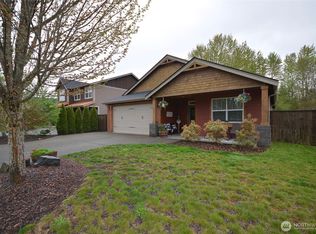
Beautiful 2 story 4 bedroom 2.5 bath home in peaceful Napavine school district neighborhood. Open concept living on the main floor of home. Kitchen features custom concrete countertops, walk in pantry, custom cabinets, and black stainless steel appliances. Main floor also houses a half bath and large closet under stairs current owners use for a small office. The second story holds all 4 bedrooms. The primary has an attached bath with walk in shower and large walk in closet. All 3 extra bedrooms have large custom closets. Additional upstairs bathroom has a tub and his and her sinks. There is a bonus space at the top of the stairs for a playroom or second living area. Luxury laminate floor throughout the entire house with tiled bathrooms. The home also features three custom barn doors and a brick electric fireplace. There are Bluetooth speakers through out both floors and back patio. The back yard is fully fenced and has room for entertaining, hobbies, a place to park an RV with hook ups for electric as well as a large shop with loft. Back yard also features a greenhouse and chicken coop. The back patio is covered with beautiful exposed wood detailing and a privacy fence. There is a gate in the back fence for private access to the trails in the greenbelt behind the house. Perfect place for anyone.
Active
Listed by: MLS4owners.com • Chris C. Nye
$615,000
255 Parkside Loop, Napavine, WA 98532
4beds
2,284sqft
Single Family Residence
Built in 2016
7,405 Square Feet Lot
$611,800 Zestimate®
$269/sqft
$-- HOA
What's special
Brick electric fireplaceChicken coopWalk in showerTiled bathroomsWalk in pantryCustom cabinetsBlack stainless steel appliances
- --
- on Zillow
- 234
- views
- 6
- saves
Likely to sell faster than
Zillow last checked:
Listing updated:
Listed by:
Chris C. Nye,
MLS4owners.com
Source: NWMLS as distributed by MLS GRID,MLS#: 2592398
Facts & features
Interior
Bedrooms & bathrooms
- Bedrooms: 4
- Bathrooms: 3
- Full bathrooms: 2
- 1/2 bathrooms: 1
- Main level bathrooms: 1
Primary bedroom
- Level: Second
Bedroom
- Level: Second
Bedroom
- Level: Second
Bedroom
- Level: Second
Bathroom full
- Level: Second
Bathroom full
- Level: Second
Other
- Level: Main
Entry hall
- Level: Main
Kitchen with eating space
- Level: Main
Living room
- Level: Main
Utility room
- Level: Second
Heating
- Ductless, Electric
Cooling
- Has cooling: Yes
Appliances
- Included: Dishwasher, Disposal, Microwave, Refrigerator, Stove(s)/Range(s), Dishwasher(s), Garbage Disposal, Microwave(s), Refrigerator(s)
Features
- Bath Off Primary, Ceiling Fan(s), Pantry
- Flooring: Laminate
- Has fireplace: No
- Fireplace features: Electric
Interior area
- Total structure area: 2,284
- Total interior livable area: 2,284 sqft
Property
Parking
- Total spaces: 2
- Parking features: Driveway, Attached Garage, RV Parking
- Has attached garage: Yes
- Covered spaces: 2
Features
- Levels: Two
- Stories: 2
- Entry location: Main
- Patio & porch: Bath Off Primary, Ceiling Fan(s), Pantry, Walk-In Closet(s)
Lot
- Size: 7,405 Square Feet
- Features: Adjacent to Public Land, Curbs, Paved, Sidewalk, Electric Car Charging, Fenced-Fully, Green House, High Speed Internet, Patio, RV Parking, Shop
Details
- Parcel number: 008372204027
- Zoning description: Jurisdiction: City
- Special conditions: Standard
Construction
Type & style
- Home type: SingleFamily
- Architectural style: 2 Story
- Property subtype: Single Family Residence
Materials
- Wood Siding, Wood Products
- Foundation: Poured Concrete
- Roof: Composition
Condition
- Year built: 2016
Utilities & green energy
- Electric: Company: LC PUD
- Sewer: Sewer Connected, Company: Napavine City
- Water: Public, Company: Napavine City
- Utilities for property: Astound/Starlink
Community & HOA
Community
- Subdivision: Napavine
Location
- Region: Napavine
Financial & listing details
- Price per square foot: $269/sqft
- Tax assessed value: $536,900
- Annual tax amount: $3,841
- Date on market: 10/8/2026
- Listing terms: Conventional,FHA,State Bond,USDA Loan,VA Loan
- Inclusions: Dishwasher(s), Garbage Disposal, Microwave(s), Refrigerator(s), Stove(s)/Range(s)
Estimated market value
$611,800
$581,000 - $642,000
$2,498/mo
Price history
| Date | Event | Price |
|---|---|---|
| 10/8/2026 | Listed for sale | $615,000+11.8%$269/sqft |
Source:  NWMLS as distributed by MLS GRID #2592398 Report a problem NWMLS as distributed by MLS GRID #2592398 Report a problem | ||
| 10/27/2021 | Sold | $550,000-7.6%$241/sqft |
Source: NWMLS as distributed by MLS GRID #1842562 Report a problem | ||
| 10/5/2021 | Pending sale | $595,000$261/sqft |
Source: NWMLS as distributed by MLS GRID #1842562 Report a problem | ||
Public tax history
| Year | Property taxes | Tax assessment |
|---|---|---|
| 2025 | $3,833 +2.2% | $536,900 +7.6% |
| 2024 | $3,750 +3.9% | $499,100 -1% |
| 2023 | $3,608 +20.3% | $504,200 +24.9% |
| 2021 | $2,999 +7.6% | $403,800 +17.7% |
| 2020 | $2,787 +1.8% | $343,100 +8.4% |
| 2019 | $2,738 +1.1% | $316,400 +6.7% |
| 2018 | $2,709 | $296,500 +12.1% |
| 2017 | $2,709 +624.9% | $264,600 +561.5% |
| 2016 | $374 -2.7% | $40,000 |
| 2015 | $384 -24% | $40,000 |
| 2013 | $505 | $40,000 |
Find assessor info on the county website
Monthly payment
Est. payment
Payment breakdown
Explore the cost of this home by adjusting the details. Changes won't be saved.Climate risks
Neighborhood: 98532
Nearby schools
Schools provided by the listing agent
- Elementary: Napavine Elem
- Middle: Napavine Jnr Snr Hig
- High: Napavine Jnr Snr Hig
Source: NWMLS as distributed by MLS GRID. This data may not be complete. We recommend contacting the local school district to confirm school assignments for this home.
Similar homes
- $--4 bd2 ba2.3k sqft124 Stadium Way, Napavine, WA 98565Auction
 Auction.com 2
 - $529,9004 bd3 ba2k sqft1172 SW 22nd Street, Chehalis, WA 98532Active
 MLS ID #2590955, Garrett Lafferty. NWMLS as distributed by MLS GRID
 - $639,9003 bd2 ba1.7k sqft113 Karen Court, Chehalis, WA 98532Active
 MLS ID #2558349, LauraLee Zuber Titus. NWMLS as distributed by MLS GRID
 - $419,9004 bd3 ba2.3k sqft316 Camden Way, Napavine, WA 98565Active
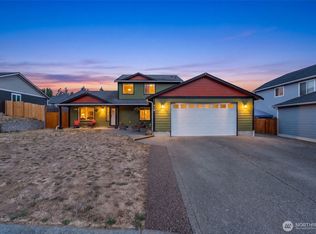 MLS ID #2543000, Leslie A. Myers. NWMLS as distributed by MLS GRID
