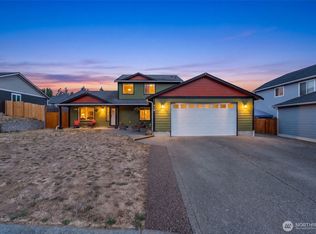
Beautiful home in a well-desired neighborhood offering 3 spacious bedrooms and 1 3/4 baths. All bedrooms are generously sized with double closets, and the primary suite features a large bath with double sinks and abundant cabinetry. The open great room flows seamlessly into the kitchen, showcasing top-of-the-line cabinetry, stainless steel appliances, and excellent workspace. A bonus/study room adds valuable flexibility for work, hobbies, or extra living space. The home includes handicap-accessible features in the garage, making entry easy and convenient. Enjoy a fully fenced backyard, covered decks in both the front and back, and close proximity to shopping and everyday amenities. With new carpet and fresh paint, this home feels like new -- vacant and ready for you to become part of this wonderful community.
Pending
Listed by: CENTURY 21 Lund, Realtors • Tracy Tingle
$459,000
258 Parkside Loop, Napavine, WA 98532
3beds
1,807sqft
Single Family Residence
Built in 2018
7,405 Square Feet Lot
$457,000 Zestimate®
$254/sqft
$-- HOA
What's special
Fully fenced backyardStainless steel appliancesTop-of-the-line cabinetry
- --
- on Zillow
- 80
- views
- 2
- saves
Zillow last checked:
Listing updated:
Listed by:
Tracy Tingle,
CENTURY 21 Lund, Realtors
Source: NWMLS as distributed by MLS GRID,MLS#: 2550661
Facts & features
Interior
Bedrooms & bathrooms
- Bedrooms: 3
- Bathrooms: 2
- Full bathrooms: 1
- 3/4 bathrooms: 1
- Main level bathrooms: 2
- Main level bedrooms: 3
Primary bedroom
- Level: Main
Bedroom
- Level: Main
Bedroom
- Level: Main
Bathroom full
- Level: Main
Bathroom three quarter
- Level: Main
Bonus room
- Level: Main
Dining room
- Level: Main
Entry hall
- Level: Main
Kitchen with eating space
- Level: Main
Living room
- Level: Main
Utility room
- Level: Main
Heating
- Forced Air, Heat Pump, Electric
Cooling
- Forced Air, Heat Pump
Appliances
- Included: Dishwasher, Refrigerator, Stove(s)/Range(s), Dishwasher(s), Refrigerator(s)
Features
- Bath Off Primary, Dining Room
- Flooring: Vinyl, Vinyl Plank, Carpet
- Windows: Dbl Pane/Storm Window
- Basement: None
- Has fireplace: No
Interior area
- Total structure area: 1,807
- Total interior livable area: 1,807 sqft
Property
Parking
- Total spaces: 2
- Parking features: Attached Garage
- Has attached garage: Yes
- Covered spaces: 2
Features
- Levels: One
- Stories: 1
- Entry location: Main
- Patio & porch: Bath Off Primary, Dbl Pane/Storm Window, Dining Room, Walk-In Closet(s)
Lot
- Size: 7,405 Square Feet
- Features: Curbs, Paved, Sidewalk, Deck, Fenced-Fully, High Speed Internet
- Topography: Level
Details
- Parcel number: 008372204008
- Zoning description: Jurisdiction: City
- Special conditions: Standard
Construction
Type & style
- Home type: SingleFamily
- Architectural style: 1 Story
- Property subtype: Single Family Residence
Materials
- Cement Planked, Cement Plank
- Foundation: Poured Concrete
- Roof: Composition
Condition
- Year built: 2018
Utilities & green energy
- Electric: Company: LC PUD
- Sewer: Sewer Connected, Company: City of Napavine
- Water: Public, Company: City of Napavine
Community & HOA
Community
- Subdivision: Napavine
Location
- Region: Napavine
Financial & listing details
- Price per square foot: $254/sqft
- Tax assessed value: $496,100
- Annual tax amount: $3,541
- Date on market: 7/7/2026
- Listing terms: Conventional,FHA,VA Loan
- Inclusions: Dishwasher(s), Refrigerator(s), Stove(s)/Range(s)
Estimated market value
$457,000
$434,000 - $480,000
$2,400/mo
Price history
| Date | Event | Price |
|---|---|---|
| 9/10/2026 | Pending sale | $459,000$254/sqft |
Source:  NWMLS as distributed by MLS GRID #2550661 Report a problem NWMLS as distributed by MLS GRID #2550661 Report a problem | ||
| 7/7/2026 | Listed for sale | $459,000+63.9%$254/sqft |
Source: NWMLS as distributed by MLS GRID #2550661 Report a problem | ||
| 3/29/2019 | Sold | $280,000-5.1%$155/sqft |
Source: NWMLS as distributed by MLS GRID #1356084 Report a problem | ||
| 3/22/2019 | Pending sale | $295,000$163/sqft |
Source: RE/MAX Key Land Company #1356084 Report a problem | ||
| 1/3/2019 | Price change | $295,000+2.1%$163/sqft |
Source: RE/MAX KEY LAND Company #1356084 Report a problem | ||
| 12/29/2018 | Listed for sale | $289,000$160/sqft |
Source: RE/MAX KEY LAND Company #1356084 Report a problem | ||
| 11/27/2018 | Pending sale | $289,000$160/sqft |
Source: RE/MAX KEY LAND Company #1356084 Report a problem | ||
| 9/4/2018 | Price change | $289,000-5.2%$160/sqft |
Source: Owner Report a problem | ||
| 7/12/2018 | Listed for sale | $305,000$169/sqft |
Source: Owner Report a problem | ||
Public tax history
| Year | Property taxes | Tax assessment |
|---|---|---|
| 2025 | $3,542 +7.1% | $496,100 +12.7% |
| 2024 | $3,308 +5.4% | $440,300 +0.4% |
| 2023 | $3,139 +21.4% | $438,600 +26% |
| 2021 | $2,586 +7.4% | $348,200 +17.4% |
| 2020 | $2,409 +1.9% | $296,500 +8.5% |
| 2019 | $2,364 +457.4% | $273,200 -7% |
| 2018 | $424 | $293,700 +555.6% |
| 2017 | $424 +13.5% | $44,800 +12% |
| 2016 | $374 -2.7% | $40,000 |
| 2015 | $384 -24% | $40,000 |
| 2013 | $505 | $40,000 |
Find assessor info on the county website
Monthly payment
Est. payment
Payment breakdown
Explore the cost of this home by adjusting the details. Changes won't be saved.Climate risks
Neighborhood: 98532
Nearby schools
Schools provided by the listing agent
- Elementary: Napavine Elem
- Middle: Napavine Jnr Snr Hig
- High: Napavine Jnr Snr Hig
Source: NWMLS as distributed by MLS GRID. This data may not be complete. We recommend contacting the local school district to confirm school assignments for this home.
Similar homes
- $419,9004 bd3 ba2.3k sqft316 Camden Way, Napavine, WA 98565Active
 MLS ID #2543000, Leslie A. Myers. NWMLS as distributed by MLS GRID
 - $415,0004 bd2 ba1.4k sqft460 Meadow Lane, Napavine, WA 98532Active
 MLS ID #2545929, Nicholas Gehrman. NWMLS as distributed by MLS GRID
 - $455,0003 bd2 ba1.6k sqft119 Newaukum Village Drive, Chehalis, WA 98532Active
 MLS ID #2573531, Andrew Kim. NWMLS as distributed by MLS GRID
 - $394,0003 bd2 ba1.1k sqft809 4th Avenue NE, Chehalis, WA 98532Active
 MLS ID #2572721, Heather Stewart. NWMLS as distributed by MLS GRID
