Skip main navigation
Sold
  • Listed by: Realty One Group Pacifica • Stan Giske
    Bought with: Redfin
    $515,000

    209 Fenway Court, Napavine, WA 98532

    3beds
    2,021sqft
    Single Family Residence
    Built in 2022
    6,969 Square Feet Lot
    $514,900 Zestimate®
    $255/sqft
    $2,602 Estimated rent

    Home value

    $514,900

    $484,000 - $551,000

    $2,602/mo

    Zestimate® history
    Loading
    Loading...

    Owner options

    List your home for rent

    $2,602/mo

    Rent Zestimate®

    Find your next renter with Zillow Rental Manager. Plus, with online applications, you can quickly screen prospective tenants – for free.

    Learn more

    $2,602/mo

    Rent Zestimate®

    Refinance and save

    $3,045/mo

    Est. payment

    Refinancing to a lower rate could help reduce your monthly payments and save thousands over the life of the loan.

    See today's rates

    $3,045/mo

    Est. payment

    Explore your selling options

    Work with a Zillow partner agent

    Leverage their expertise and Zillow's premium Showcase listings to get your home seen by more buyers.

    Get started

    List with your own agent

    Get your home in front of millions of buyers by listing it on Zillow.

    Learn how to do it

    Sell it yourself

    Take full control of how buyers see your home on Zillow by listing For Sale by Owner (FSBO).

    List your home

    What's special

    Modern kitchenMature landscapingLarge islandPrivate back patioTwo pantriesPatio nearby
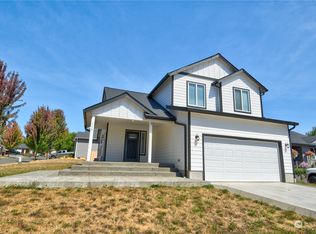
    Step into this 2023 spacious & beautiful Napavine home graced with mature landscaping and an attractive fully fenced back yard. This is a superior choice since upgrades are in place inside and out! Load the private back patio with your favorite cooking and entertainment amenities. Top of the line choices inside complete the package. The primary bedroom and en suite are at the opposite end of the home. The entryway passes two bedrooms, a full bathroom and unfolds into the vaulted ceiling open kitchen, dining & living area. Two pantries, the large island and the modern kitchen facilitate entertaining or relaxing, both inside and out with the patio nearby. Matching quartz adorns countertops throughout the home. As you will see, there was no skimping on the appliances or storage space. Need expansion? The spacious 12x22 with high ceiling loft has many options. There is room to carve in an upstairs bathroom with the nearby water supply just below. Come experience great schools and live midway between Portland and Seattle while being close to hiking, fishing, hunting lakes & rivers! A must see!

    Zillow last checked:

    Listing updated:

    Listed by:

    Stan Giske,

    Realty One Group Pacifica

    Bought with:

    Mark Hopkins, 131237

    Redfin

    Source: NWMLS as distributed by MLS GRID,MLS#: 2474783MLS Logo

    Facts & features

    Interior

    Bedrooms & bathrooms
    • Bedrooms: 3
    • Bathrooms: 2
    • Full bathrooms: 1
    • 3/4 bathrooms: 1
    • Main level bathrooms: 2
    • Main level bedrooms: 3
    Primary bedroom
    • Level: Main
    Bedroom
    • Level: Main
    Bedroom
    • Level: Main
    Bathroom full
    • Level: Main
    Bathroom three quarter
    • Level: Main
    Bonus room
    • Level: Second
    Entry hall
    • Level: Main
    Kitchen with eating space
    • Level: Main
    Living room
    • Level: Main
    Utility room
    • Level: Main
    Heating
    • Fireplace, Forced Air, Electric, Propane
    Cooling
    • Heat Pump
    Appliances
    • Included: Dishwasher, Microwave, Refrigerator, Stove(s)/Range(s), Tankless Water Heater, Dishwasher(s), Microwave(s), Refrigerator(s), Water Heater: Propane (Tankless), Water Heater Location: Garage
    Features
    • Flooring: Vinyl Plank, Carpet
    • Basement: None
    • Number of fireplaces: 1
    • Fireplace features: See Remarks, Main Level: 1, Fireplace
    Interior area
    • Total interior livable area: 2,021 sqft

    Property

    Parking
    • Total spaces: 4
    • Parking features: Driveway, Attached Garage, Off Street
    • Has attached garage: Yes
    • Covered spaces: 2
    • Uncovered spaces: 2
    Features
    • Levels: One and One Half
    • Stories: 1
    • Entry location: Main
    • Patio & porch: Fireplace, Water Heater
    • Has view: Yes
    • View description: City
    Lot
    • Size: 6,969 Square Feet
    • Features: Cul-De-Sac, Paved, Cable TV, Dog Run, Fenced-Partially, High Speed Internet, Patio
    • Topography: Level,Partial Slope
    Details
    • Parcel number: 008369722036
    • Special conditions: Standard
    • Other equipment: Leased Equipment: Propane (Ferrellgas)

    Construction

    Type & style
    • Home type: SingleFamily
    • Architectural style: 1 1/2 Story
    • Property subtype: Single Family Residence
    Materials
    • Cement Planked, Cement Plank
    • Foundation: Poured Concrete
    • Roof: Composition
    Condition
    • Year built: 2022
    Details
    • Builder name: Ron Deering

    Utilities & green energy

    • Electric: Company: Lewis County PUD
    • Sewer: Sewer Connected, Company: City of Napavine
    • Water: Public, Company: City of Napavine
    • Utilities for property: Astound Broadband, Astound Broadband

    Community & HOA

    Community
    • Features: CCRs
    • Subdivision: Napavine
    Location
    • Region: Napavine

    Financial & listing details

    • Price per square foot: $255/sqft
    • Tax assessed value: $450,900
    • Annual tax amount: $3,208
    • Date on market: 4/9/2026
    • Cumulative days on market: 65 days
    • Listing terms: Conventional,FHA,USDA Loan,VA Loan
    • Inclusions: Dishwasher(s), Leased Equipment, Microwave(s), Refrigerator(s), Stove(s)/Range(s)

    Price history

    DateEventPrice
    5/13/2026Sold$515,000-1%$255/sqft
    Source: NWMLS as distributed by MLS GRID #2474783 Report a problem
    4/6/2026Pending sale$519,999$257/sqft
    Source: NWMLS as distributed by MLS GRID #2474783 Report a problem
    3/15/2026Price change$519,999-1.7%$257/sqft
    Source: NWMLS as distributed by MLS GRID #2474783 Report a problem
    1/30/2026Listed for sale$529,000+10.2%$262/sqft
    Source: NWMLS as distributed by MLS GRID #2474783 Report a problem
    10/21/2022Sold$480,000+1029.4%$238/sqft
    Source: Public Record Report a problem
    12/4/2019Sold$42,500-4.5%$21/sqft
    Source: NWMLS as distributed by MLS GRID #1340831 Report a problem
    9/26/2019Pending sale$44,500$22/sqft
    Source: Blade Realty LLC #1340831 Report a problem
    3/13/2019Price change$44,500-10.8%$22/sqft
    Source: Blade Realty LLC #1340831 Report a problem
    8/4/2018Listed for sale$49,900$25/sqft
    Source: Blade Realty LLC #1340831 Report a problem

    Public tax history

    YearProperty taxesTax assessment
    2025$3,219 +0.6%$450,900 +5.8%
    2024$3,200 +5.7%$426,000 +0.7%
    2023$3,029 +625.5%$423,200 +653%
    2021$417 +1.5%$56,200 +11.1%
    2020$411 +5.6%$50,600 +12.4%
    2019$389 $45,000 +6.6%
    2018-- $42,200 -5.8%
    2017-- $44,800 +12%
    2016$406 -2.7%$40,000
    2015$417 -23.7%$40,000
    2013$547 $40,000 -29%
    2011-- $56,300 -2.9%
    2010-- $58,000
    Find assessor info on the county website

    Neighborhood: 98532

    Nearby schools

    GreatSchools rating
    Schools provided by the listing agent
    • Elementary: Napavine Elem
    • Middle: Napavine Jnr Snr Hig
    • High: Napavine Jnr Snr Hig

    Source: NWMLS as distributed by MLS GRID. This data may not be complete. We recommend contacting the local school district to confirm school assignments for this home.

    Get pre-qualified for a loan
    At Zillow Home Loans, we can pre-qualify you in as little as 5 minutes with no impact to your credit score.

    An equal housing lender. NMLS #10287.