Your Home Awaits: Welcome home to Stadium Estates in desirable Napavine! This move-in-ready 4-bedroom, 2.5-bath home seamlessly blends comfort, style, and everyday convenience. Retreat to the spacious primary suite, complete with a private bath and a generous walk-in closet. Outside, enjoy a fully fenced backyard—perfect for summer BBQs or pets—and a spacious 2-car garage. Prime Location: Enjoy small-town charm with unmatched convenience—just minutes from I-5, local parks, and shopping, with an effortless commute up or down the corridor. Don't wait—schedule your private tour today!
Active
Listed by: Real Estate Marketing Group • Trina Homan
$445,000
512 Stadium Court, Napavine, WA 98565
4beds
1,640sqft
Single Family Residence
Built in 2010
7,405 Square Feet Lot
$-- Zestimate®
$271/sqft
$38/mo HOA
What's special
Spacious primary suitePrivate bathGenerous walk-in closetFully fenced backyard
- --
- on Zillow
- 83
- views
- 10
- saves
Zillow last checked:
Listing updated:
Listed by:
Trina Homan,
Real Estate Marketing Group
Source: NWMLS as distributed by MLS GRID,MLS#: 2558114
Facts & features
Interior
Bedrooms & bathrooms
- Bedrooms: 4
- Bathrooms: 3
- Full bathrooms: 2
- 1/2 bathrooms: 1
- Main level bathrooms: 1
Primary bedroom
- Level: Second
Bedroom
- Level: Second
Bedroom
- Level: Second
Bedroom
- Level: Second
Bathroom full
- Level: Second
Bathroom full
- Level: Second
Other
- Level: Main
Dining room
- Level: Main
Entry hall
- Level: Main
Kitchen with eating space
- Level: Main
Living room
- Level: Main
Utility room
- Level: Second
Heating
- Forced Air, Electric
Cooling
- None
Appliances
- Included: Dishwasher, Microwave, Refrigerator, Stove(s)/Range(s), Dishwasher(s), Microwave(s), Refrigerator(s), Water Heater: Electric, Water Heater Location: Garage
Features
- Flooring: Vinyl Plank, Carpet
- Basement: None
- Has fireplace: No
Interior area
- Total structure area: 1,640
- Total interior livable area: 1,640 sqft
Video & virtual tour
Property
Parking
- Total spaces: 2
- Parking features: Driveway, Attached Garage, Off Street
- Has attached garage: Yes
- Covered spaces: 2
Features
- Levels: Two
- Stories: 2
- Entry location: Main
- Patio & porch: Walk-In Closet(s), Water Heater
Lot
- Size: 7,405 Square Feet
- Features: Cul-De-Sac, Curbs, Paved, Sidewalk, Fenced-Partially
- Topography: Level,Partial Slope
Details
- Parcel number: 008382001018
- Zoning description: Jurisdiction: City
- Special conditions: Standard
Construction
Type & style
- Home type: SingleFamily
- Architectural style: 2 Story
- Property subtype: Single Family Residence
Materials
- Cement Planked, Cement Plank
- Foundation: Poured Concrete
- Roof: Composition
Condition
- Year built: 2010
- Major remodel year: 2010
Utilities & green energy
- Electric: Company: Lewis County PUD
- Sewer: Sewer Connected, Company: City of Napavine
- Water: Public, Company: City of Napavine
Community & HOA
Community
- Features: CCRs
- Subdivision: Napavine
HOA
- Services included: Common Area Maintenance, Road Maintenance
- HOA fee: $115 quarterly
Location
- Region: Olympia
Financial & listing details
- Price per square foot: $271/sqft
- Tax assessed value: $434,000
- Annual tax amount: $3,106
- Date on market: 7/23/2026
- Listing terms: Conventional,FHA,USDA Loan,VA Loan
- Inclusions: Dishwasher(s), Microwave(s), Refrigerator(s), Stove(s)/Range(s)
Estimated market value
Not available
Estimated sales range
Not available
Not available
Price history
| Date | Event | Price |
|---|---|---|
| 10/4/2026 | Listed for rent | $2,350+95.8%$1/sqft |
Source: Zillow Rentals Report a problem | ||
| 7/23/2026 | Listed for sale | $445,000$271/sqft |
Source:  NWMLS as distributed by MLS GRID #2558114 Report a problem NWMLS as distributed by MLS GRID #2558114 Report a problem | ||
| 7/31/2015 | Listing removed | $1,200$1/sqft |
Source: Pete Bezy Realty Report a problem | ||
| 7/28/2015 | Listed for rent | $1,200$1/sqft |
Source: Pete Bezy Realty Report a problem | ||
| 12/22/2014 | Listing removed | $1,200$1/sqft |
Source: Pete Bezy Realty Report a problem | ||
| 12/7/2014 | Listed for rent | $1,200$1/sqft |
Source: Pete Bezy Realty Report a problem | ||
| 9/11/2013 | Listing removed | $1,200$1/sqft |
Source: Pete Bezy Realty Report a problem | ||
| 8/22/2013 | Price change | $1,200-4%$1/sqft |
Source: Pete Bezy Realty Report a problem | ||
| 7/4/2013 | Listed for rent | $1,250$1/sqft |
Source: Pete Bezy Realty Report a problem | ||
| 8/18/2012 | Listing removed | $1,250$1/sqft |
Source: Pete Bezy Realty Report a problem | ||
| 6/20/2012 | Listed for rent | $1,250$1/sqft |
Source: RentalHunt.com #241750 Report a problem | ||
Public tax history
| Year | Property taxes | Tax assessment |
|---|---|---|
| 2025 | $3,099 +3.8% | $434,000 +9.3% |
| 2024 | $2,984 +6.3% | $397,200 +1.3% |
| 2023 | $2,807 +22.4% | $392,200 +27% |
| 2021 | $2,294 +7.1% | $308,800 +17.2% |
| 2020 | $2,141 +1.9% | $263,500 +8.6% |
| 2019 | $2,100 +4.2% | $242,700 +12% |
| 2018 | $2,017 | $216,700 +10% |
| 2017 | $2,017 +6.8% | $197,000 +5.9% |
| 2016 | $1,888 +4.5% | $186,000 +7.4% |
| 2015 | $1,807 -5.2% | $173,200 +0.1% |
| 2013 | $1,906 | $173,000 -8.9% |
| 2011 | -- | $190,000 +268.9% |
| 2010 | -- | $51,500 |
Find assessor info on the county website
Monthly payment
Est. payment
Payment breakdown
Explore the cost of this home by adjusting the details. Changes won't be saved.Climate risks
Neighborhood: 98565
Nearby schools
Schools provided by the listing agent
- Elementary: Napavine Elem
- Middle: Napavine Jnr Snr Hig
- High: Napavine Jnr Snr Hig
Source: NWMLS as distributed by MLS GRID. This data may not be complete. We recommend contacting the local school district to confirm school assignments for this home.
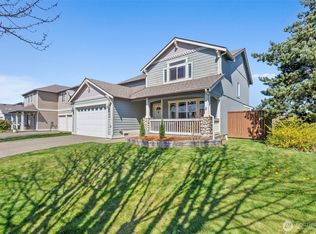
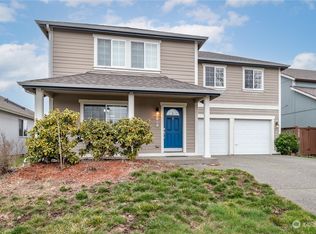
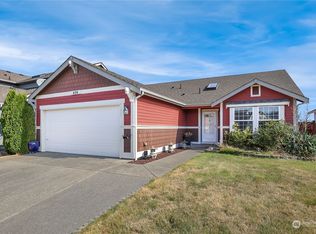
Similar homes
- $457,0004 bd3 ba2.3k sqft421 Stadium Loop, Napavine, WA 98565Active
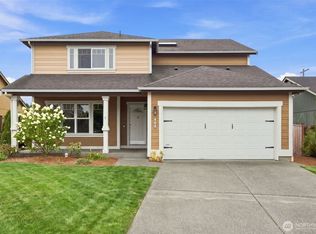 MLS ID #2524439, Israel Jimenez. NWMLS as distributed by MLS GRID
 - $415,0004 bd2 ba1.4k sqft460 Meadow Lane, Napavine, WA 98532Active
 MLS ID #2545929, Nicholas Gehrman. NWMLS as distributed by MLS GRID
 - $419,9004 bd3 ba2.3k sqft316 Camden Way, Napavine, WA 98565Active
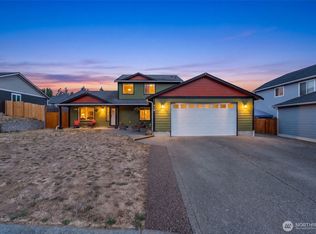 MLS ID #2543000, Leslie A. Myers. NWMLS as distributed by MLS GRID
 - $430,0003 bd2 ba1.4k sqft169 Jackson View Drive, Chehalis, WA 98532Active
 MLS ID #2576596, Kip Barker. NWMLS as distributed by MLS GRID
