Beautifully maintained and hardly lived-in, this 1,854 sq. ft. single-story home by respected local builder Ron Deering Homes offers quality craftsmanship, modern finishes, and comfortable living. Featuring 3 bedrooms, 2 full bathrooms, and a spacious open-concept great room with vaulted ceilings and a cozy propane fireplace. The kitchen is designed to impress with quartz countertops, stainless steel appliances, gas range, large center island with additional storage, recessed lighting, and an oversized walk-in pantry. Brand-new luxury vinyl plank flooring has just been installed throughout! The generous primary suite features a five-piece bathroom with quartz countertops and a spacious walk-in closet. Additional highlights include a tankless water heater, central heat pump with A/C, a Tesla Wall Connector for convenient at-home EV charging, and an inviting covered front porch. Enjoy the fully landscaped grounds and private, fenced backyard with a covered patio, ideal for year-round entertaining and relaxation. Tucked into a desirable neighborhood with a trail at the end of the cul-de-sac providing convenient access to Napavine High School. Ideally situated between Seattle and Portland, with easy access to I-5, shopping, parks, rivers, lakes, and outdoor recreation. Offering exceptional value in a quality-built, move in ready home!
Active
Listed by: RE/MAX Premier Group • Israel Jimenez • 360-269-2083
$525,000
468 Stadium Loop, Napavine, WA 98565
3beds
1,854sqft
Single Family Residence
Built in 2022
7,405 Square Feet Lot
$524,000 Zestimate®
$283/sqft
$100/mo HOA
What's special
Cozy propane fireplaceModern finishesRecessed lightingGenerous primary suiteFully landscaped groundsPrivate fenced backyardOversized walk-in pantry
- --
- on Zillow
- 129
- views
- 14
- saves
Likely to sell faster than
Zillow last checked:
Listing updated:
Listed by:
Israel Jimenez 360-269-2083 israel.jimenez@remax.net,
RE/MAX Premier Group
Source: NWMLS as distributed by MLS GRID,MLS#: 2596549
Facts & features
Interior
Bedrooms & bathrooms
- Bedrooms: 3
- Bathrooms: 2
- Full bathrooms: 2
- Main level bathrooms: 2
- Main level bedrooms: 3
Primary bedroom
- Level: Main
Bedroom
- Level: Main
Bedroom
- Level: Main
Bathroom full
- Level: Main
Bathroom full
- Level: Main
Entry hall
- Level: Main
Family room
- Level: Main
Kitchen with eating space
- Level: Main
Utility room
- Level: Main
Heating
- Fireplace, Fireplace Insert, Forced Air, Heat Pump, Electric, Propane
Cooling
- Forced Air, Heat Pump, Insert
Appliances
- Included: Dishwasher, Disposal, Microwave, Stove(s)/Range(s), Tankless Water Heater, Dishwasher(s), Garbage Disposal, Microwave(s), Water Heater: Propane, Water Heater Location: Garage
Features
- Bath Off Primary, Ceiling Fan(s), Dining Room, Pantry
- Flooring: Vinyl, Vinyl Plank, Carpet
- Windows: Dbl Pane/Storm Window
- Basement: None
- Number of fireplaces: 1
- Fireplace features: Gas, Main Level: 1, Fireplace
Interior area
- Total structure area: 1,854
- Total interior livable area: 1,854 sqft
Property
Parking
- Total spaces: 2
- Parking features: Attached Garage
- Has attached garage: Yes
- Covered spaces: 2
Features
- Levels: One
- Stories: 1
- Entry location: Main
- Patio & porch: Bath Off Primary, Ceiling Fan(s), Dbl Pane/Storm Window, Dining Room, Fireplace, Pantry, Vaulted Ceiling(s), Walk-In Closet(s), Water Heater
- Has view: Yes
- View description: Territorial
Lot
- Size: 7,405 Square Feet
- Features: Curbs, Paved, Cable TV, Fenced-Partially, High Speed Internet, Patio, Propane
- Topography: Level
Details
- Parcel number: 008382001042
- Special conditions: Standard
Construction
Type & style
- Home type: SingleFamily
- Architectural style: 1 Story
- Property subtype: Single Family Residence
Materials
- Cement/Concrete, Cement Planked, Cement Plank
- Foundation: Poured Concrete
- Roof: Composition
Condition
- Year built: 2022
- Major remodel year: 2022
Utilities & green energy
- Electric: Company: Lewis County PUD
- Sewer: Sewer Connected, Company: City of Napavine
- Water: Public, Company: City of Napavine
- Utilities for property: Buyer To Verify
Community & HOA
Community
- Features: CCRs
- Subdivision: Napavine
HOA
- Services included: Common Area Maintenance
- HOA fee: $100 monthly
Location
- Region: Napavine
Financial & listing details
- Price per square foot: $283/sqft
- Annual tax amount: $3,467
- Date on market: 10/21/2026
- Listing terms: Conventional,FHA,VA Loan
- Inclusions: Dishwasher(s), Garbage Disposal, Microwave(s), Stove(s)/Range(s)
Estimated market value
$524,000
$498,000 - $550,000
$2,556/mo
Price history
| Date | Event | Price |
|---|---|---|
| 10/21/2026 | Listed for sale | $525,000+12.9%$283/sqft |
Source:  NWMLS as distributed by MLS GRID #2596549 Report a problem | ||
| 3/28/2022 | Sold | $465,000+0%$251/sqft |
Source: NWMLS as distributed by MLS GRID #1893177 Report a problem | ||
| 2/25/2022 | Pending sale | $464,950$251/sqft |
Source: NWMLS as distributed by MLS GRID #1893177 Report a problem | ||
| 2/24/2022 | Listed for sale | $464,950$251/sqft |
Source: NWMLS as distributed by MLS GRID #1893177 Report a problem | ||
Public tax history
Tax history is unavailable.
Monthly payment
Est. payment
Payment breakdown
Explore the cost of this home by adjusting the details. Changes won't be saved.Climate risks
Neighborhood: 98565
Similar homes
- $550,0003 bd2 ba1.7k sqft181 John Road, Chehalis, WA 98532Active
 MLS ID #2602197, Tara Lundin. NWMLS as distributed by MLS GRID
- $615,0004 bd3 ba2.2k sqft255 Parkside Loop, Napavine, WA 98532Active
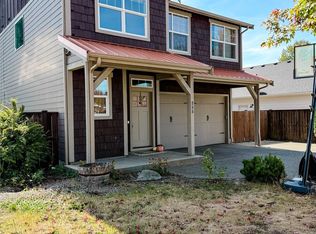 MLS ID #2592398, Chris C. Nye. NWMLS as distributed by MLS GRID
- $470,0004 bd1 ba2.5k sqft862 King Road, Winlock, WA 98596Active
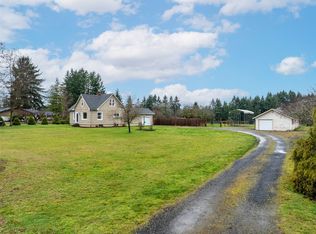 MLS ID #2600417, Gabrielle Nemes. NWMLS as distributed by MLS GRID
- $390,0004 bd2 ba1.4k sqft460 Meadow Lane, Napavine, WA 98532Active
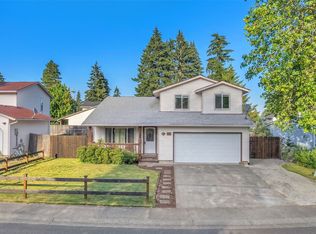 MLS ID #2599944, Nicholas Gehrman. NWMLS as distributed by MLS GRID
