Luxury rambler made for entertaining. Soaring entry draws you in to the bright kitchen offering deep & over sized windows. Beech-wood cabinets throughout, Whirlpool appliances & large eating bar adjoined by a wonderful dining area offering versatility for formal or informal dining.Luxurious master suite, 5-piece bath includes tub & double sinks, plus a walk-in closet make this room a nice oasis.
Pending
Price cut: $16.2K (9/4)
$443,800
116 Stadium Way, Napavine, WA 98565
3beds
1,926sqft
Residential, Single Family Residence
Built in 2016
7,405 Square Feet Lot
$-- Zestimate®
$230/sqft
$35/mo HOA
What's special
Bright kitchenLuxurious master suiteDeep and oversized windowsWalk-in closetLarge eating barWhirlpool appliancesBeech-wood cabinets throughout
- 61 days
- 165
- 8
Zillow last checked:
Listing updated:
Listed by:
Sahil Sharma 360-721-7348,
Realty One Group NorthStars
Source: RMLS (OR),MLS#: 511670710
Facts & features
Interior
Bedrooms & bathrooms
- Bedrooms: 3
- Bathrooms: 2
- Full bathrooms: 2
- Main level bathrooms: 2
Rooms
- Room types: Bedroom 2, Bedroom 3, Dining Room, Family Room, Kitchen, Living Room, Primary Bedroom
Primary bedroom
- Level: Main
Bedroom 2
- Level: Main
Bedroom 3
- Level: Main
Dining room
- Level: Main
Kitchen
- Level: Main
Living room
- Level: Main
Heating
- Forced Air 95 Plus
Cooling
- Central Air
Appliances
- Included: Dishwasher, Free-Standing Gas Range, Free-Standing Range, Free-Standing Refrigerator, Gas Appliances, Stainless Steel Appliance(s), Washer/Dryer, Tank Water Heater
Features
- Ceiling Fan(s), High Speed Internet
- Flooring: Wall to Wall Carpet
- Windows: Triple Pane Windows
- Basement: Crawl Space
- Number of fireplaces: 1
- Fireplace features: Electric
Interior area
- Total structure area: 1,926
- Total interior livable area: 1,926 sqft
Property
Parking
- Total spaces: 2
- Parking features: Attached
- Attached garage spaces: 2
Features
- Levels: One
- Stories: 1
- Patio & porch: Deck
- Exterior features: Dog Run, Yard
- Has view: Yes
- View description: Territorial
Lot
- Size: 7,405 Square Feet
- Features: Level, SqFt 7000 to 9999
Details
- Parcel number: 008382001036
Construction
Type & style
- Home type: SingleFamily
- Property subtype: Residential, Single Family Residence
Materials
- Cement Siding
- Foundation: Concrete Perimeter
- Roof: Composition
Condition
- Resale
- New construction: No
- Year built: 2016
Utilities & green energy
- Sewer: Public Sewer
- Water: Public
- Utilities for property: DSL
Community & HOA
Community
- Security: Entry
HOA
- Has HOA: Yes
- HOA fee: $105 quarterly
Location
- Region: Napavine
Financial & listing details
- Price per square foot: $230/sqft
- Tax assessed value: $489,900
- Annual tax amount: $3,505
- Date on market: 7/30/2026
- Cumulative days on market: 61 days
- Listing terms: Cash,FHA,USDA Loan,VA Loan
- Road surface type: Concrete, Paved
Estimated market value
Not available
Estimated sales range
Not available
Not available
Price history
| Date | Event | Price |
|---|---|---|
| 9/10/2026 | Pending sale | $443,800$230/sqft |
Source:  RMLS (OR) #511670710 Report a problem RMLS (OR) #511670710 Report a problem | ||
| 9/4/2026 | Price change | $443,800-3.5%$230/sqft |
Source: RMLS (OR) #511670710 Report a problem | ||
| 7/31/2026 | Listed for sale | $460,000+104.5%$239/sqft |
Source: RMLS (OR) #511670710 Report a problem | ||
| 5/31/2016 | Sold | $224,950$117/sqft |
Source:  NWMLS as distributed by MLS GRID #884675 Report a problem NWMLS as distributed by MLS GRID #884675 Report a problem | ||
| 4/15/2016 | Pending sale | $224,950$117/sqft |
Source: Epic Realty #884675 Report a problem | ||
| 2/13/2016 | Listed for sale | $224,950$117/sqft |
Source: Epic Realty #884675 Report a problem | ||
Public tax history
| Year | Property taxes | Tax assessment |
|---|---|---|
| 2025 | $3,498 -1.4% | $489,900 +3.7% |
| 2024 | $3,548 +4.8% | $472,200 -0.1% |
| 2023 | $3,384 +20.8% | $472,900 +25.3% |
| 2021 | $2,803 +7.5% | $377,300 +17.6% |
| 2020 | $2,607 +1.8% | $320,900 +8.5% |
| 2019 | $2,560 -3.5% | $295,800 +2.6% |
| 2018 | $2,653 | $288,200 +11.2% |
| 2017 | $2,653 +6.3% | $259,200 +5.5% |
| 2016 | $2,495 +431.4% | $245,800 +446.2% |
| 2015 | $470 -3.3% | $45,000 |
| 2013 | $486 | $45,000 -10% |
| 2011 | -- | $50,000 -2.9% |
| 2010 | -- | $51,500 |
Find assessor info on the county website
Monthly payment
Est. payment
Payment breakdown
Explore the cost of this home by adjusting the details. Changes won't be saved.Climate risks
Neighborhood: 98565
Nearby schools
Schools provided by the listing agent
- Elementary: Napavine
- Middle: Napavine
- High: Napavine
Source: RMLS (OR). This data may not be complete. We recommend contacting the local school district to confirm school assignments for this home.

Similar homes
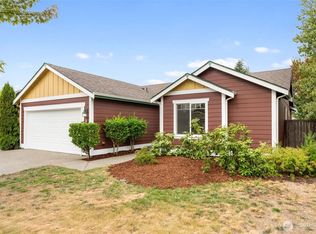
- $445,0004 bd3 ba1.6k sqft512 Stadium Court, Napavine, WA 98565Active
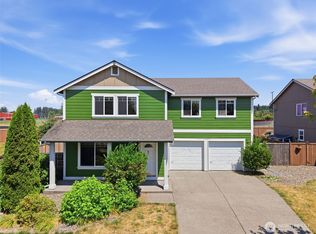 MLS ID #2558114, Trina Homan. NWMLS as distributed by MLS GRID
 - $457,0004 bd3 ba2.3k sqft421 Stadium Loop, Napavine, WA 98565Active
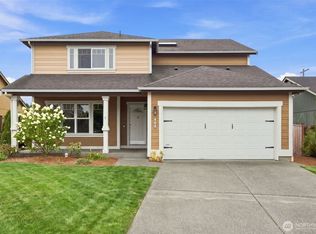 MLS ID #2524439, Israel Jimenez. NWMLS as distributed by MLS GRID
 - $439,0004 bd2 ba1.9k sqft403 2nd Avenue NE, Napavine, WA 98565Active
 MLS ID #2567473, Israel Jimenez. NWMLS as distributed by MLS GRID
 - $419,9004 bd3 ba2.3k sqft316 Camden Way, Napavine, WA 98565Active
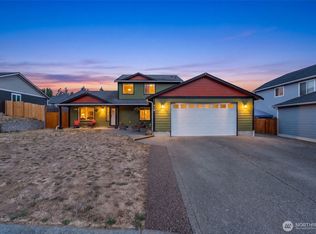 MLS ID #2543000, Leslie A. Myers. NWMLS as distributed by MLS GRID
 - $410,0003 bd2 ba1k sqft166 Burchett Rd, Onalaska, WA 98570Active
 MLS ID #680651613, Christopher Haveman, Opt. RMLS (OR)
