Skip main navigation
Sold
  • Listed by: BMC Realty Advisors Inc
    Bought with: Van Dorm Realty, Inc
    $452,490

    126 Willowbrook Drive, Chehalis, WA 98532

    3beds
    1,510sqft
    Single Family Residence
    Built in 2025
    5,998.21 Square Feet Lot
    $451,000 Zestimate®
    $300/sqft
    $2,397 Estimated rent

    Home value

    $451,000

    $397,000 - $514,000

    $2,397/mo

    Zestimate® history
    Loading
    Loading...

    Owner options

    List your home for rent

    $2,397/mo

    Rent Zestimate®

    Find your next renter with Zillow Rental Manager. Plus, with online applications, you can quickly screen prospective tenants – for free.

    Learn more

    $2,397/mo

    Rent Zestimate®

    Refinance and save

    $2,728/mo

    Est. payment

    Refinancing to a lower rate could help reduce your monthly payments and save thousands over the life of the loan.

    See today's rates

    $2,728/mo

    Est. payment

    Explore your selling options

    Work with a Zillow partner agent

    Leverage their expertise and Zillow's premium Showcase listings to get your home seen by more buyers.

    Get started

    List with your own agent

    Get your home in front of millions of buyers by listing it on Zillow.

    Learn how to do it

    Sell it yourself

    Take full control of how buyers see your home on Zillow by listing For Sale by Owner (FSBO).

    List your home

    What's special

    Enclosed covered patioLarge tile backsplashStainless steel sinkMaple shaker style cabinetsQuartz countertopsLvp throughout the home
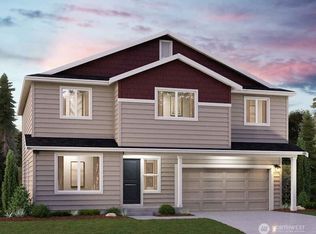
    New Evergreen Grove Community! The Sutherland floor plan on Lot 58, offers stylish design and modern features. An open concept living space with dining space off kitchen has access to enclosed covered patio. The primary suite off living room showcases a walk-in closet, a linen closet, and private bath with dual vanities and a walk-in tile shower. Quartz countertops throughout the home, deep stainless steel sink, large tile backsplash in the kitchen, white Maple Shaker style cabinets with hardware and soft close hinges. LVP throughout the home including utility room, and carpet in bedrooms. Homes come with front yard landscaping, and Buyers have some Upgrades to choose from. BUYERS BRING BROKERS for first visit to register to receive Comm.

    Zillow last checked:

    Listing updated:

    Listed by:

    Kati Wentworth,

    BMC Realty Advisors Inc,

    Joseph W. Beaubien,

    BMC Realty Advisors Inc

    Bought with:

    Kent Stottlemyre, 34744

    Van Dorm Realty, Inc

    Source: NWMLS as distributed by MLS GRID,MLS#: 2440540MLS Logo

    Facts & features

    Interior

    Bedrooms & bathrooms
    • Bedrooms: 3
    • Bathrooms: 2
    • Full bathrooms: 1
    • 3/4 bathrooms: 1
    • Main level bathrooms: 2
    • Main level bedrooms: 3
    Primary bedroom
    • Level: Main
    Bedroom
    • Level: Main
    Bedroom
    • Level: Main
    Bathroom full
    • Level: Main
    Bathroom three quarter
    • Level: Main
    Entry hall
    • Level: Main
    Great room
    • Level: Main
    Kitchen with eating space
    • Level: Main
    Utility room
    • Level: Main
    Heating
    • Fireplace, 90%+ High Efficiency, Forced Air, Heat Pump, Electric
    Cooling
    • 90%+ High Efficiency, Heat Pump
    Appliances
    • Included: Dishwasher, Microwave, Stove(s)/Range(s), Dishwasher(s), Microwave(s), Water Heater: Electric, Water Heater Location: Garage
    Features
    • Bath Off Primary, Pantry
    • Flooring: Laminate, Vinyl Plank, Carpet
    • Windows: Dbl Pane/Storm Window
    • Number of fireplaces: 1
    • Fireplace features: Electric, Main Level: 1, Fireplace
    Interior area
    • Total structure area: 1,510
    • Total interior livable area: 1,510 sqft

    Property

    Parking
    • Total spaces: 2
    • Parking features: Attached Garage
    • Has attached garage: Yes
    • Covered spaces: 2
    Features
    • Levels: One
    • Stories: 1
    • Entry location: Main
    • Patio & porch: Bath Off Primary, Dbl Pane/Storm Window, Fireplace, Pantry, Walk-In Closet(s), Water Heater
    Lot
    • Size: 5,998 sqft
    • Features: Paved, Patio
    Details
    • Parcel number: 017875734138
    • Zoning description: Jurisdiction: City
    • Special conditions: Standard

    Construction

    Type & style
    • Home type: SingleFamily
    • Property subtype: Single Family Residence
    Materials
    • Cement Planked, Cement Plank
    • Foundation: Poured Concrete
    • Roof: Composition
    Condition
    • Under Construction
    • New construction: Yes
    • Year built: 2025
    Details
    • Builder name: Century Communities

    Utilities & green energy

    • Electric: Company: PUD
    • Sewer: Sewer Connected, Company: City of Chehalis
    • Water: Public, Company: Water Dist.#6

    Community & neighborhood

    Community
    • Community features: CCRs, Playground, Trail(s)
    Location
    • Region: Chehalis
    • Subdivision: Newaukum

    HOA & financial

    HOA
    • HOA fee: $75 monthly
    • Services included: Common Area Maintenance

    Other

    Other facts
    • Listing terms: Conventional,FHA,USDA Loan,VA Loan
    • Cumulative days on market: 32 days

    Price history

    DateEventPrice
    2/13/2026Sold$452,490+0.6%$300/sqft
    Source: NWMLS as distributed by MLS GRID #2440540 Report a problem
    10/24/2025Pending sale$449,990$298/sqft
    Source: NWMLS as distributed by MLS GRID #2440540 Report a problem
    10/9/2025Price change$449,990+2.3%$298/sqft
    Source: Century Communities Report a problem
    10/2/2025Listed for sale$439,990$291/sqft
    Source: NWMLS as distributed by MLS GRID #2440540 Report a problem

    Public tax history

    YearProperty taxesTax assessment
    2025$1,269 $138,000

    Find assessor info on the county website

    Neighborhood: 98532

    Nearby schools

    GreatSchools rating
    Get pre-qualified for a loan
    At Zillow Home Loans, we can pre-qualify you in as little as 5 minutes with no impact to your credit score.

    An equal housing lender. NMLS #10287.