The Christy plan, lot 51, boasts a smartly designed layout with plenty of flexible living and entertaining space. Main-floor highlights include an open-concept layout with a spacious great room, a dining area, and a large kitchen with a walk-in pantry, center island, and quartz counter tops. Completing the main floor, you'll find a private study located off the foyer. Heading upstairs, a versatile bonus room provides even more gathering space. Plus, you'll enjoy two secondary bedrooms, and an expansive primary suite with en suite bath and roomy walk-in closet. Backyard comes with covered patio. Buyer's Broker must accompany &/or register Buyer at 1st visit, Buyers bring your Brokers.
Pending
Listed by: BMC Realty Advisors, Inc • Joseph W. Beaubien
Price cut: $56K (9/15)
$449,990
112 Willowbrook Drive, Chehalis, WA 98532
3beds
2,155sqft
Single Family Residence
Built in 2026
5,998 Square Feet Lot
$-- Zestimate®
$209/sqft
$75/mo HOA
What's special
Large kitchenTwo secondary bedroomsVersatile bonus roomCenter islandExpansive primary suiteEn suite bathRoomy walk-in closet
- --
- on Zillow
- 128
- views
- 11
- saves
Zillow last checked:
Listing updated:
Listed by:
Joseph W. Beaubien,
BMC Realty Advisors, Inc,
Kevin Chick,
BMC Realty Advisors, Inc
Source: NWMLS as distributed by MLS GRID,MLS#: 2508166
Facts & features
Interior
Bedrooms & bathrooms
- Bedrooms: 3
- Bathrooms: 3
- Full bathrooms: 1
- 3/4 bathrooms: 1
- 1/2 bathrooms: 1
- Main level bathrooms: 1
Heating
- Fireplace, 90%+ High Efficiency, Forced Air, Heat Pump, Electric
Cooling
- 90%+ High Efficiency, Heat Pump
Appliances
- Included: Water Heater: Electric, Water Heater Location: Garage
Features
- Flooring: Laminate, Vinyl Plank, Carpet
- Basement: None
- Number of fireplaces: 1
- Fireplace features: Electric, Main Level: 1, Fireplace
Interior area
- Total structure area: 2,155
- Total interior livable area: 2,155 sqft
Property
Parking
- Total spaces: 2
- Parking features: Attached Garage
- Has attached garage: Yes
- Covered spaces: 2
Features
- Levels: Two
- Stories: 2
- Entry location: Main
- Patio & porch: Fireplace, Water Heater
Lot
- Size: 5,998 Square Feet
Details
- Parcel number: 017875734131
- Zoning description: Jurisdiction: City
- Special conditions: Standard
Construction
Type & style
- Home type: SingleFamily
- Architectural style: Contemporary,2 Story
- Property subtype: Single Family Residence
Materials
- Cement Planked, Cement Plank
- Foundation: Poured Concrete
- Roof: Composition
Condition
- Very Good
- New construction: Yes
- Year built: 2026
- Major remodel year: 2026
Details
- Builder name: Century Communities of Washington
Utilities & green energy
- Electric: Company: PUD
- Sewer: Sewer Connected, Company: City of Chehalis
- Water: Public, Company: City of Chehalis
Community & HOA
Community
- Features: CCRs, Playground, Trail(s)
- Subdivision: Newaukum
HOA
- Services included: Common Area Maintenance
- HOA fee: $75 monthly
Location
- Region: Chehalis
Financial & listing details
- Price per square foot: $209/sqft
- Date on market: 4/17/2026
- Listing terms: Conventional,FHA,USDA Loan,VA Loan
Estimated market value
Not available
Estimated sales range
Not available
Not available
Price history
| Date | Event | Price |
|---|---|---|
| 9/24/2026 | Pending sale | $449,990$209/sqft |
Source:  NWMLS as distributed by MLS GRID #2508166 Report a problem NWMLS as distributed by MLS GRID #2508166 Report a problem | ||
| 9/15/2026 | Price change | $449,990-11.1%$209/sqft |
Source: NWMLS as distributed by MLS GRID #2508166 Report a problem | ||
| 8/4/2026 | Price change | $505,990-1.8%$235/sqft |
Source:  Century Communities Report a problem Century Communities Report a problem | ||
| 8/1/2026 | Price change | $515,417+1.9%$239/sqft |
Source: Century Communities Report a problem | ||
| 7/28/2026 | Price change | $505,990+1%$235/sqft |
Source: NWMLS as distributed by MLS GRID #2508166 Report a problem | ||
| 6/30/2026 | Price change | $500,990+0.2%$232/sqft |
Source: Century Communities Report a problem | ||
| 6/17/2026 | Price change | $499,990-0.6%$232/sqft |
Source: NWMLS as distributed by MLS GRID #2508166 Report a problem | ||
| 5/19/2026 | Price change | $502,990+0.6%$233/sqft |
Source: Century Communities Report a problem | ||
| 4/15/2026 | Listed for sale | $499,990$232/sqft |
Source: Century Communities Report a problem | ||
Public tax history
Tax history is unavailable.
Monthly payment
Est. payment
Payment breakdown
Explore the cost of this home by adjusting the details. Changes won't be saved.Climate risks
Neighborhood: 98532
Similar homes
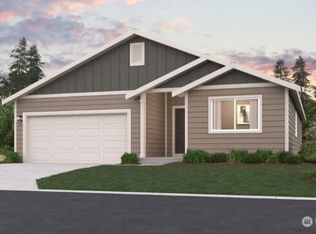
- $424,9903 bd3 ba1.9k sqftEvergreen Grove, Chehalis, WA 98532Active
 NWMLS as distributed by MLS GRID
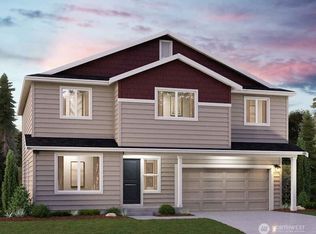
 - $499,9903 bd3 ba2.1k sqftEvergreen Grove, Chehalis, WA 98532Active
 NWMLS as distributed by MLS GRID
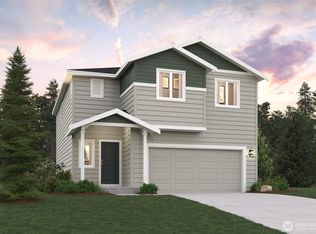
 - $429,0003 bd3 ba2.1k sqft234 Wind River Dr, Chehalis, WA 98532Active
 MLS ID #2500695, Maria Ayers. NWMLS as distributed by MLS GRID
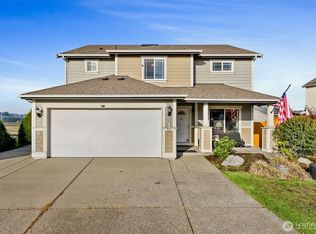
 - $425,0003 bd2 ba1.2k sqft138 Goldmyer Drive, Chehalis, WA 98532Active
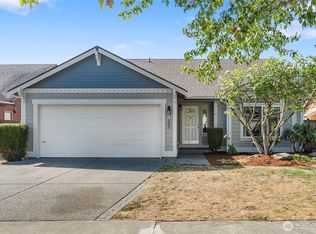 MLS ID #2570075, Trina Homan. NWMLS as distributed by MLS GRID
