Welcome home to this spacious and refreshed Napavine property offering 4 bedrooms, 2.5 baths, plus a dedicated office and a highly functional floor plan designed for comfortable everyday living. The main-floor primary suite adds convenience and flexibility, while generous living spaces provide plenty of room for entertaining, working from home, and gathering together. Fresh interior and exterior paint give the home an updated, move-in-ready feel, and the fully fenced backyard offers privacy and space to relax and play. Located in the highly rated Napavine School District with convenient access to shopping, dining, amenities, and I-5 for an easy commute north or south. With a desirable location, versatile floor plan, and opportunity to add your own finishing touches, this Napavine home offers space, value, and potential all in one!
Active
Listed by: BHGRE - Northwest Home Team • Leslie A. Myers
Price cut: $10K (9/5)
$419,900
316 Camden Way, Napavine, WA 98565
4beds
2,362sqft
Single Family Residence
Built in 2009
7,405 Square Feet Lot
$420,100 Zestimate®
$178/sqft
$-- HOA
What's special
Dedicated office
- --
- on Zillow
- 418
- views
- 27
- saves
Zillow last checked:
Listing updated:
Listed by:
Leslie A. Myers,
BHGRE - Northwest Home Team
Source: NWMLS as distributed by MLS GRID,MLS#: 2543000
Facts & features
Interior
Bedrooms & bathrooms
- Bedrooms: 4
- Bathrooms: 3
- Full bathrooms: 2
- 1/2 bathrooms: 1
- Main level bathrooms: 2
- Main level bedrooms: 1
Primary bedroom
- Level: Main
Bedroom
- Level: Second
Bedroom
- Level: Second
Bedroom
- Level: Second
Bathroom full
- Level: Second
Bathroom full
- Level: Main
Other
- Level: Main
Den office
- Level: Main
Dining room
- Level: Main
Entry hall
- Level: Main
Family room
- Level: Main
Kitchen with eating space
- Level: Main
Living room
- Level: Main
Utility room
- Level: Main
Heating
- Forced Air, Heat Pump, Electric
Cooling
- Forced Air, Heat Pump
Appliances
- Included: Dishwasher, Microwave, Refrigerator, Stove(s)/Range(s), Dishwasher(s), Microwave(s), Refrigerator(s), Water Heater: Electric, Water Heater Location: Garage
Features
- Bath Off Primary, Ceiling Fan(s), Dining Room
- Flooring: Ceramic Tile, Vinyl Plank
- Windows: Dbl Pane/Storm Window
- Basement: None
- Has fireplace: No
Interior area
- Total structure area: 2,362
- Total interior livable area: 2,362 sqft
Property
Parking
- Total spaces: 4
- Parking features: Driveway, Attached Garage
- Has attached garage: Yes
- Covered spaces: 2
- Uncovered spaces: 2
Features
- Levels: Two
- Stories: 2
- Entry location: Main
- Patio & porch: Bath Off Primary, Ceiling Fan(s), Dbl Pane/Storm Window, Dining Room, Jetted Tub, Vaulted Ceiling(s), Walk-In Closet(s), Water Heater
- Spa features: Bath
- Has view: Yes
- View description: Territorial
Lot
- Size: 7,405 Square Feet
- Features: Curbs, Paved, Sidewalk, Cable TV, Fenced-Fully, High Speed Internet, Patio, Sprinkler System
- Topography: Level
- Residential vegetation: Garden Space
Details
- Parcel number: 008369702021
- Zoning: Residential
- Zoning description: Jurisdiction: City
- Special conditions: Standard
- Other equipment: Leased Equipment: none
Construction
Type & style
- Home type: SingleFamily
- Architectural style: Craftsman,2 Story
- Property subtype: Single Family Residence
Materials
- Cement Planked, Wood Siding, Cement Plank
- Foundation: Poured Concrete
- Roof: Composition
Condition
- Average
- Year built: 2009
- Major remodel year: 2009
Utilities & green energy
- Electric: Company: Lewis County PUD
- Sewer: Sewer Connected, Company: City of Napavine
- Water: Public, Company: City of Napavine
Community & HOA
Community
- Subdivision: Napavine
Location
- Region: Napavine
Financial & listing details
- Price per square foot: $178/sqft
- Tax assessed value: $498,200
- Annual tax amount: $3,520
- Date on market: 6/19/2026
- Listing terms: Conventional,Rehab Loan
- Inclusions: Dishwasher(s), Leased Equipment, Microwave(s), Refrigerator(s), Stove(s)/Range(s)
Estimated market value
$420,100
$399,000 - $441,000
$2,417/mo
Price history
| Date | Event | Price |
|---|---|---|
| 9/5/2026 | Price change | $419,900-2.3%$178/sqft |
Source:  NWMLS as distributed by MLS GRID #2543000 Report a problem NWMLS as distributed by MLS GRID #2543000 Report a problem | ||
| 6/19/2026 | Listed for sale | $429,900+87.7%$182/sqft |
Source: NWMLS as distributed by MLS GRID #2543000 Report a problem | ||
| 5/6/2016 | Sold | $229,000-0.2%$97/sqft |
Source: NWMLS as distributed by MLS GRID #902683 Report a problem | ||
| 3/27/2016 | Pending sale | $229,500$97/sqft |
Source: Windermere/Centralia #902683 Report a problem | ||
| 3/12/2016 | Listed for sale | $229,500-16.5%$97/sqft |
Source: Windermere/Centralia #902683 Report a problem | ||
| 9/13/2009 | Listing removed | $275,000$116/sqft |
Source: Realty World Cosser and Associates #29099035 Report a problem | ||
| 8/16/2009 | Price change | $275,000-1.8%$116/sqft |
Source: Realty World Cosser and Associates #29099035 Report a problem | ||
| 8/8/2009 | Listed for sale | $280,000$119/sqft |
Source: Realty World Cosser and Associates #29099035 Report a problem | ||
Public tax history
| Year | Property taxes | Tax assessment |
|---|---|---|
| 2025 | $3,557 +1.3% | $498,200 +6.6% |
| 2024 | $3,512 +4.9% | $467,400 -0.1% |
| 2023 | $3,347 +20.8% | $467,700 +25.4% |
| 2021 | $2,770 +7.5% | $372,900 +17.6% |
| 2020 | $2,577 +1.8% | $317,200 +8.5% |
| 2019 | $2,530 +11.8% | $292,400 +19.2% |
| 2018 | $2,264 | $245,300 +10.9% |
| 2017 | $2,264 +6.4% | $221,200 +5.5% |
| 2016 | $2,128 +5% | $209,600 +7.9% |
| 2015 | $2,026 -14.8% | $194,200 +0.1% |
| 2013 | $2,380 | $194,100 -20.7% |
| 2011 | -- | $244,900 -2.2% |
| 2010 | -- | $250,400 |
Find assessor info on the county website
Monthly payment
Est. payment
Payment breakdown
Explore the cost of this home by adjusting the details. Changes won't be saved.Climate risks
Neighborhood: 98532
Similar homes
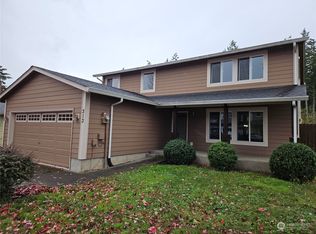
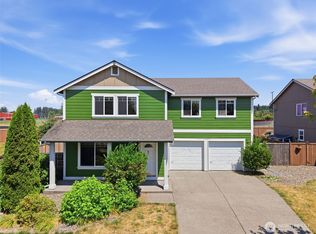
- $415,0004 bd2 ba1.4k sqft460 Meadow Lane, Napavine, WA 98532Active
 MLS ID #2545929, Nicholas Gehrman. NWMLS as distributed by MLS GRID
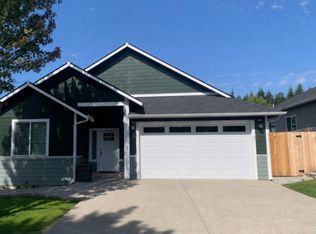
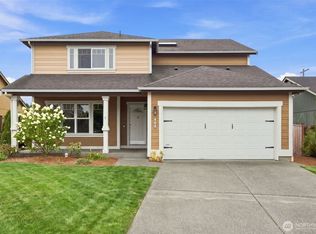
 - $445,0004 bd3 ba1.6k sqft512 Stadium Court, Napavine, WA 98565Active
 MLS ID #2558114, Trina Homan. NWMLS as distributed by MLS GRID
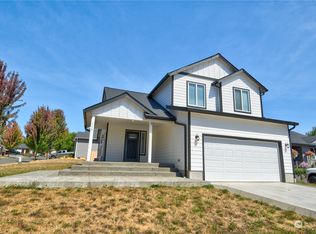
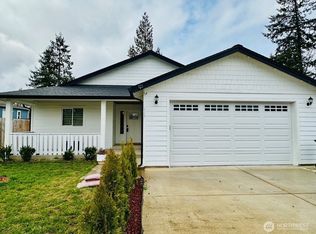
 - $457,0004 bd3 ba2.3k sqft421 Stadium Loop, Napavine, WA 98565Active
 MLS ID #2524439, Israel Jimenez. NWMLS as distributed by MLS GRID
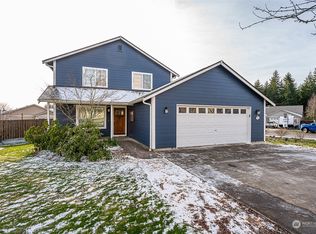
 - $390,0003 bd2 ba1.8k sqft519 7th Avenue NW, Napavine, WA 98532Active
 MLS ID #2492382, Aline P. Binalangbang. NWMLS as distributed by MLS GRID
