Welcome to this beautifully updated 4-bedroom, 2-bath home in the middle of Napavine, offering 1,471 square feet of comfortable living space in this desirable Napavine community. Thoughtfully maintained and move-in ready, this home features a new roof and energy-efficient windows, providing lasting value and peace of mind. Inside, you'll find a bright, functional floor plan with four true bedrooms, offering flexibility for a home office, guest room, or hobby space. The inviting living areas are designed for both everyday living and entertaining. Step outside to enjoy the fully fenced backyard, complete with a low-maintenance Trex deck and gazebo, stamped concrete patio, fire pit, and a 10' x 12' storage shed. Whether you're hosting summer barbecues, relaxing with family, or enjoying evenings around the fire, this outdoor space is ready for it all. Conveniently located just minutes from top schools, parks, and local amenities, this rare 4-bedroom home offers the perfect combination of small-town charm, modern updates, and functional living. Don't miss this exceptional opportunity!
Active
Listed by: CENTURY 21 Lund, Realtors • Nicholas Gehrman
Price cut: $20K (9/22)
$415,000
460 Meadow Lane, Napavine, WA 98532
4beds
1,471sqft
Single Family Residence
Built in 1997
7,405 Square Feet Lot
$415,000 Zestimate®
$282/sqft
$-- HOA
What's special
Low-maintenance trex deckBright functional floor planFully fenced backyardEnergy-efficient windowsFour true bedroomsFire pitNew roof
- --
- on Zillow
- 261
- views
- 35
- saves
Zillow last checked:
Listing updated:
Listed by:
Nicholas Gehrman,
CENTURY 21 Lund, Realtors
Source: NWMLS as distributed by MLS GRID,MLS#: 2545929
Facts & features
Interior
Bedrooms & bathrooms
- Bedrooms: 4
- Bathrooms: 2
- Full bathrooms: 2
- Main level bathrooms: 1
- Main level bedrooms: 1
Primary bedroom
- Level: Second
Bedroom
- Level: Main
Bathroom full
- Level: Second
Bathroom full
- Level: Main
Heating
- Wall Furnace, Electric
Cooling
- None
Appliances
- Included: Dishwasher, Dryer, Microwave, Refrigerator, Washer, Dishwasher(s), Dryer(s), Microwave(s), Refrigerator(s), Washer(s)
Features
- Flooring: Hardwood, Stone
- Basement: None
- Has fireplace: No
Interior area
- Total structure area: 1,471
- Total interior livable area: 1,471 sqft
Video & virtual tour
Property
Parking
- Total spaces: 1
- Parking features: Attached Garage
- Has attached garage: Yes
- Covered spaces: 1
Features
- Levels: Two
- Stories: 2
Lot
- Size: 7,405 Square Feet
Details
- Parcel number: 008369001007
- Special conditions: Standard
Construction
Type & style
- Home type: SingleFamily
- Architectural style: 2 Story
- Property subtype: Single Family Residence
Materials
- Wood Products
- Foundation: Block
- Roof: Composition
Condition
- Year built: 1997
- Major remodel year: 1997
Utilities & green energy
- Electric: Company: LC PUD
- Sewer: Sewer Connected, Company: City of Napavine
- Water: Public, Company: City of Napvine
Community & HOA
Community
- Subdivision: Napavine
Location
- Region: Napavine
Financial & listing details
- Price per square foot: $282/sqft
- Tax assessed value: $368,900
- Annual tax amount: $1,320
- Date on market: 6/25/2026
- Listing terms: Conventional,FHA,VA Loan
- Inclusions: Dishwasher(s), Dryer(s), Microwave(s), Refrigerator(s), Washer(s)
Estimated market value
$415,000
$394,000 - $436,000
$2,294/mo
Price history
| Date | Event | Price |
|---|---|---|
| 9/22/2026 | Price change | $415,000-4.6%$282/sqft |
Source:  NWMLS as distributed by MLS GRID #2545929 Report a problem NWMLS as distributed by MLS GRID #2545929 Report a problem | ||
| 7/9/2026 | Price change | $435,000-9.4%$296/sqft |
Source: NWMLS as distributed by MLS GRID #2545929 Report a problem | ||
| 6/25/2026 | Listed for sale | $480,000+278%$326/sqft |
Source: NWMLS as distributed by MLS GRID #2545929 Report a problem | ||
| 5/27/2014 | Sold | $127,000-5.9%$86/sqft |
Source: NWMLS as distributed by MLS GRID #577270 Report a problem | ||
| 3/27/2014 | Price change | $134,900-3.6%$92/sqft |
Source: Homepath #577270 Report a problem | ||
| 3/22/2014 | Listed for sale | $139,900$95/sqft |
Source: Homepath #577270 Report a problem | ||
| 3/20/2014 | Pending sale | $139,900$95/sqft |
Source: Homepath #577270 Report a problem | ||
| 2/15/2014 | Price change | $139,900-6.7%$95/sqft |
Source: Homepath #577270 Report a problem | ||
| 1/4/2014 | Listed for sale | $149,900-21.1%$102/sqft |
Source: Coldwell Banker Kline & Associates #577270 Report a problem | ||
| 11/26/2013 | Sold | $190,031-10.4%$129/sqft |
Source: Public Record Report a problem | ||
| 12/8/2006 | Sold | $212,000$144/sqft |
Source: NWMLS as distributed by MLS GRID #26119773 Report a problem | ||
Public tax history
| Year | Property taxes | Tax assessment |
|---|---|---|
| 2025 | $2,634 +0.9% | $368,900 +6.2% |
| 2024 | $2,611 +5.5% | $347,500 +0.5% |
| 2023 | $2,475 +21.6% | $345,800 +26.3% |
| 2021 | $2,035 +7.2% | $273,900 +17.3% |
| 2020 | $1,897 +1.8% | $233,500 +8.5% |
| 2019 | $1,863 +3.4% | $215,300 +10.5% |
| 2018 | $1,803 | $194,800 +10.6% |
| 2017 | $1,803 +6.4% | $176,100 +5.5% |
| 2016 | $1,694 +5% | $166,900 +8% |
| 2015 | $1,613 -19.9% | $154,600 +0.1% |
| 2013 | $2,015 | $154,500 -25.5% |
| 2011 | -- | $207,400 -2.2% |
| 2010 | -- | $212,000 |
Find assessor info on the county website
Monthly payment
Est. payment
Payment breakdown
Explore the cost of this home by adjusting the details. Changes won't be saved.Climate risks
Neighborhood: 98532
Nearby schools
Schools provided by the listing agent
- Elementary: Napavine Elem
- Middle: Napavine Jnr Snr Hig
- High: Napavine Jnr Snr Hig
Source: NWMLS as distributed by MLS GRID. This data may not be complete. We recommend contacting the local school district to confirm school assignments for this home.
Similar homes
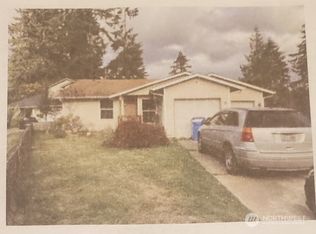
- $423,2653 bd2 ba1.3k sqft1656 Bishop Road, Chehalis, WA 98532Active
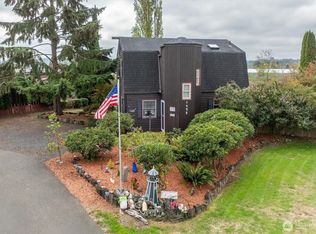 MLS ID #2591177, Robin Moore Schierscher. NWMLS as distributed by MLS GRID
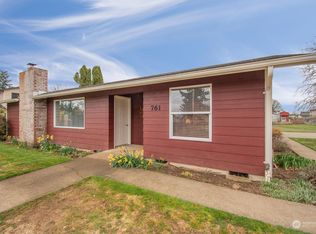
 - $394,0003 bd2 ba1.1k sqft809 4th Avenue NE, Chehalis, WA 98532Active
 MLS ID #2572721, Heather Stewart. NWMLS as distributed by MLS GRID
 - $430,0003 bd2 ba1.4k sqft169 Jackson View Drive, Chehalis, WA 98532Active
 MLS ID #2576596, Kip Barker. NWMLS as distributed by MLS GRID
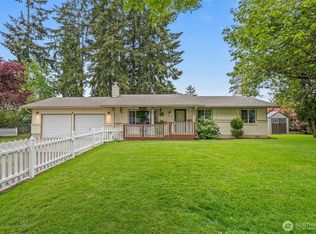
 - $445,0004 bd3 ba1.6k sqft512 Stadium Court, Napavine, WA 98565Active
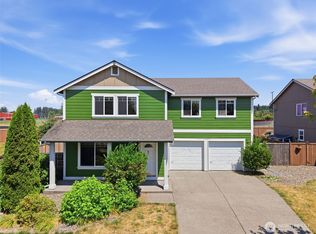 MLS ID #2558114, Trina Homan. NWMLS as distributed by MLS GRID
