$5000 seller credit for buyers closing costs, fees and/or interest rate buy down. Adorable, well-maintained and move-in ready home offering the charm of a small homestead right in town! The fully fenced yard is beautifully landscaped and includes a garden area, chicken coop, two versatile sheds, and a powered workshop/craft building featuring a rustic barnwood floor, just perfect for hobbies, projects or extra workspace. Keep your feathered friends and other critters safely at home while enjoying the convenience of being able to walk to school, shops and other city amenities. Inside, fresh paint throughout and a vaulted living room ceiling creates a bright, welcoming feel. The primary bedroom offers the convenience of a private 1/2 bath. The main bath features dual shower heads and a new vanity. Cozy up to the woodstove, complete with a new chimney, or enjoy the mounted A/C that works great when temperatures rise. A 2-bay carport provides convenient covered parking. This property is full of thoughtful updates and versatile spaces, making it an ideal place to call home for those looking for comfort, functionality and a little homestead lifestyle without leaving town!
Active
Listed by: Blade Realty LLC • Heather Stewart
Price cut: $5K (9/27)
$394,000
809 4th Avenue NE, Chehalis, WA 98532
3beds
1,172sqft
Single Family Residence
Built in 1969
9,583 Square Feet Lot
$393,000 Zestimate®
$336/sqft
$-- HOA
What's special
Chicken coopTwo versatile shedsFully fenced yardGarden areaFresh paint throughoutBright welcoming feel
- --
- on Zillow
- 311
- views
- 6
- saves
Zillow last checked:
Listing updated:
Listed by:
Heather Stewart,
Blade Realty LLC
Source: NWMLS as distributed by MLS GRID,MLS#: 2572721
Facts & features
Interior
Bedrooms & bathrooms
- Bedrooms: 3
- Bathrooms: 2
- Full bathrooms: 1
- 1/2 bathrooms: 1
- Main level bathrooms: 2
- Main level bedrooms: 3
Primary bedroom
- Level: Main
Bedroom
- Level: Main
Bedroom
- Level: Main
Bathroom full
- Level: Main
Other
- Level: Main
Dining room
- Level: Main
Entry hall
- Level: Main
Kitchen with eating space
- Level: Main
Living room
- Level: Main
Utility room
- Level: Main
Heating
- Radiant, Wall Furnace, Electric
Cooling
- Wall Unit(s)
Appliances
- Included: Dishwasher, Microwave, Refrigerator, Stove(s)/Range(s), Dishwasher(s), Microwave(s), Refrigerator(s)
Features
- Bath Off Primary, Ceiling Fan(s), Dining Room
- Flooring: Ceramic Tile, Vinyl Plank, Carpet
- Windows: Dbl Pane/Storm Window
- Basement: None
- Has fireplace: No
- Fireplace features: Wood Burning
Interior area
- Total structure area: 1,172
- Total interior livable area: 1,172 sqft
Video & virtual tour
Property
Parking
- Total spaces: 2
- Parking features: Attached Carport
- Carport spaces: 2
Features
- Levels: One
- Stories: 1
- Entry location: Main
- Patio & porch: Bath Off Primary, Ceiling Fan(s), Dbl Pane/Storm Window, Dining Room, Vaulted Ceiling(s)
Lot
- Size: 9,583 Square Feet
- Features: Curbs, Paved, Sidewalk, Fenced-Fully, High Speed Internet, Outbuildings, Patio
- Topography: Level
- Residential vegetation: Garden Space
Details
- Parcel number: 008223000000
- Special conditions: Standard
Construction
Type & style
- Home type: SingleFamily
- Architectural style: 1 Story
- Property subtype: Single Family Residence
Materials
- Wood Siding, Wood Products
- Roof: Composition
Condition
- Year built: 1969
- Major remodel year: 1969
Utilities & green energy
- Electric: Company: Lewis County PUD
- Sewer: Sewer Connected, Company: Chehalis PUD
- Water: Public, Company: Chehalis PUD
Community & HOA
Community
- Subdivision: Chehalis
Location
- Region: Napavine
Financial & listing details
- Price per square foot: $336/sqft
- Tax assessed value: $324,000
- Annual tax amount: $2,321
- Date on market: 8/22/2026
- Listing terms: Conventional,FHA,VA Loan
- Inclusions: Dishwasher(s), Microwave(s), Refrigerator(s), Stove(s)/Range(s)
Estimated market value
$393,000
$373,000 - $413,000
$2,090/mo
Price history
| Date | Event | Price |
|---|---|---|
| 9/27/2026 | Price change | $394,000-1.3%$336/sqft |
Source:  NWMLS as distributed by MLS GRID #2572721 Report a problem NWMLS as distributed by MLS GRID #2572721 Report a problem | ||
| 8/22/2026 | Listed for sale | $399,000+113.9%$340/sqft |
Source: NWMLS as distributed by MLS GRID #2572721 Report a problem | ||
| 1/12/2018 | Sold | $186,500+32.7%$159/sqft |
Source: Public Record Report a problem | ||
| 8/9/2016 | Listing removed | $1,150+5%$1/sqft |
Source: T.J. Guyer, Inc. Report a problem | ||
| 11/14/2015 | Listing removed | $1,095$1/sqft |
Source: T.J. Guyer, Inc. Report a problem | ||
| 10/24/2015 | Listed for rent | $1,095$1/sqft |
Source: T.J. Guyer, Inc. Report a problem | ||
| 6/30/2014 | Sold | $140,500-2.1%$120/sqft |
Source: NWMLS as distributed by MLS GRID #573725 Report a problem | ||
| 4/22/2014 | Pending sale | $143,500$122/sqft |
Source: RE/MAX KEY LAND Company #573725 Report a problem | ||
| 3/10/2014 | Price change | $143,500-4.3%$122/sqft |
Source: RE/MAX KEY LAND Company #573725 Report a problem | ||
| 12/14/2013 | Listed for sale | $149,900$128/sqft |
Source: RE/MAX KEY LAND Company #573725 Report a problem | ||
| 8/3/2013 | Listing removed | $149,900$128/sqft |
Source: Keller Williams - Seattle Metro West #474883 Report a problem | ||
| 5/19/2013 | Price change | $149,900-0.7%$128/sqft |
Source: Keller Williams - Seattle Metro West #474883 Report a problem | ||
| 3/25/2013 | Price change | $150,900-2.6%$129/sqft |
Source: Owner Report a problem | ||
| 1/24/2013 | Listed for sale | $154,900$132/sqft |
Source: Owner Report a problem | ||
| 12/18/2012 | Listing removed | $154,900$132/sqft |
Source: Owner #396017 Report a problem | ||
| 10/19/2012 | Price change | $154,900-3.2%$132/sqft |
Source: Owner #396017 Report a problem | ||
| 9/19/2012 | Price change | $159,950-0.6%$136/sqft |
Source: Owner #396017 Report a problem | ||
| 8/10/2012 | Price change | $160,950-8.5%$137/sqft |
Source: Owner #396017 Report a problem | ||
| 7/21/2012 | Listed for sale | $175,950+56%$150/sqft |
Source: Owner #396017 Report a problem | ||
| 6/2/2003 | Sold | $112,810$96/sqft |
Source: Agent Provided Report a problem | ||
Public tax history
| Year | Property taxes | Tax assessment |
|---|---|---|
| 2025 | $2,313 +12.9% | $324,000 +18.9% |
| 2024 | $2,048 +6.5% | $272,600 +1.5% |
| 2023 | $1,923 +23.3% | $268,700 +28% |
| 2021 | $1,560 +6.8% | $210,000 +16.9% |
| 2020 | $1,460 +1.9% | $179,700 +8.5% |
| 2019 | $1,433 +13.7% | $165,600 +22.8% |
| 2018 | $1,260 | $134,800 +9.5% |
| 2017 | $1,260 +6.7% | $123,100 +5.8% |
| 2016 | $1,181 +4.7% | $116,300 +7.6% |
| 2015 | $1,128 +2.3% | $108,100 +0.1% |
| 2013 | $1,103 | $108,000 -4.8% |
| 2011 | -- | $113,500 -2.3% |
| 2010 | -- | $116,200 |
Find assessor info on the county website
Monthly payment
Est. payment
Payment breakdown
Explore the cost of this home by adjusting the details. Changes won't be saved.Climate risks
Neighborhood: 98532
Similar homes
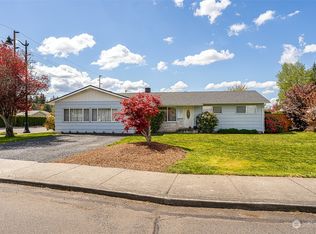
- $423,2653 bd2 ba1.3k sqft1656 Bishop Road, Chehalis, WA 98532Active
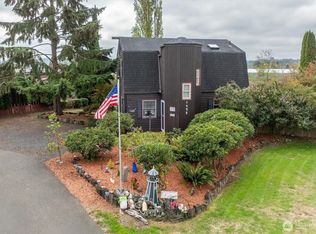 MLS ID #2591177, Robin Moore Schierscher. NWMLS as distributed by MLS GRID
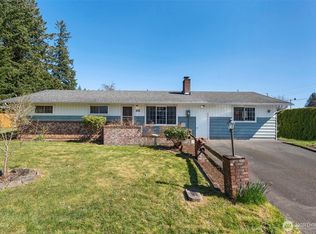
 - $359,0003 bd1 ba1k sqft713 1st Avenue NE, Napavine, WA 98532Active
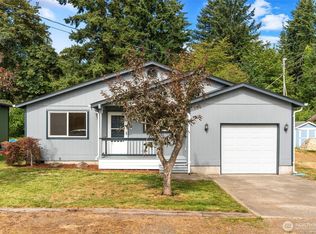 MLS ID #2561372, Paula J Burrows. NWMLS as distributed by MLS GRID
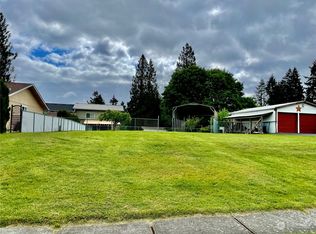
 - $415,0004 bd2 ba1.4k sqft460 Meadow Lane, Napavine, WA 98532Active
 MLS ID #2545929, Nicholas Gehrman. NWMLS as distributed by MLS GRID

 - $430,0003 bd2 ba1.4k sqft169 Jackson View Drive, Chehalis, WA 98532Active
 MLS ID #2576596, Kip Barker. NWMLS as distributed by MLS GRID
