Welcome home to this charming 3-bedroom, 1.5-bath home in a convenient Chehalis location! Situated on one of the largest lots on the block, the fully fenced yard offers plenty of room for pets, gardening, entertaining, or simply enjoying the outdoors. Inside, a cozy wood stove is ready to keep you warm through the PNW winters. The Willapa Hills Trail, with more than 50 miles of recreation stretching from Chehalis toward the coast, is just a block or so away—perfect for walking, biking, and exploring. All of this while being just minutes from I-5, shopping, restaurants, schools, and everyday amenities. Enjoy the extra space and outdoor recreation without giving up the convenience of being close to everything Chehalis has to offer!
Active
Listed by: BHGRE - Northwest Home Team • Seth Sharp
$383,000
1261 SW Elzina Street, Chehalis, WA 98532
3beds
1,623sqft
Single Family Residence
Built in 1920
9,583 Square Feet Lot
$-- Zestimate®
$236/sqft
$-- HOA
What's special
Cozy wood stoveFully fenced yard
- 6 days
- 465
- 45
Zillow last checked:
Listing updated:
Listed by:
Seth Sharp,
BHGRE - Northwest Home Team
Source: NWMLS as distributed by MLS GRID,MLS#: 2578785
Facts & features
Interior
Bedrooms & bathrooms
- Bedrooms: 3
- Bathrooms: 2
- Full bathrooms: 1
- 1/2 bathrooms: 1
- Main level bathrooms: 2
- Main level bedrooms: 1
Primary bedroom
- Level: Main
Bedroom
- Level: Second
Bedroom
- Level: Second
Bathroom full
- Level: Main
Other
- Level: Main
Dining room
- Level: Main
Entry hall
- Level: Main
Kitchen with eating space
- Level: Main
Living room
- Level: Main
Utility room
- Level: Main
Heating
- Fireplace, Wall Furnace, Electric
Cooling
- None
Appliances
- Included: Dishwasher, Disposal, Microwave, Refrigerator, Stove(s)/Range(s), Dishwasher(s), Garbage Disposal, Microwave(s), Refrigerator(s)
Features
- Ceiling Fan(s), Dining Room
- Flooring: Laminate, Vinyl
- Doors: French Doors
- Windows: Dbl Pane/Storm Window
- Basement: None
- Number of fireplaces: 1
- Fireplace features: Wood Burning, Main Level: 1, Fireplace
Interior area
- Total structure area: 1,623
- Total interior livable area: 1,623 sqft
Video & virtual tour
Property
Parking
- Parking features: Driveway, Off Street, RV Parking
Features
- Levels: One and One Half
- Stories: 1
- Entry location: Main
- Patio & porch: Ceiling Fan(s), Dbl Pane/Storm Window, Dining Room, Fireplace, French Doors, Vaulted Ceiling(s)
- Has view: Yes
- View description: Territorial
Lot
- Size: 9,583 Square Feet
- Features: Paved, Deck, Fenced-Fully, Outbuildings, RV Parking
- Topography: Level
- Residential vegetation: Fruit Trees, Garden Space
Details
- Parcel number: 004816001001
- Zoning description: Jurisdiction: City
- Special conditions: Standard
Construction
Type & style
- Home type: SingleFamily
- Architectural style: 1 1/2 Story
- Property subtype: Single Family Residence
Materials
- Wood Products
- Foundation: Poured Concrete
- Roof: Composition
Condition
- Year built: 1920
- Major remodel year: 1968
Utilities & green energy
- Electric: Company: Lewis County PUD
- Sewer: Sewer Connected, Company: City of Chehalis
- Water: Public, Company: City of Chehalis
Community & HOA
Community
- Subdivision: Newaukum
Location
- Region: Chehalis
Financial & listing details
- Price per square foot: $236/sqft
- Tax assessed value: $291,400
- Annual tax amount: $2,505
- Date on market: 9/9/2026
- Cumulative days on market: 7 days
- Listing terms: Conventional,FHA,State Bond,USDA Loan,VA Loan
- Inclusions: Dishwasher(s), Garbage Disposal, Microwave(s), Refrigerator(s), Stove(s)/Range(s)
Estimated market value
Not available
Estimated sales range
Not available
Not available
Price history
| Date | Event | Price |
|---|---|---|
| 9/10/2026 | Listed for sale | $383,000+206.4%$236/sqft |
Source:  NWMLS as distributed by MLS GRID #2578785 Report a problem NWMLS as distributed by MLS GRID #2578785 Report a problem | ||
| 10/21/2008 | Sold | $125,000+296.8%$77/sqft |
Source: NWMLS as distributed by MLS GRID #28140113 Report a problem | ||
| 2/26/2002 | Sold | $31,500$19/sqft |
Source: NWMLS as distributed by MLS GRID #21086260 Report a problem | ||
Public tax history
| Year | Property taxes | Tax assessment |
|---|---|---|
| 2025 | $2,497 +6.9% | $291,400 -0.2% |
| 2024 | $2,336 +6.9% | $291,900 |
| 2023 | $2,186 +29.5% | $291,900 +65% |
| 2021 | $1,688 +3.7% | $176,900 +13.1% |
| 2020 | $1,627 +10.4% | $156,400 +17.8% |
| 2019 | $1,474 +8.4% | $132,800 +10.7% |
| 2018 | $1,360 | $120,000 |
| 2017 | $1,360 +11.6% | $120,000 +14.9% |
| 2016 | $1,219 +3.1% | $104,400 +3.1% |
| 2015 | $1,183 +11% | $101,300 +0.9% |
| 2013 | $1,066 | $100,400 -9.9% |
| 2011 | -- | $111,400 -1.3% |
| 2010 | -- | $112,900 |
Find assessor info on the county website
Monthly payment
Est. payment
Payment breakdown
Explore the cost of this home by adjusting the details. Changes won't be saved.Climate risks
Neighborhood: 98532
Nearby schools
Schools provided by the listing agent
- Middle: Chehalis Mid
- High: W F West High
Source: NWMLS as distributed by MLS GRID. This data may not be complete. We recommend contacting the local school district to confirm school assignments for this home.
Similar homes
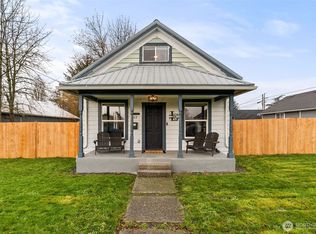
- $415,0003 bd2 ba1.3k sqft1424 Kelly Avenue SW, Chehalis, WA 98532Active
 MLS ID #2581438, Jody L. Hill. NWMLS as distributed by MLS GRID
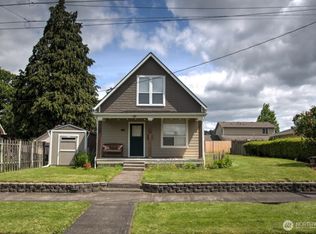
 - $375,0003 bd2 ba1.4k sqft262 SW 2nd St, Chehalis, WA 98532Active
 MLS ID #2470511, Maria Ayers. NWMLS as distributed by MLS GRID
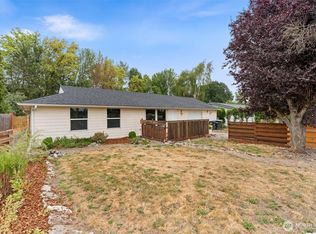
 - $399,0003 bd2 ba1.4k sqft664 NW New York Avenue, Chehalis, WA 98532Active
 MLS ID #2563858, Rocky Stanley. NWMLS as distributed by MLS GRID
 - $364,5003 bd2 ba2.2k sqft536 SW 18th Street, Chehalis, WA 98532Active
 MLS ID #2569718, Lucas Graham. NWMLS as distributed by MLS GRID
