Beautifully designed home with an open and inviting floor plan in the heart of Napavine. This well-maintained property features a spacious great room with soaring vaulted ceilings that create a bright and airy feel throughout the main living area. The stylish kitchen offers abundant cabinetry and sleek granite countertops. Durable vinyl plank flooring runs through the main living spaces, providing both beauty and easy maintenance, while the bedrooms offer plush carpeting for added comfort. The generous primary suite includes a walk-in closet and a private full bath. Additional highlights include a dedicated laundry room with cabinets and sink, modern lighting, and ample storage throughout the home. The open dining and living areas provide plenty of space to relax or entertain, with easy access to the backyard. Conveniently located near schools, parks, and 1-5 access, this home combines small-town charm with everyday convenience. Vacant and move-in ready-schedule your showing today!
Active
Listed by: Kelly Right RE of Seattle LLC • Aline P. Binalangbang
Price cut: $60K (10/5)
$390,000
519 7th Avenue NW, Napavine, WA 98532
3beds
1,810sqft
Single Family Residence
Built in 2023
7,405 Square Feet Lot
$390,200 Zestimate®
$215/sqft
$-- HOA
What's special
Modern lightingStylish kitchenGenerous primary suiteWalk-in closetDurable vinyl plank flooringAbundant cabinetrySleek granite countertops
- --
- on Zillow
- 272
- views
- 28
- saves
Zillow last checked:
Listing updated:
Listed by:
Aline P. Binalangbang,
Kelly Right RE of Seattle LLC
Source: NWMLS as distributed by MLS GRID,MLS#: 2492382
Facts & features
Interior
Bedrooms & bathrooms
- Bedrooms: 3
- Bathrooms: 2
- Full bathrooms: 2
- Main level bathrooms: 2
- Main level bedrooms: 3
Primary bedroom
- Level: Main
Bedroom
- Level: Main
Bedroom
- Level: Main
Bathroom full
- Level: Main
Bathroom full
- Level: Main
Dining room
- Level: Main
Entry hall
- Level: Main
Kitchen with eating space
- Level: Main
Living room
- Level: Main
Utility room
- Level: Main
Heating
- Forced Air, Heat Pump, Electric
Cooling
- Forced Air, Heat Pump
Appliances
- Included: Dishwasher, Disposal, Dryer, Microwave, Refrigerator, Stove(s)/Range(s), Washer, Dishwasher(s), Dryer(s), Garbage Disposal, Microwave(s), Refrigerator(s), Washer(s)
Features
- Bath Off Primary, Dining Room
- Flooring: Vinyl Plank, Carpet
- Basement: None
- Has fireplace: No
Interior area
- Total structure area: 1,810
- Total interior livable area: 1,810 sqft
Video & virtual tour
Property
Parking
- Total spaces: 2
- Parking features: Driveway, Attached Garage, Off Street
- Has attached garage: Yes
- Covered spaces: 2
Features
- Levels: One
- Stories: 1
- Entry location: Main
- Patio & porch: Bath Off Primary, Dining Room, Walk-In Closet(s)
Lot
- Size: 7,405 Square Feet
- Features: Sidewalk, Deck, Fenced-Fully, Patio
- Topography: Level
- Residential vegetation: Garden Space
Details
- Parcel number: 008306004000
- Special conditions: Short Sale
Construction
Type & style
- Home type: SingleFamily
- Architectural style: 1 Story
- Property subtype: Single Family Residence
Materials
- Cement Planked, Cement Plank
- Foundation: Poured Concrete
- Roof: Composition
Condition
- Year built: 2023
Utilities & green energy
- Electric: Company: Lewis County PUD
- Sewer: Sewer Connected, Company: City of Napavine
- Water: Public, Company: City of Napavine
Community & HOA
Community
- Subdivision: Napavine
Location
- Region: Napavine
Financial & listing details
- Price per square foot: $215/sqft
- Tax assessed value: $499,400
- Annual tax amount: $3,565
- Date on market: 3/13/2026
- Listing terms: Conventional,FHA,VA Loan
- Inclusions: Dishwasher(s), Dryer(s), Garbage Disposal, Microwave(s), Refrigerator(s), Stove(s)/Range(s), Washer(s)
Estimated market value
$390,200
$371,000 - $410,000
$2,529/mo
Price history
| Date | Event | Price |
|---|---|---|
| 10/5/2026 | Price change | $390,000-13.3%$215/sqft |
Source:  NWMLS as distributed by MLS GRID #2492382 Report a problem NWMLS as distributed by MLS GRID #2492382 Report a problem | ||
| 6/12/2026 | Price change | $449,950-2.2%$249/sqft |
Source: NWMLS as distributed by MLS GRID #2492382 Report a problem | ||
| 5/25/2026 | Price change | $460,000-2.1%$254/sqft |
Source: NWMLS as distributed by MLS GRID #2492382 Report a problem | ||
| 3/13/2026 | Listed for sale | $470,000+3.3%$260/sqft |
Source: NWMLS as distributed by MLS GRID #2492382 Report a problem | ||
| 3/6/2026 | Listing removed | $2,365$1/sqft |
Source: Zillow Rentals Report a problem | ||
| 3/1/2026 | Listed for rent | $2,365$1/sqft |
Source: Zillow Rentals Report a problem | ||
| 9/28/2023 | Sold | $455,000$251/sqft |
Source: Public Record Report a problem | ||
Public tax history
| Year | Property taxes | Tax assessment |
|---|---|---|
| 2025 | $3,565 +9.2% | $499,400 +14.9% |
| 2024 | $3,264 +594.3% | $434,500 +561.3% |
| 2023 | $470 | $65,700 |
Find assessor info on the county website
Monthly payment
Est. payment
Payment breakdown
Explore the cost of this home by adjusting the details. Changes won't be saved.Climate risks
Neighborhood: 98532
Nearby schools
Schools provided by the listing agent
- Elementary: Napavine Elem
- Middle: Napavine Jnr Snr Hig
- High: Napavine Jnr Snr Hig
Source: NWMLS as distributed by MLS GRID. This data may not be complete. We recommend contacting the local school district to confirm school assignments for this home.
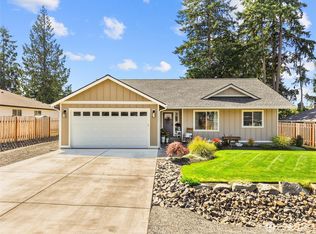
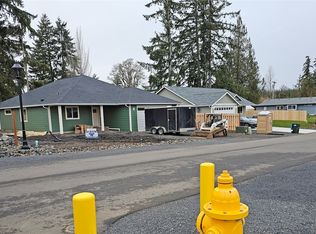
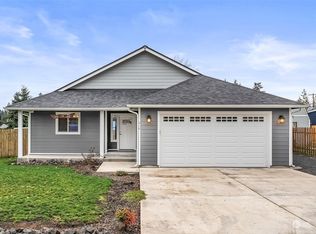
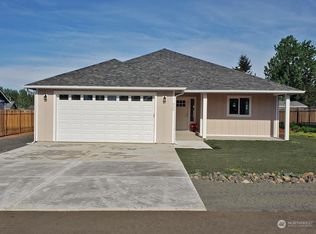
Similar homes
- $419,9004 bd3 ba2.3k sqft316 Camden Way, Napavine, WA 98565Active
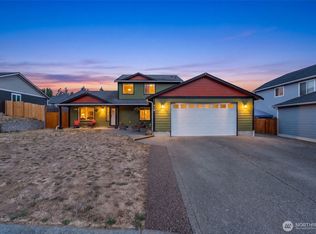 MLS ID #2543000, Leslie A. Myers. NWMLS as distributed by MLS GRID
 - $394,0003 bd2 ba1.1k sqft809 4th Avenue NE, Chehalis, WA 98532Active
 MLS ID #2572721, Heather Stewart. NWMLS as distributed by MLS GRID
 - $415,0004 bd2 ba1.4k sqft460 Meadow Lane, Napavine, WA 98532Active
 MLS ID #2545929, Nicholas Gehrman. NWMLS as distributed by MLS GRID
 - $359,0003 bd1 ba1k sqft713 1st Avenue NE, Napavine, WA 98532Active
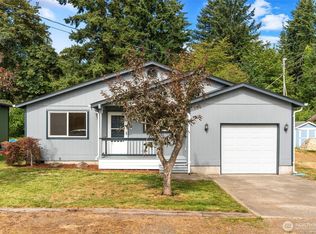 MLS ID #2561372, Paula J Burrows. NWMLS as distributed by MLS GRID
