The Lina at Evergreen Grove, Lot 59 offers comfortable living with a w/mainfloor layout that’s perfect for entertaining. Enter the home from the front porch; the long foyer leads to the great room with a fireplace & well-appointed kitchen with a spacious center island & an adjacent dining area. Upstairs, the sizable bonus room provides another gathering area, a convenient laundry room, a full hall bath & 2 secondary beds—one w/WIC. Owner’s suite w/roomy WIC & attached 3/4 bath w/walk-in shower. Heat Pump (AC), EV Charging Pre-Wire. Some personalization options & upgrades available! Buyer Broker must accompany & personally register buyer at 1st visit or reduced SOC-Buyers Bring your Brokers-see Reg. Policy.
Pending
Listed by: BMC Realty Advisors, Inc • Kevin Chick
$424,990
128 Willowbrook Drive, Chehalis, WA 98532
3beds
1,959sqft
Single Family Residence
Built in 2026
5,998 Square Feet Lot
$-- Zestimate®
$217/sqft
$75/mo HOA
What's special
Well-appointed kitchenSizable bonus roomConvenient laundry roomSpacious center islandFull hall bathFront porchAdjacent dining area
- --
- on Zillow
- 9
- views
- 0
- saves
Zillow last checked:
Listing updated:
Listed by:
Kevin Chick,
BMC Realty Advisors, Inc,
Joseph W. Beaubien,
BMC Realty Advisors, Inc
Source: NWMLS as distributed by MLS GRID,MLS#: 2459522
Facts & features
Interior
Bedrooms & bathrooms
- Bedrooms: 3
- Bathrooms: 3
- Full bathrooms: 1
- 3/4 bathrooms: 1
- 1/2 bathrooms: 1
- Main level bathrooms: 1
Primary bedroom
- Level: Second
Bedroom
- Description: WIC
- Level: Second
Bedroom
- Level: Second
Bathroom three quarter
- Description: Dual Vanity, Shower, and WIC
- Level: Second
Bathroom full
- Level: Second
Other
- Level: Main
Bonus room
- Level: Second
Dining room
- Level: Main
Entry hall
- Level: Main
Great room
- Level: Main
Kitchen with eating space
- Description: Kitchen Island
- Level: Main
Utility room
- Level: Second
Heating
- Fireplace, Forced Air, Heat Pump, Electric
Cooling
- Forced Air, Heat Pump
Appliances
- Included: Dishwasher, Disposal, Microwave, Stove(s)/Range(s), Dishwasher(s), Garbage Disposal, Microwave(s), Water Heater: Electric, Water Heater Location: Garage
Features
- Bath Off Primary, High Tech Cabling, Loft, Pantry
- Flooring: Vinyl Plank, Carpet
- Windows: Dbl Pane/Storm Window
- Basement: None
- Number of fireplaces: 1
- Fireplace features: Electric, Main Level: 1, Fireplace
Interior area
- Total structure area: 1,959
- Total interior livable area: 1,959 sqft
Property
Parking
- Total spaces: 2
- Parking features: Attached Garage
- Has attached garage: Yes
- Covered spaces: 2
Features
- Levels: Two
- Stories: 2
- Entry location: Main
- Patio & porch: Bath Off Primary, Dbl Pane/Storm Window, Fireplace, High Tech Cabling, Loft, Pantry, Walk-In Closet(s), Water Heater
- Has view: Yes
- View description: Territorial
Lot
- Size: 5,998 Square Feet
- Features: Curbs, Paved, Sidewalk, High Speed Internet
- Topography: Level
Details
- Parcel number: 017875734139
- Zoning description: Jurisdiction: City
- Special conditions: Standard
Construction
Type & style
- Home type: SingleFamily
- Architectural style: Contemporary,2 Story
- Property subtype: Single Family Residence
Materials
- Cement Planked, Cement Plank
- Foundation: Poured Concrete
- Roof: Composition
Condition
- Under Construction
- New construction: Yes
- Year built: 2026
Details
- Builder name: Century Communities
Utilities & green energy
- Electric: Company: PUD
- Sewer: Sewer Connected, Company: City of Chehalis
- Water: Public, Company: Water Dist. #6
- Utilities for property: Buyer To Verify, Buyer To Verify
Community & HOA
Community
- Features: CCRs, Park, Trail(s)
- Subdivision: Newaukum
HOA
- Services included: Common Area Maintenance
- HOA fee: $75 monthly
Location
- Region: Chehalis
Financial & listing details
- Price per square foot: $217/sqft
- Date on market: 12/6/2025
- Listing terms: Conventional,FHA,USDA Loan,VA Loan
- Inclusions: Dishwasher(s), Garbage Disposal, Microwave(s), Stove(s)/Range(s)
Estimated market value
Not available
Estimated sales range
Not available
Not available
Price history
| Date | Event | Price |
|---|---|---|
| 1/13/2026 | Pending sale | $424,990$217/sqft |
Source:  NWMLS as distributed by MLS GRID #2459522 Report a problem NWMLS as distributed by MLS GRID #2459522 Report a problem | ||
| 12/30/2025 | Price change | $424,990-5.6%$217/sqft |
Source: NWMLS as distributed by MLS GRID #2459522 Report a problem | ||
| 12/6/2025 | Listed for sale | $449,990$230/sqft |
Source: NWMLS as distributed by MLS GRID #2459522 Report a problem | ||
Public tax history
Tax history is unavailable.
Monthly payment
Est. payment
Payment breakdown
Explore the cost of this home by adjusting the details. Changes won't be saved.Climate risks
Neighborhood: 98532
Nearby schools
Schools provided by the listing agent
- Middle: Chehalis Mid
- High: W F West High
Source: NWMLS as distributed by MLS GRID. This data may not be complete. We recommend contacting the local school district to confirm school assignments for this home.
Similar homes
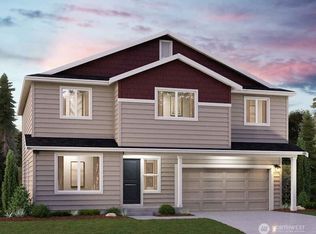
- $424,9903 bd3 ba1.9k sqftEvergreen Grove, Chehalis, WA 98532Active
 NWMLS as distributed by MLS GRID
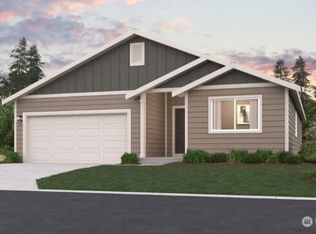
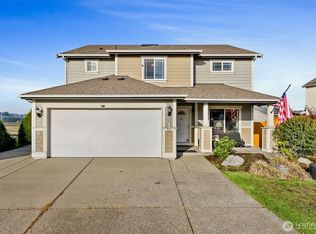
 - $429,0003 bd3 ba2.1k sqft234 Wind River Dr, Chehalis, WA 98532Active
 MLS ID #2500695, Maria Ayers. NWMLS as distributed by MLS GRID
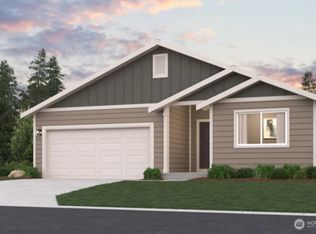
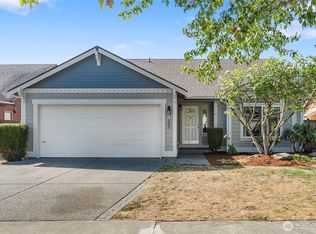
 - $425,0003 bd2 ba1.2k sqft138 Goldmyer Drive, Chehalis, WA 98532Active
 MLS ID #2570075, Trina Homan. NWMLS as distributed by MLS GRID
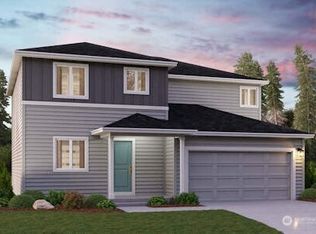
 - $399,9903 bd3 ba1.9k sqftEvergreen Grove, Chehalis, WA 98532Active
 NWMLS as distributed by MLS GRID
