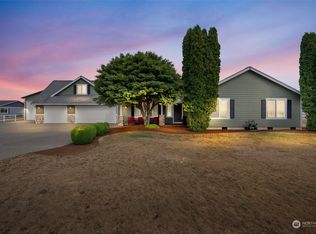
This 3 bedroom 2 bath home with over 1715 sq.ft. of living is move in ready. The property shines with newer interior and exterior paint, newer carpet, updated flooring, remodeled bathrooms, and a beautifully refreshed kitchen featuring new quartz countertops, new fixtures, and newer appliances. Enjoy a bright and airy open floor plan with vaulted ceilings, sun-drenched skylights, and a spacious primary suite with a private bath. Stay comfortable year round with A/C, and take advantage of the large attached 2-car garage for everyday convenience. Come look Outside, the possibilities are endless! The fully fenced backyard offers a fire pit and fresh landscaping, while the expansive paved driveway provides more than adequate parking. A side drive with swing gate leads to a MASSIVE custom-built 3-car detached shop, fully wired and insulated; complete with a 10,000 lb automotive lift that stays! Additional features include a 28x50 canopy cover for extra storage or your RV with electric ready for its connection. and additional outbuilding's. Perfect for running a home-based business, car enthusiasts, hobbyists, or anyone who needs room for all the toys, this property truly has it all!
Active
Listed by: John L. Scott CNT • LauraLee Zuber Titus
$639,900
113 Karen Court, Chehalis, WA 98532
3beds
1,716sqft
Single Family Residence
Built in 2005
0.76 Acres Lot
$630,300 Zestimate®
$373/sqft
$-- HOA
What's special
New quartz countertopsNew fixturesUpdated flooringRemodeled bathroomsSun-drenched skylightsNewer appliancesExpansive paved driveway
- 1 day
- 219
- 7
Zillow last checked:
Listing updated:
Listed by:
LauraLee Zuber Titus,
John L. Scott CNT
Source: NWMLS as distributed by MLS GRID,MLS#: 2558349
Facts & features
Interior
Bedrooms & bathrooms
- Bedrooms: 3
- Bathrooms: 2
- Full bathrooms: 2
- Main level bathrooms: 2
- Main level bedrooms: 3
Primary bedroom
- Level: Main
Bedroom
- Level: Main
Bedroom
- Level: Main
Bathroom full
- Level: Main
Bathroom full
- Level: Main
Other
- Level: Main
Dining room
- Level: Main
Entry hall
- Level: Main
Family room
- Level: Main
Kitchen with eating space
- Level: Main
Utility room
- Level: Main
Heating
- Forced Air, Heat Pump, Electric
Cooling
- Forced Air, Heat Pump
Appliances
- Included: Dishwasher, Dryer, Microwave, Refrigerator, Stove(s)/Range(s), Washer, Dishwasher(s), Dryer(s), Microwave(s), Refrigerator(s), Washer(s), Water Heater: Electric, Water Heater Location: Garage
Features
- Bath Off Primary, Ceiling Fan(s), Dining Room, High Tech Cabling, Pantry
- Flooring: Laminate, Vinyl, Carpet
- Windows: Dbl Pane/Storm Window, Skylight(s)
- Basement: None
- Has fireplace: No
Interior area
- Total structure area: 1,716
- Total interior livable area: 1,716 sqft
Property
Parking
- Total spaces: 8
- Parking features: Detached Carport, Attached Garage, Detached Garage, RV Parking
- Has attached garage: Yes
- Has carport: Yes
- Covered spaces: 8
Features
- Levels: One
- Stories: 1
- Entry location: Main
- Patio & porch: Bath Off Primary, Ceiling Fan(s), Dbl Pane/Storm Window, Dining Room, High Tech Cabling, Pantry, Security System, Skylight(s), Vaulted Ceiling(s), Walk-In Closet(s), Water Heater
Lot
- Size: 0.76 Acres
- Features: Cul-De-Sac, Dead End Street, Paved, Fenced-Partially, High Speed Internet, Outbuildings, Outdoor Fireplace, Patio, RV Parking, Shop
- Topography: Level
- Residential vegetation: Fruit Trees, Garden Space
Details
- Parcel number: 018209004011
- Zoning description: Jurisdiction: County
- Special conditions: Standard
- Other equipment: Leased Equipment: None
Construction
Type & style
- Home type: SingleFamily
- Architectural style: Contemporary,1 Story
- Property subtype: Single Family Residence
Materials
- Wood Siding
- Foundation: Poured Concrete
- Roof: Composition
Condition
- Very Good
- Year built: 2005
- Major remodel year: 2005
Details
- Builder name: Keaton Consrtuction
Utilities & green energy
- Electric: Company: Lewis County PUD
- Sewer: Septic Tank
- Water: Individual Well, Company: Thurston County PUD
- Utilities for property: Buyer To Verify, Buyer To Verify
Community & HOA
Community
- Security: Security System
- Subdivision: Napavine
Location
- Region: Chehalis
Financial & listing details
- Price per square foot: $373/sqft
- Tax assessed value: $460,100
- Annual tax amount: $3,406
- Date on market: 9/14/2026
- Cumulative days on market: 2 days
- Listing terms: Conventional,FHA,USDA Loan,VA Loan
- Inclusions: Dishwasher(s), Dryer(s), Leased Equipment, Microwave(s), Refrigerator(s), Stove(s)/Range(s), Washer(s)
Estimated market value
$630,300
$599,000 - $662,000
$2,423/mo
Price history
| Date | Event | Price |
|---|---|---|
| 9/15/2026 | Listed for sale | $639,900+32%$373/sqft |
Source:  NWMLS as distributed by MLS GRID #2558349 Report a problem NWMLS as distributed by MLS GRID #2558349 Report a problem | ||
| 9/30/2021 | Sold | $484,900$283/sqft |
Source: NWMLS as distributed by MLS GRID #1824935 Report a problem | ||
Public tax history
| Year | Property taxes | Tax assessment |
|---|---|---|
| 2025 | $3,520 +3.3% | $460,100 +7.1% |
| 2024 | $3,406 +1.8% | $429,500 -3.6% |
| 2023 | $3,347 +20.8% | $445,600 +26.8% |
| 2021 | $2,770 +7.4% | $351,300 +17.5% |
| 2020 | $2,579 +1% | $298,900 +8% |
| 2019 | $2,555 +7.5% | $276,800 +6.1% |
| 2018 | $2,377 | $261,000 +17.4% |
| 2017 | $2,377 +5.1% | $222,400 +5.3% |
| 2016 | $2,260 +15% | $211,300 +17.5% |
| 2015 | $1,966 +6% | $179,800 +0.2% |
| 2013 | $1,855 | $179,500 -0.6% |
| 2011 | -- | $180,600 -2.2% |
| 2010 | -- | $184,600 |
Find assessor info on the county website
Monthly payment
Est. payment
Payment breakdown
Explore the cost of this home by adjusting the details. Changes won't be saved.Climate risks
Neighborhood: 98532
Nearby schools
Schools provided by the listing agent
- Elementary: Napavine Elem
- Middle: Napavine Jnr Snr Hig
- High: Napavine Jnr Snr Hig
Source: NWMLS as distributed by MLS GRID. This data may not be complete. We recommend contacting the local school district to confirm school assignments for this home.
Similar homes
- $625,0003 bd2 ba1.5k sqft229 Keasling Road, Chehalis, WA 98532Active
 MLS ID #2582833, Lyndsay Walker. NWMLS as distributed by MLS GRID
 - $575,0003 bd3 ba2k sqft298 SE Winchester Hill Drive, Chehalis, WA 98532Active
 MLS ID #2568630, Chelsea Hemingway. NWMLS as distributed by MLS GRID
 - $--3 bd3 ba1.8k sqft1925 SE Maple Dr, Chehalis, WA 98532Auction
 Auction.com 2
 - $639,5003 bd2 ba1.5k sqft3381 Jackson Highway, Chehalis, WA 98532Active
 MLS ID #2519060, Dave Cosser. NWMLS as distributed by MLS GRID
 - $665,0003 bd3 ba1.7k sqft163 Yates Rd, Chehalis, WA 98532Active
 MLS ID #769501013, Jessica Kipp, Realty One Group Prestige. RMLS (OR)
