Golf lover's special. Come and enjoy living right on the golf course offering 27 holes of golf. From your back deck or your living room, you can enjoy watching golfer's practice their swing on the golf range. Step outside your back door and hit a bucket of balls or walk to the clubhouse just yards away for lunch, dinner, or drinks. No need to leave the community, it is all here. Private roads are also good for walking the dog or taking a bike ride around the community. This home and location offer everything for the golf lover. Come see it today and make it yours. Call your agent for more details.
Active
Listed by: CENTURY 21 Lund, Realtors • Walter Cuestas
$649,900
112 Village Way Drive, Chehalis, WA 98532
2beds
1,979sqft
Single Family Residence
Built in 1996
7,405 Square Feet Lot
$-- Zestimate®
$328/sqft
$17/mo HOA
What's special
Golf courseBack deck
- --
- on Zillow
- 53
- views
- 0
- saves
Zillow last checked:
Listing updated:
Listed by:
Walter Cuestas,
CENTURY 21 Lund, Realtors
Source: NWMLS as distributed by MLS GRID,MLS#: 2439461
Facts & features
Interior
Bedrooms & bathrooms
- Bedrooms: 2
- Bathrooms: 3
- Full bathrooms: 2
- 1/2 bathrooms: 1
- Main level bathrooms: 3
- Main level bedrooms: 2
Primary bedroom
- Level: Main
Bedroom
- Level: Main
Bathroom full
- Level: Main
Bathroom full
- Level: Main
Other
- Level: Main
Dining room
- Level: Main
Entry hall
- Level: Main
Family room
- Level: Main
Kitchen with eating space
- Level: Main
Utility room
- Level: Main
Heating
- Forced Air, Heat Pump, Electric
Cooling
- Has cooling: Yes
Appliances
- Included: Dishwasher, Dryer, Microwave, Refrigerator, Stove(s)/Range(s), Washer, Dishwasher(s), Dryer(s), Microwave(s), Refrigerator(s), Washer(s)
Features
- Flooring: Slate, Vinyl Plank
- Windows: Skylight(s)
- Basement: None
- Has fireplace: No
- Fireplace features: Gas
Interior area
- Total structure area: 1,979
- Total interior livable area: 1,979 sqft
Video & virtual tour
Property
Parking
- Total spaces: 3
- Parking features: Attached Garage
- Has attached garage: Yes
- Covered spaces: 3
Features
- Levels: One
- Stories: 1
- Entry location: Main
- Patio & porch: Skylight(s), Vaulted Ceiling(s)
- Has view: Yes
- View description: Golf Course, Territorial
Lot
- Size: 7,405 Square Feet
- Features: Paved, Cable TV, Deck, High Speed Internet, Propane
- Topography: Level
Details
- Parcel number: 017864006024
- Special conditions: Standard
Construction
Type & style
- Home type: SingleFamily
- Architectural style: 1 Story
- Property subtype: Single Family Residence
Materials
- Brick, Wood Siding, Wood Products
- Foundation: Poured Concrete
- Roof: Composition
Condition
- Very Good
- Year built: 1996
- Major remodel year: 1996
Utilities & green energy
- Electric: Company: PUD
- Sewer: Sewer Connected, Company: City of Chehalis
- Water: Public, Company: City of Chehalis
Community & HOA
Community
- Features: CCRs, Golf
- Subdivision: Chehalis
HOA
- Services included: Road Maintenance
- HOA fee: $200 annually
Location
- Region: Chehalis
Financial & listing details
- Price per square foot: $328/sqft
- Tax assessed value: $481,000
- Annual tax amount: $4,187
- Date on market: 10/1/2025
- Listing terms: Conventional,FHA,VA Loan
- Inclusions: Dishwasher(s), Dryer(s), Microwave(s), Refrigerator(s), Stove(s)/Range(s), Washer(s)
Estimated market value
Not available
Estimated sales range
Not available
Not available
Price history
| Date | Event | Price |
|---|---|---|
| 10/1/2025 | Listed for sale | $649,900$328/sqft |
Source:  NWMLS as distributed by MLS GRID #2439461 Report a problem NWMLS as distributed by MLS GRID #2439461 Report a problem | ||
Public tax history
| Year | Property taxes | Tax assessment |
|---|---|---|
| 2025 | $4,423 +5.8% | $481,000 +5.6% |
| 2024 | $4,179 +10.4% | $455,300 +3.4% |
| 2023 | $3,787 +10.4% | $440,200 +26% |
| 2021 | $3,429 -1.5% | $349,500 +8.3% |
| 2020 | $3,480 +2.5% | $322,800 +10.2% |
| 2019 | $3,396 +10.6% | $292,800 +4.6% |
| 2018 | $3,070 | $279,800 +6.5% |
| 2017 | $3,070 +7.6% | $262,800 +10.5% |
| 2016 | $2,852 +4.9% | $237,800 +4.9% |
| 2015 | $2,718 +15.2% | $226,700 +0.3% |
| 2013 | $2,359 | $226,100 -5.7% |
| 2011 | -- | $239,700 -0.7% |
| 2010 | -- | $241,500 |
Find assessor info on the county website
Monthly payment
Est. payment
Payment breakdown
Explore the cost of this home by adjusting the details. Changes won't be saved.Climate risks
Neighborhood: 98532
Nearby schools
Schools provided by the listing agent
- High: W F West High
Source: NWMLS as distributed by MLS GRID. This data may not be complete. We recommend contacting the local school district to confirm school assignments for this home.

Similar homes
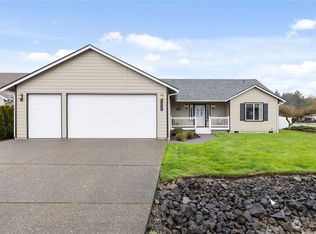
- $588,0003 bd3 ba2.3k sqft132 Armstrong Road, Chehalis, WA 98532Active
 MLS ID #2567814, Walter Cuestas. NWMLS as distributed by MLS GRID
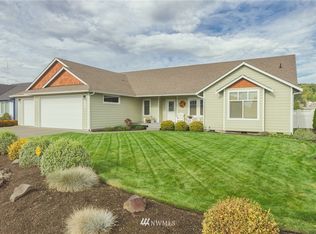
 - $430,0003 bd2 ba1.4k sqft169 Jackson View Drive, Chehalis, WA 98532Active
 MLS ID #2576596, Kip Barker. NWMLS as distributed by MLS GRID
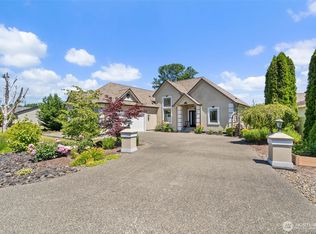
 - $499,0003 bd3 ba1.6k sqft153 Newaukum Village Drive, Chehalis, WA 98532Active
 MLS ID #2541019, Kip Barker. NWMLS as distributed by MLS GRID
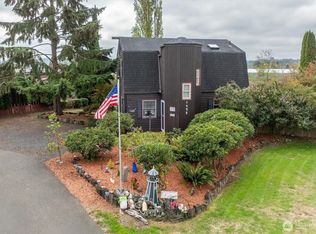
 - $423,2653 bd2 ba1.3k sqft1656 Bishop Road, Chehalis, WA 98532Active
 MLS ID #2591177, Robin Moore Schierscher. NWMLS as distributed by MLS GRID
