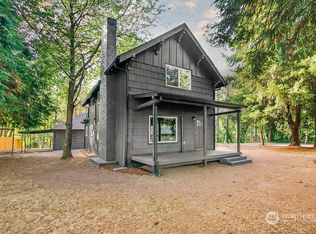
Welcome to this charming craftsman home that exudes warmth and character. Step onto the cozyfront porch and feel instantly at home. The thoughtful floor plan features four comfortablebedrooms and 1.75 well-appointed bathrooms, providing plenty of space for everyone. The spaciousliving room invites relaxation and features new vinyl plank laminate flooring that enhances thehome’s aesthetic. The updated kitchen, equipped with modern white cabinets and stainless steelappliances, opens into a delightful dining area, perfect for entertaining. Major updates includea new roof, siding, and windows installed in 2021, along with updated plumbing, a partiallyupdated electrical system, and a new electric panel box. Both bathrooms have been updated foradded convenience. Enjoy outdoor living in the fenced backyard, complete with a cement patioideal for entertaining or quiet relaxation. With an excellent location just minutes fromdowntown shopping, schools, and easy access to I-5, this home offers a convenient lifestylecentrally situated between Seattle and Portland. Don’t miss your chance to make this beautifulresidence your own!
Active
Listed by: Cascade Hasson Sotheby's Int'l • Amy Langlois
$390,000
1404 NW Kerron St, Winlock, WA 98596
4beds
1,792sqft
Single Family Residence
Built in 1949
6,534 Square Feet Lot
$385,200 Zestimate®
$218/sqft
$-- HOA
What's special
- --
- on Zillow
- 191
- views
- 33
- saves
Zillow last checked:
Listing updated:
Listed by:
Amy Langlois,
Cascade Hasson Sotheby's Int'l
Source: NWMLS as distributed by MLS GRID,MLS#: 2560041
Facts & features
Interior
Bedrooms & bathrooms
- Bedrooms: 4
- Bathrooms: 2
- Full bathrooms: 1
- 3/4 bathrooms: 1
- Main level bathrooms: 1
- Main level bedrooms: 2
Bedroom
- Level: Second
Bedroom
- Level: Second
Bedroom
- Level: Main
Bedroom
- Level: Main
Bathroom full
- Level: Main
Bathroom three quarter
- Level: Second
Dining room
- Level: Main
Entry hall
- Level: Main
Family room
- Level: Main
Kitchen without eating space
- Level: Main
Utility room
- Level: Main
Heating
- Wall Furnace, Electric, Natural Gas
Cooling
- None
Appliances
- Included: Dishwasher, Stove(s)/Range(s), Dishwasher(s)
Features
- Flooring: Laminate
- Basement: None
- Has fireplace: No
Interior area
- Total structure area: 1,792
- Total interior livable area: 1,792 sqft
Property
Parking
- Parking features: Driveway
Features
- Levels: Two
- Stories: 2
- Entry location: Main
- Has view: Yes
- View description: Territorial
Lot
- Size: 6,534 Square Feet
- Features: Paved, Fenced-Partially, Gas Available, High Speed Internet, Outbuildings, Patio
- Topography: Level
- Residential vegetation: Garden Space
Details
- Parcel number: 006466002000
- Zoning description: Jurisdiction: City
- Special conditions: Standard
Construction
Type & style
- Home type: SingleFamily
- Architectural style: 2 Story
- Property subtype: Single Family Residence
Materials
- Cement Planked, Cement Plank
- Foundation: Poured Concrete
- Roof: Composition
Condition
- Year built: 1949
- Major remodel year: 1978
Utilities & green energy
- Electric: Company: Lewis County PUD
- Sewer: Sewer Connected, Company: City of Winlock
- Water: Public, Company: City of Winlock
- Utilities for property: Toledotel Or Century Link
Community & HOA
Community
- Subdivision: Winlock
Location
- Region: Winlock
Financial & listing details
- Price per square foot: $218/sqft
- Tax assessed value: $367,500
- Annual tax amount: $2,618
- Date on market: 7/29/2026
- Listing terms: Conventional,FHA,USDA Loan,VA Loan
- Inclusions: Dishwasher(s), Stove(s)/Range(s)
Estimated market value
$385,200
$366,000 - $404,000
$2,100/mo
Price history
| Date | Event | Price |
|---|---|---|
| 7/29/2026 | Listed for sale | $390,000+21.9%$218/sqft |
Source:  NWMLS as distributed by MLS GRID #2560041 Report a problem NWMLS as distributed by MLS GRID #2560041 Report a problem | ||
| 3/3/2021 | Sold | $320,000+0%$179/sqft |
Source:  RMLS (OR) #21191031 Report a problem RMLS (OR) #21191031 Report a problem | ||
| 1/25/2021 | Pending sale | $319,900$179/sqft |
Source: RE/MAX Premier Group #1718643 Report a problem | ||
| 1/22/2021 | Listed for sale | $319,900+166.6%$179/sqft |
Source:  RE/MAX International #1718643 Report a problem RE/MAX International #1718643 Report a problem | ||
| 7/6/2020 | Sold | $120,000+10.1%$67/sqft |
Source: NWMLS as distributed by MLS GRID #1618239 Report a problem | ||
| 6/24/2020 | Pending sale | $109,000$61/sqft |
Source: CENTURY 21 Lund, Realtors #1618239 Report a problem | ||
| 6/19/2020 | Listed for sale | $109,000$61/sqft |
Source: CENTURY 21 Lund, Realtors #1618239 Report a problem | ||
Public tax history
| Year | Property taxes | Tax assessment |
|---|---|---|
| 2025 | $2,508 -3.9% | $367,500 -3.4% |
| 2024 | $2,610 -1.7% | $380,400 -3.9% |
| 2023 | $2,655 +3% | $395,900 +37.4% |
| 2021 | $2,577 +68.4% | $288,100 +86.4% |
| 2020 | $1,531 +72.2% | $154,600 +22.1% |
| 2019 | $889 +1101.5% | $126,600 +7.5% |
| 2018 | $74 | $117,800 +14.5% |
| 2017 | $74 -4.7% | $102,900 +5% |
| 2016 | $78 -12.4% | $98,000 +8.5% |
| 2015 | $89 +14.2% | $90,300 -26.7% |
| 2013 | $78 | $123,200 +3.8% |
| 2011 | -- | $118,700 -11.2% |
| 2010 | -- | $133,700 |
Find assessor info on the county website
Monthly payment
Est. payment
Payment breakdown
Explore the cost of this home by adjusting the details. Changes won't be saved.Climate risks
Neighborhood: 98596
Nearby schools
Schools provided by the listing agent
- Elementary: Winlock Miller Elem
- Middle: Winlock Mid
- High: Winlock Snr High
Source: NWMLS as distributed by MLS GRID. This data may not be complete. We recommend contacting the local school district to confirm school assignments for this home.
Similar homes
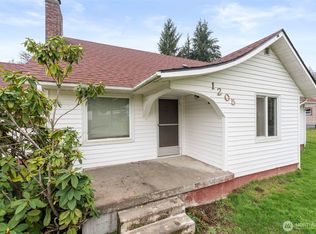
- $390,0003 bd2 ba1.8k sqft1215 NW Kerron Avenue, Winlock, WA 98596Active
 MLS ID #2568487, Ben Hansen. NWMLS as distributed by MLS GRID
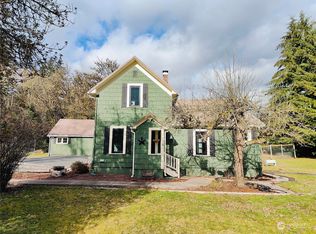
 - $398,0005 bd2 ba2.1k sqft795 King, Winlock, WA 98596Active
 MLS ID #2552678, Shannon Anderson. NWMLS as distributed by MLS GRID
 - $395,0003 bd2 ba1.4k sqft268 Hawkins Road S, Winlock, WA 98596Active
 MLS ID #2560625, Kathryn Harris. NWMLS as distributed by MLS GRID
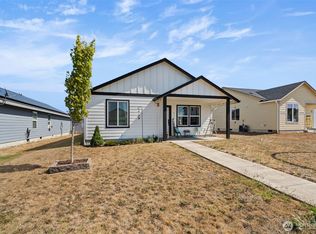
 - $375,0003 bd2 ba1.2k sqft510 Powell Avenue, Winlock, WA 98596Active
 MLS ID #2577053, Jason Blakeman. NWMLS as distributed by MLS GRID
