Seller is motivated, so improved the price! Discover exceptional space, comfort, and versatility in the heart of Winlock. This beautifully maintained residence offers five accessible bedrooms and two thoughtfully designed accessible bathrooms, creating a home that seamlessly blends convenience with comfortable living space. Designed with flexibility in mind, the expansive floor plan features two kitchen areas, providing an ideal setup for two households, extended guests, or a private living suite. The second kitchen area offers additional functionality and convenience, enhancing the home's unique appeal. Step outside to your own private retreat, where a partially fenced yard invites both relaxation and recreation. Ample outdoor space for entertaining or making lasting memories. A storage shed provide abundant room for tools, equipment, and seasonal items. Thoughtful updates add lasting value and peace of mind, including a new roof installed in September 2020 and plush new carpeting in all bedrooms within the past four years. Combining generous living spaces, desirable amenities, and a prime in-town location, this remarkable property offers a rare opportunity to enjoy comfort, flexibility, and charm in one exceptional home. Cement pad for multiple use currently being used as a basketball court. New water heater within the last two years, updated sink and faucet in primary bathroom. Conveniently located next close to the school and I-5.
Active
Listed by: RE/MAX Premier Group • Shannon Anderson
Price cut: $21.9K (9/3)
$398,000
795 King, Winlock, WA 98596
5beds
2,133sqft
Manufactured Home, Manufactured On Land
Built in 2005
0.29 Acres Lot
$397,200 Zestimate®
$187/sqft
$-- HOA
What's special
Two kitchen areasPrivate retreatExpansive floor planPartially fenced yardFive accessible bedroomsStorage shed
- --
- on Zillow
- 334
- views
- 28
- saves
Zillow last checked:
Listing updated:
Listed by:
Shannon Anderson,
RE/MAX Premier Group
Source: NWMLS as distributed by MLS GRID,MLS#: 2552678
Facts & features
Interior
Bedrooms & bathrooms
- Bedrooms: 5
- Bathrooms: 2
- Full bathrooms: 2
- Main level bathrooms: 2
- Main level bedrooms: 5
Primary bedroom
- Level: Main
Bedroom
- Level: Main
Bedroom
- Level: Main
Bathroom full
- Level: Main
Bathroom full
- Level: Main
Bonus room
- Level: Main
Entry hall
- Level: Main
Kitchen with eating space
- Level: Main
Living room
- Level: Main
Utility room
- Level: Main
Heating
- Forced Air, Electric
Cooling
- None
Appliances
- Included: Dishwasher, Dryer, Refrigerator, Stove(s)/Range(s), Washer, Dishwasher(s), Dryer(s), Refrigerator(s), Washer(s)
Features
- Bath Off Primary, Ceiling Fan(s)
- Flooring: Laminate, Vinyl Plank, Carpet
- Doors: French Doors
- Windows: Dbl Pane/Storm Window, Skylight(s)
- Basement: None
- Has fireplace: No
- Fireplace features: Gas, See Remarks
Interior area
- Total structure area: 2,133
- Total interior livable area: 2,133 sqft
Property
Parking
- Parking features: Driveway, Off Street
Accessibility
- Accessibility features: Accessible Bedroom, Accessible Central Living Area, Accessible Entrance, Accessible Kitchen
Features
- Levels: One
- Stories: 1
- Entry location: Main
- Patio & porch: Second Kitchen, Bath Off Primary, Ceiling Fan(s), Dbl Pane/Storm Window, French Doors, Skylight(s), Walk-In Closet(s)
- Has view: Yes
- View description: Territorial
Lot
- Size: 0.29 Acres
- Features: Deck, Fenced-Partially, Outbuildings, Patio
- Topography: Level,Partial Slope
Details
- Parcel number: 006293002006
- Special conditions: Standard
Construction
Type & style
- Home type: MobileManufactured
- Architectural style: Manuf-Double Wide
- Property subtype: Manufactured Home, Manufactured On Land
Materials
- Cement Planked, Wood Products, Cement Plank
- Foundation: Block, Tie Down
- Roof: Composition
Condition
- Year built: 2005
Utilities & green energy
- Sewer: Sewer Connected
- Water: Public
Community & HOA
Community
- Subdivision: Winlock
Location
- Region: Winlock
Financial & listing details
- Price per square foot: $187/sqft
- Tax assessed value: $327,500
- Annual tax amount: $2,234
- Date on market: 7/10/2026
- Listing terms: Conventional,FHA,VA Loan
- Inclusions: Dishwasher(s), Dryer(s), Refrigerator(s), Stove(s)/Range(s), Washer(s)
- Body type: Double Wide
Estimated market value
$397,200
$377,000 - $417,000
Not available
Price history
| Date | Event | Price |
|---|---|---|
| 9/3/2026 | Price change | $398,000-5.2%$187/sqft |
Source:  NWMLS as distributed by MLS GRID #2552678 Report a problem NWMLS as distributed by MLS GRID #2552678 Report a problem | ||
| 8/17/2026 | Price change | $419,900-4.5%$197/sqft |
Source: NWMLS as distributed by MLS GRID #2552678 Report a problem | ||
| 7/10/2026 | Listed for sale | $439,900+95.5%$206/sqft |
Source: NWMLS as distributed by MLS GRID #2552678 Report a problem | ||
| 3/4/2021 | Listing removed | -- |
Source: Owner Report a problem | ||
| 3/1/2017 | Listing removed | $225,000$105/sqft |
Source: Owner Report a problem | ||
| 2/8/2017 | Price change | $225,000+12.5%$105/sqft |
Source: Owner Report a problem | ||
| 11/27/2016 | Listed for sale | $200,000+19%$94/sqft |
Source: Owner Report a problem | ||
| 8/25/2015 | Listing removed | $168,000$79/sqft |
Source: Chehalis Valley Realty Report a problem | ||
| 7/1/2015 | Listed for sale | $168,000$79/sqft |
Source: Visual Tour #811076 Report a problem | ||
Public tax history
| Year | Property taxes | Tax assessment |
|---|---|---|
| 2025 | $2,235 +1.3% | $327,500 +1.9% |
| 2024 | $2,205 +1.1% | $321,400 -1.2% |
| 2023 | $2,182 -4.1% | $325,400 +27.9% |
| 2021 | $2,276 +10.8% | $254,500 +22.6% |
| 2020 | $2,055 -29.8% | $207,600 -23% |
| 2019 | $2,927 +49.5% | $269,500 +42.9% |
| 2018 | $1,958 | $188,600 +16.1% |
| 2017 | $1,958 +9.9% | $162,500 +4.8% |
| 2016 | $1,782 +2.6% | $155,000 +8.8% |
| 2015 | $1,736 -3.8% | $142,400 -14.1% |
| 2013 | $1,805 | $165,800 -10.7% |
| 2010 | -- | $185,600 |
Find assessor info on the county website
Monthly payment
Climate risks
Neighborhood: 98596
Similar homes
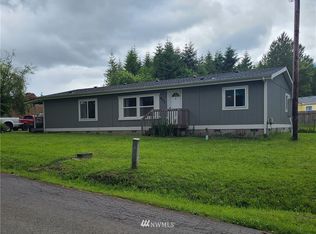
- $400,0003 bd2 ba1.8k sqft1215 NW Kerron Avenue, Winlock, WA 98596Active
 MLS ID #2568487, Ben Hansen. NWMLS as distributed by MLS GRID
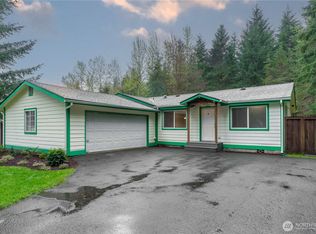
 - $390,0004 bd2 ba1.7k sqft1404 NW Kerron St, Winlock, WA 98596Active
 MLS ID #2560041, Amy Langlois. NWMLS as distributed by MLS GRID
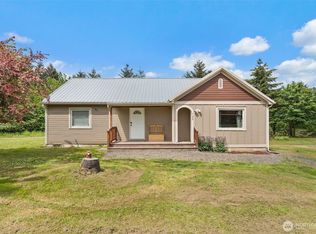
 - $405,0003 bd2 ba1.4k sqft268 Hawkins Road S, Winlock, WA 98596Active
 MLS ID #2560625, Kathryn Harris. NWMLS as distributed by MLS GRID
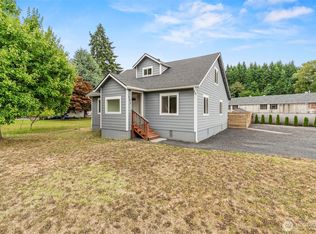
 - $415,0004 bd2 ba2k sqftMayers First Add, Winlock, WA 98596Active
 MLS ID #2550238, Haley Dawn Connor. NWMLS as distributed by MLS GRID
