Incredible opportunity to own this beautifully updated, move-in-ready home featuring a rare five-bedroom layout and stylish finishes throughout. Immense natural light fills the inviting living spaces, complemented by chic details and thoughtful updates. The stunning kitchen is designed for both everyday living and entertaining with stainless steel appliances, quartz countertops, and a spacious peninsula offering additional seating and prep space. Updated bathrooms showcase modern finishes, including custom tile work and a double vanity. Step outside from the dining area onto the new deck, creating an ideal space for outdoor dining, relaxing, and entertaining. A detached garage provides additional parking and storage. Ideally located near endless amenities including the Centralia Outlets, Hayes Lake, shopping, dining, schools, and more, with convenient access to I-5 for easy commuting. A beautifully refreshed home offering space, style, and an exceptional location!
Active
Listed by: John L. Scott, Inc • Vasile Calin • 425-469-2545
$420,000
1904 Trilium Lane, Centralia, WA 98531
5beds
1,836sqft
Manufactured Home, Manufactured On Land
Built in 1998
10,454 Square Feet Lot
$417,800 Zestimate®
$229/sqft
$-- HOA
What's special
- --
- on Zillow
- 472
- views
- 28
- saves
Likely to sell faster than
Zillow last checked:
Listing updated:
Listed by:
Vasile Calin 425-469-2545 vasilecalin@johnlscott.com,
John L. Scott, Inc,
Phillip T. Rodocker 206-914-7252,
John L. Scott, Inc
Source: NWMLS as distributed by MLS GRID,MLS#: 2588258
Facts & features
Interior
Bedrooms & bathrooms
- Bedrooms: 5
- Bathrooms: 2
- Full bathrooms: 2
- Main level bathrooms: 2
- Main level bedrooms: 5
Bedroom
- Level: Main
Bedroom
- Level: Main
Bedroom
- Level: Main
Bedroom
- Level: Main
Bathroom full
- Level: Main
Bathroom full
- Level: Main
Den office
- Level: Main
Dining room
- Level: Main
Entry hall
- Level: Main
Kitchen with eating space
- Level: Main
Living room
- Level: Main
Utility room
- Level: Main
Heating
- Forced Air, Electric
Cooling
- Forced Air
Appliances
- Included: Dishwasher, Disposal, Double Oven, Microwave, Refrigerator, Stove(s)/Range(s), Dishwasher(s), Garbage Disposal, Microwave(s), Refrigerator(s), Water Heater: Electric
Features
- Bath Off Primary, Dining Room
- Flooring: Vinyl Plank
- Basement: None
- Has fireplace: No
Interior area
- Total structure area: 1,836
- Total interior livable area: 1,836 sqft
Property
Parking
- Total spaces: 1
- Parking features: Detached Garage
- Has garage: Yes
- Covered spaces: 1
Features
- Levels: One
- Stories: 1
- Entry location: Main
- Patio & porch: Bath Off Primary, Dining Room, Vaulted Ceiling(s), Walk-In Closet(s), Water Heater
- Has view: Yes
- View description: Territorial
Lot
- Size: 10,454 Square Feet
- Dimensions: 10,454
- Features: Cul-De-Sac, Paved, Deck, Fenced-Fully
- Topography: Level
Details
- Parcel number: 003682060009
- Zoning: R8
- Zoning description: Jurisdiction: County
- Special conditions: Standard
Construction
Type & style
- Home type: MobileManufactured
- Architectural style: Manuf-Double Wide
- Property subtype: Manufactured Home, Manufactured On Land
Materials
- Metal/Vinyl
- Foundation: Tie Down
- Roof: Composition
Condition
- Year built: 1998
Utilities & green energy
- Sewer: Sewer Connected
- Water: Public
Community & HOA
Community
- Subdivision: Waunches Prairie
Location
- Region: Centralia
Financial & listing details
- Price per square foot: $229/sqft
- Tax assessed value: $310,400
- Annual tax amount: $387
- Date on market: 10/1/2026
- Listing terms: Conventional,FHA,VA Loan
- Inclusions: Dishwasher(s), Double Oven, Garbage Disposal, Microwave(s), Refrigerator(s), Stove(s)/Range(s)
- Body type: Double Wide
Estimated market value
$417,800
$397,000 - $439,000
Not available
Price history
| Date | Event | Price |
|---|---|---|
| 10/1/2026 | Listed for sale | $420,000+133.3%$229/sqft |
Source:  NWMLS as distributed by MLS GRID #2588258 Report a problem NWMLS as distributed by MLS GRID #2588258 Report a problem | ||
| 7/7/2026 | Sold | $180,000+27.7%$98/sqft |
Source: Public Record Report a problem | ||
| 5/1/2006 | Sold | $141,000+36.9%$77/sqft |
Source: NWMLS as distributed by MLS GRID #26017080 Report a problem | ||
| 9/8/2005 | Sold | $103,000$56/sqft |
Source: Public Record Report a problem | ||
Public tax history
| Year | Property taxes | Tax assessment |
|---|---|---|
| 2025 | $433 -3% | $310,400 +6.8% |
| 2024 | $447 +18.4% | $290,700 -6.1% |
| 2023 | $377 -83.8% | $309,700 +31.1% |
| 2021 | $2,332 +26.6% | $236,200 +13.5% |
| 2020 | $1,843 +57.7% | $208,100 +21.5% |
| 2019 | $1,169 -17.2% | $171,300 +43.3% |
| 2018 | $1,412 | $119,500 +12.9% |
| 2017 | $1,412 +25.4% | $105,800 -5% |
| 2016 | $1,126 -14.3% | $111,400 -13% |
| 2015 | $1,313 +4.5% | $128,000 +0.3% |
| 2013 | $1,256 | $127,600 |
| 2011 | -- | $127,600 -9.1% |
| 2010 | -- | $140,300 |
Find assessor info on the county website
Monthly payment
Climate risks
Neighborhood: 98531


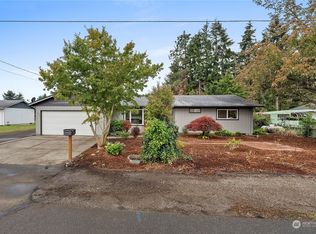
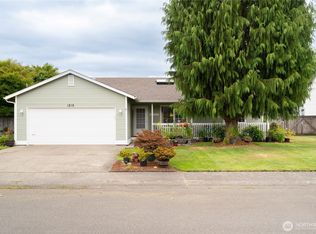
Similar homes
- $465,0003 bd2 ba1.8k sqft21644 Old HWY 99 SW, Centralia, WA 98531Active
 MLS ID #2561095, Kathryn E. Cross Reece. NWMLS as distributed by MLS GRID
 - $379,9503 bd2 ba1.5k sqft114 S Diamond Street, Centralia, WA 98531Active
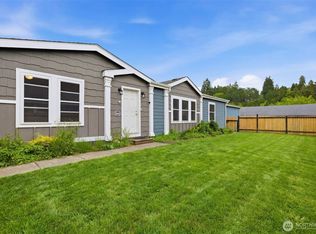 MLS ID #2538086, Brittani Dill. NWMLS as distributed by MLS GRID
 - $399,0003 bd3 ba1.6k sqft201 Tilley Avenue, Centralia, WA 98531Active
 MLS ID #2477458, Sharelle J. McFarland. NWMLS as distributed by MLS GRID
 - $475,0003 bd3 ba2k sqft1611 Ham Hill Road, Centralia, WA 98531Active
 MLS ID #2529883, Heather Stewart. NWMLS as distributed by MLS GRID
