Amazing opportunity to own a newer home in Centralia with oversized detached 2-car garage plus an attached 1-car garage, perfect for vehicles, storage, or hobbies. The thoughtfully designed floor plan features a main-level bedroom, full bath and great room concept. Beautiful laminate flooring flows seamlessly throughout the main level and bright white kitchen is highlighted by stunning granite countertops. Upstairs are two large bedrooms and full bathroom. Step outside to your fully fenced backyard, perfect for summer BBQ or small garden or stay cool and comfortable indoors with A/C. The home also includes electric-car charging, offering added convenience for modern living. Enjoy the freedom of homeownership without HOA restrictions, all while being ideally situated on a desirable corner lot with easy access to I-5 and nearby amenities.
Active
Listed by: Redfin • Rhonda C Olnick • 360-280-1213
$465,000
903 Atherton Street, Centralia, WA 98531
3beds
1,384sqft
Single Family Residence
Built in 2019
6,098 Square Feet Lot
$464,000 Zestimate®
$336/sqft
$-- HOA
What's special
Bright white kitchenThoughtfully designed floor planBeautiful laminate flooringFully fenced backyardDesirable corner lotTwo large bedroomsStunning granite countertops
- --
- on Zillow
- 154
- views
- 7
- saves
Zillow last checked:
Listing updated:
Listed by:
Rhonda C Olnick 360-280-1213 rhonda.olnick@redfin.com,
Redfin
Source: NWMLS as distributed by MLS GRID,MLS#: 2514175
Facts & features
Interior
Bedrooms & bathrooms
- Bedrooms: 3
- Bathrooms: 2
- Full bathrooms: 2
- Main level bathrooms: 1
- Main level bedrooms: 1
Primary bedroom
- Level: Main
Bedroom
- Level: Second
Bedroom
- Level: Second
Bathroom full
- Level: Main
Bathroom full
- Level: Second
Heating
- Forced Air, Electric
Cooling
- Has cooling: Yes
Appliances
- Included: Dishwasher, Dryer, Microwave, Refrigerator, Washer, Dishwasher(s), Dryer(s), Microwave(s), Refrigerator(s), Washer(s), Water Heater Location: Attached Garage
Features
- Flooring: Vinyl Plank
- Basement: None
- Has fireplace: No
Interior area
- Total structure area: 1,384
- Total interior livable area: 1,384 sqft
Property
Parking
- Total spaces: 6
- Parking features: Driveway, Attached Garage, Detached Garage, Off Street
- Has attached garage: Yes
- Covered spaces: 3
- Uncovered spaces: 3
Features
- Levels: One and One Half
- Stories: 1
- Patio & porch: Security System
- Has view: Yes
- View description: Territorial
Lot
- Size: 6,098 Square Feet
- Features: Corner Lot, Sidewalk, Electric Car Charging, Fenced-Fully
- Topography: Level
Details
- Parcel number: 002449000000
- Special conditions: Standard
Construction
Type & style
- Home type: SingleFamily
- Architectural style: 1 1/2 Story
- Property subtype: Single Family Residence
Materials
- Wood Siding, Wood Products
- Foundation: Poured Concrete
- Roof: Composition
Condition
- Year built: 2019
Utilities & green energy
- Electric: Company: City of Centralia
- Sewer: Sewer Connected, Company: City of Centralia
- Water: Public, Company: City of Centralia
- Utilities for property: Comcast/Xfinity, Comcast/Xfinity
Community & HOA
Community
- Security: Security System
- Subdivision: Centralia
Location
- Region: Centralia
Financial & listing details
- Price per square foot: $336/sqft
- Tax assessed value: $369,600
- Annual tax amount: $3,330
- Date on market: 4/29/2026
- Listing terms: Conventional,FHA,VA Loan
- Inclusions: Dishwasher(s), Dryer(s), Microwave(s), Refrigerator(s), Washer(s)
Estimated market value
$464,000
$441,000 - $487,000
$2,175/mo
Price history
| Date | Event | Price |
|---|---|---|
| 7/3/2026 | Price change | $465,000-2.1%$336/sqft |
Source:  NWMLS as distributed by MLS GRID #2514175 Report a problem NWMLS as distributed by MLS GRID #2514175 Report a problem | ||
| 4/29/2026 | Listed for sale | $475,000+8.6%$343/sqft |
Source: NWMLS as distributed by MLS GRID #2514175 Report a problem | ||
| 8/24/2023 | Sold | $437,500$316/sqft |
Source: NWMLS as distributed by MLS GRID #2130000 Report a problem | ||
| 7/22/2023 | Pending sale | $437,500$316/sqft |
Source: NWMLS as distributed by MLS GRID #NWM2130000 Report a problem | ||
| 6/22/2023 | Listed for sale | $437,500+3%$316/sqft |
Source: NWMLS as distributed by MLS GRID #NWM2130000 Report a problem | ||
| 3/2/2022 | Sold | $424,950$307/sqft |
Source: NWMLS as distributed by MLS GRID #1873683 Report a problem | ||
| 1/28/2022 | Pending sale | $424,950$307/sqft |
Source: NWMLS as distributed by MLS GRID #1873683 Report a problem | ||
| 12/22/2021 | Listed for sale | $424,950+9%$307/sqft |
Source: NWMLS as distributed by MLS GRID #1873683 Report a problem | ||
| 8/10/2021 | Sold | $390,000+8.4%$282/sqft |
Source: NWMLS as distributed by MLS GRID #1801875 Report a problem | ||
| 7/6/2021 | Pending sale | $359,900$260/sqft |
Source: NWMLS as distributed by MLS GRID #1801875 Report a problem | ||
| 7/4/2021 | Listed for sale | $359,900+30.9%$260/sqft |
Source: NWMLS as distributed by MLS GRID #1801875 Report a problem | ||
| 2/15/2019 | Sold | $275,000+816.7%$199/sqft |
Source: NWMLS as distributed by MLS GRID #1401548 Report a problem | ||
| 11/29/2017 | Sold | $30,000$22/sqft |
Source: Public Record Report a problem | ||
Public tax history
| Year | Property taxes | Tax assessment |
|---|---|---|
| 2025 | $3,227 -2.9% | $369,600 +0.5% |
| 2024 | $3,322 +38.2% | $367,600 |
| 2023 | $2,405 -12.4% | $367,600 +32.2% |
| 2021 | $2,746 +30.7% | $278,100 +17.2% |
| 2020 | $2,101 -10.2% | $237,300 +13.9% |
| 2019 | $2,339 +636.2% | $208,400 +775.6% |
| 2018 | $318 | $23,800 |
| 2017 | $318 +25.7% | $23,800 -4.8% |
| 2016 | $253 -15.4% | $25,000 -14.1% |
| 2015 | $299 +4.2% | $29,100 |
| 2013 | $287 | $29,100 |
| 2011 | -- | $29,100 -9.1% |
| 2010 | -- | $32,000 |
Find assessor info on the county website
Monthly payment
Est. payment
Payment breakdown
Explore the cost of this home by adjusting the details. Changes won't be saved.Climate risks
Neighborhood: 98531

Similar homes
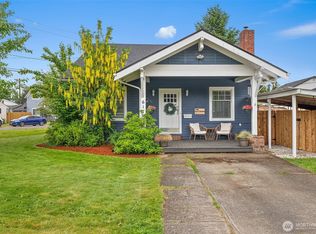
- $429,9003 bd2 ba1.3k sqft928 W Cherry Street, Centralia, WA 98531Active
 MLS ID #2505750, Jake Sebens. NWMLS as distributed by MLS GRID
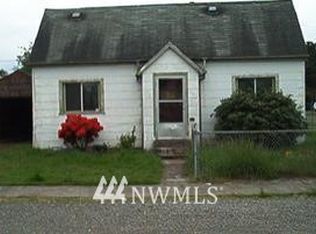
 - $525,0003 bd2 ba1.4k sqft1410 Mark Twain Drive, Centralia, WA 98531Active
 MLS ID #2590821, Vickie Jackson. NWMLS as distributed by MLS GRID
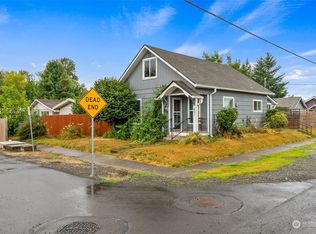
 - $409,0004 bd2 ba2k sqft401 South Street, Centralia, WA 98531Active
 MLS ID #2573173, LauraLee Zuber Titus. NWMLS as distributed by MLS GRID
 - $399,0003 bd3 ba1.6k sqft201 Tilley Avenue, Centralia, WA 98531Active
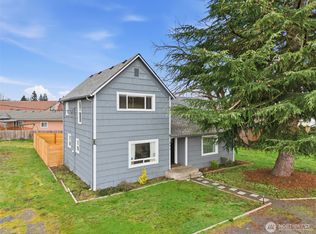 MLS ID #2477458, Sharelle J. McFarland. NWMLS as distributed by MLS GRID
