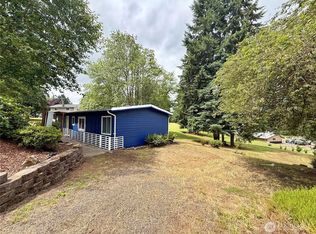
Your own slice of Heaven. This lovely 3-bedroom, 2-bath home sits upon a secluded hilltop, accessed by a gated driveway. From the covered deck and large picture windows, enjoy breathtaking views of the valley below, along with panoramic views of Mount St. Helens, Mount Adams, and Mount Rainier. This home has fresh paint, new flooring, and a comfortable, functional layout. The well-equipped kitchen features a center island, updated appliances, and a spacious pantry with room for an additional refrigerator or freezer. The generous primary suite includes double sinks, a seated vanity, jacuzzi tub, and abundant storage. A dedicated laundry room and a wired-in, three fuel source generator add convenience and peace of mind. Additional features include a large covered pole barn / shop with ample room and height to store a motorhome/and or boat, and also includes an attached storage room; two additional garden sheds, and a detached office/flex room just a few feet from the house. Conveniently located near Highway 12, just minutes to Mayfield Lake and recreational facilities, this private hilltop retreat offers space, beauty, and tranquility—a rare opportunity for your forever home or investment potential.
Active
Listed by: Century 21 Van Dorm Realty • Sarah Morris • 360-556-5180
$380,000
161 Schoen Road #24, Silver Creek, WA 98585
3beds
1,782sqft
Manufactured Home, Manufactured On Land
Built in 1989
2.49 Acres Lot
$375,700 Zestimate®
$213/sqft
$-- HOA
What's special
Well-equipped kitchenCovered deckCenter islandGenerous primary suiteDouble sinksSeated vanitySecluded hilltop
- --
- on Zillow
- 1,345
- views
- 185
- saves
Likely to sell faster than
Zillow last checked:
Listing updated:
Listed by:
Sarah Morris 360-556-5180 realestatesarah@hotmail.com,
Century 21 Van Dorm Realty
Source: NWMLS as distributed by MLS GRID,MLS#: 2590679
Facts & features
Interior
Bedrooms & bathrooms
- Bedrooms: 3
- Bathrooms: 2
- Full bathrooms: 2
- Main level bathrooms: 2
- Main level bedrooms: 3
Primary bedroom
- Level: Main
Bedroom
- Level: Main
Bedroom
- Level: Main
Bathroom full
- Level: Main
Bathroom full
- Level: Main
Dining room
- Level: Main
Entry hall
- Level: Main
Kitchen with eating space
- Level: Main
Living room
- Level: Main
Utility room
- Level: Main
Heating
- Fireplace, Forced Air, Heat Pump, Stove/Free Standing, Electric, Wood
Cooling
- Forced Air, Heat Pump
Appliances
- Included: Dishwasher, Microwave, Refrigerator, Stove(s)/Range(s), Dishwasher(s), Microwave(s), Refrigerator(s), Water Heater: Electric, Water Heater Location: Laundry Room
Features
- Bath Off Primary, Ceiling Fan(s), Dining Room
- Flooring: Laminate, Vinyl, Vinyl Plank
- Windows: Dbl Pane/Storm Window, Skylight(s)
- Basement: None
- Number of fireplaces: 1
- Fireplace features: Wood Burning, Main Level: 1, Fireplace
Interior area
- Total structure area: 1,782
- Total interior livable area: 1,782 sqft
Video & virtual tour
Property
Parking
- Total spaces: 2
- Parking features: Detached Carport, RV Parking
- Carport spaces: 2
Features
- Levels: One
- Stories: 1
- Entry location: Main
- Patio & porch: Bath Off Primary, Ceiling Fan(s), Dbl Pane/Storm Window, Dining Room, Fireplace, Jetted Tub, Security System, Skylight(s), Vaulted Ceiling(s), Water Heater, Wired for Generator
- Spa features: Bath
- Has view: Yes
- View description: Mountain(s), Territorial
Lot
- Size: 2.49 Acres
- Features: Dead End Street, Secluded, Deck, Gated Entry, High Speed Internet, Outbuildings, Patio, RV Parking, Shop
- Topography: Level,Partial Slope,Steep Slope,Terraces
- Residential vegetation: Brush, Wooded
Details
- Parcel number: 028642001011
- Special conditions: Standard
- Other equipment: Wired for Generator
Construction
Type & style
- Home type: MobileManufactured
- Architectural style: Manuf-Double Wide
- Property subtype: Manufactured Home, Manufactured On Land
Materials
- Cement Planked, Wood Products, Cement Plank
- Foundation: Concrete Ribbon, Tie Down
- Roof: Composition
Condition
- Year built: 1989
Utilities & green energy
- Electric: Company: Lewis County PUD
- Sewer: Septic Tank
- Water: Individual Well
Community & HOA
Community
- Security: Security System
- Subdivision: Silver Creek
Location
- Region: Silver Creek
Financial & listing details
- Price per square foot: $213/sqft
- Tax assessed value: $333,400
- Annual tax amount: $1,979
- Date on market: 10/3/2026
- Listing terms: Conventional,VA Loan
- Inclusions: Dishwasher(s), Microwave(s), Refrigerator(s), Stove(s)/Range(s)
- Road surface type: Dirt
- Body type: Double Wide
Estimated market value
$375,700
$357,000 - $394,000
Not available
Price history
| Date | Event | Price |
|---|---|---|
| 10/3/2026 | Listed for sale | $380,000+114.7%$213/sqft |
Source:  NWMLS as distributed by MLS GRID #2590679 Report a problem | ||
| 11/17/2017 | Sold | $177,000-6.8%$99/sqft |
Source: Public Record Report a problem | ||
| 10/7/2017 | Pending sale | $189,944$107/sqft |
Source: Coldwell Banker Kline & Associates #1165010 Report a problem | ||
| 7/21/2017 | Listed for sale | $189,944+86.2%$107/sqft |
Source: Coldwell Banker Kline & Associates #1165010 Report a problem | ||
| 7/1/2015 | Sold | $102,000-35.8%$57/sqft |
Source: Agent Provided Report a problem | ||
| 9/4/2010 | Listed for sale | $159,000-16.3%$89/sqft |
Source: Postlets #119820 Report a problem | ||
| 5/12/2008 | Listing removed | $189,999$107/sqft |
Source: Visual Tour #28063557 Report a problem | ||
| 5/6/2008 | Listed for sale | $189,999$107/sqft |
Source: Visual Tour #28063557 Report a problem | ||
Public tax history
| Year | Property taxes | Tax assessment |
|---|---|---|
| 2025 | $2,241 +15.1% | $333,400 +12.9% |
| 2024 | $1,948 +8.7% | $295,300 +5.8% |
| 2023 | $1,792 +13.1% | $279,200 +47.9% |
| 2021 | $1,585 +7% | $188,800 +16.9% |
| 2020 | $1,482 -1.8% | $161,500 +5.4% |
| 2019 | $1,509 +9.9% | $153,200 +25.5% |
| 2018 | $1,373 | $122,100 +1.8% |
| 2017 | $1,373 +11.3% | $119,900 +8.9% |
| 2016 | $1,234 -3.6% | $110,100 -3.2% |
| 2015 | $1,280 +9.4% | $113,700 +0.3% |
| 2013 | $1,169 | $113,400 -5.5% |
| 2011 | -- | $120,000 -1.6% |
| 2010 | -- | $121,900 |
Find assessor info on the county website
Monthly payment
Climate risks
Neighborhood: 98585
Nearby schools
Schools provided by the listing agent
- Elementary: Mossyrock Elem
- Middle: Mossyrock Mid & High
- High: Mossyrock Mid & High
Source: NWMLS as distributed by MLS GRID. This data may not be complete. We recommend contacting the local school district to confirm school assignments for this home.
Similar homes
- $375,0002 bd2 ba980 sqft461 Kjesbu Road, Silver Creek, WA 98585Active
 MLS ID #2550438, Shannon Breezy Jennings. NWMLS as distributed by MLS GRID
- $549,9503 bd2 ba1.3k sqft116 Gershick Road, Silver Creek, WA 98585Active
 MLS ID #2538152, Cynthia Niles. NWMLS as distributed by MLS GRID
- $411,5003 bd2 ba1.4k sqft3459 US Highway 12, Silver Creek, WA 98564Active
 MLS ID #2549297, Gena Neitzel. NWMLS as distributed by MLS GRID
- $395,0003 bd2 ba1.4k sqft268 Hawkins Road S, Winlock, WA 98596Active
 MLS ID #2560625, Kathryn Harris. NWMLS as distributed by MLS GRID
