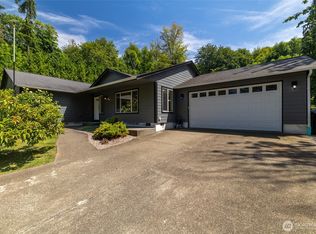
BEAUTIFULLY maintained 3-bedroom, 1.75-ba. offers 1,710+/- sq ft tucked away on .35+/- of an acre. Life feels a little different when your neighborhood includes a private boat launch, dedicated trailer parking, a swim dock, & peaceful walking trails just moments from your front door. Fresh interior & exterior paint create a crisp, updated feel, while engineered maple hardwood flooring, granite countertops, custom cabinetry, and an open-concept floor plan bring warmth & timeless style. Expansive windows invite an abundance of natural light, creating bright, welcoming living spaces throughout the day. Step outside & discover a backyard that's as much a destination as it is a garden. Lush landscaping filled with colorful flowers, mature fruit trees, thriving vegetable gardens, & thoughtfully planted greenery that changes with the seasons. The spacious deck provides the perfect place to enjoy your morning coffee, host summer barbecues, or simply unwind. Whether you're spending the day boating on the lake, swimming from the private dock, exploring nearby walking trails, or harvesting fresh produce from your own garden, this property offers a lifestyle that's difficult to replicate. Combining thoughtful updates, exceptional outdoor living, & sought-after community amenities, this is more than a home—it's an invitation to slow down, enjoy nature, & make every day feel like a getaway. HOA includes ALL water use for home, the swim dock, boat launch access, & boat trailer parking.
Active
Listed by: Olympic Sotheby's Int'l Realty • Kimberly Marie Witham
$595,000
148 Steelhead Drive, Silver Creek, WA 98585
3beds
1,710sqft
:
Get pre-qualified$3,675/mo
Single Family Residence
Built in 1989
0.35 Acres Lot
$594,300 Zestimate®
$348/sqft
$67/mo HOA
What's special
Mature fruit treesEngineered maple hardwood flooringThriving vegetable gardensOpen-concept floor planCustom cabinetryGranite countertopsBright welcoming living spaces
- 9 days |
- 277 |
- 14 |
Likely to sell faster than
Zillow last checked:
Listing updated:
Listed by:
Kimberly Marie Witham,
Olympic Sotheby's Int'l Realty,
Mark Witham,
Olympic Sotheby's Int'l Realty
Source: NWMLS as distributed by MLS GRID,MLS#: 2560784
Facts & features
Interior
Bedrooms & bathrooms
- Bedrooms: 3
- Bathrooms: 2
- Full bathrooms: 1
- 3/4 bathrooms: 1
- Main level bathrooms: 2
- Main level bedrooms: 3
Primary bedroom
- Level: Main
Bedroom
- Level: Main
Bedroom
- Level: Main
Bathroom full
- Level: Main
Bathroom three quarter
- Level: Main
Dining room
- Level: Main
Entry hall
- Level: Main
Great room
- Level: Main
Kitchen with eating space
- Level: Main
Utility room
- Level: Main
Heating
- Heat Pump, Electric
Cooling
- Heat Pump
Appliances
- Included: Dishwasher, Dryer, Refrigerator, Stove(s)/Range(s), Washer, Dishwasher(s), Dryer(s), Refrigerator(s), Washer(s), Water Heater: Electric, Water Heater Location: Garage
Features
- Bath Off Primary, Dining Room
- Flooring: Ceramic Tile, Engineered Hardwood
- Windows: Skylight(s)
- Basement: None
- Has fireplace: No
Interior area
- Total structure area: 1,710
- Total interior livable area: 1,710 sqft
Video & virtual tour
Property
Parking
- Total spaces: 6
- Parking features: Driveway, Attached Garage
- Has attached garage: Yes
- Covered spaces: 2
- Uncovered spaces: 4
Features
- Levels: One
- Stories: 1
- Entry location: Main
- Patio & porch: Bath Off Primary, Dining Room, Skylight(s), Walk-In Closet(s), Water Heater, Wired for Generator
- Has view: Yes
- View description: Territorial
Lot
- Size: 0.35 Acres
- Features: Corner Lot, Paved, Deck, Fenced-Partially, Outbuildings, Patio
- Topography: Level,Partial Slope
- Residential vegetation: Fruit Trees, Garden Space
Details
- Parcel number: 010679040000
- Zoning description: Jurisdiction: County
- Special conditions: Standard
- Other equipment: Wired for Generator
Construction
Type & style
- Home type: SingleFamily
- Architectural style: 1 Story
- Property subtype: Single Family Residence
Materials
- Cement Planked, Cement Plank
- Foundation: Poured Concrete
- Roof: Composition
Condition
- Year built: 1989
Utilities & green energy
- Electric: Company: Lewis Co PUD
- Sewer: Septic Tank, Company: OSS
- Water: Community, Company: Community Well
- Utilities for property: Starlink (Does Not Convey)
Community & HOA
Community
- Features: Boat Launch
- Subdivision: Harmony
HOA
- Services included: See Remarks, Water
- HOA fee: $800 annually
- HOA phone: 253-380-2978
Location
- Region: Silver Creek
Financial & listing details
- Price per square foot: $348/sqft
- Tax assessed value: $506,800
- Annual tax amount: $521
- Date on market: 7/28/2026
- Cumulative days on market: 10 days
- Listing terms: Conventional,VA Loan
- Inclusions: Dishwasher(s), Dryer(s), Refrigerator(s), Stove(s)/Range(s), Washer(s)
Estimated market value
$594,300
$565,000 - $624,000
$1,943/mo
Price history
| Date | Event | Price |
|---|---|---|
| 7/28/2026 | Listed for sale | $595,000+158.7%$348/sqft |
Source:  NWMLS as distributed by MLS GRID #2560784 Report a problem NWMLS as distributed by MLS GRID #2560784 Report a problem | ||
| 1/3/2017 | Sold | $230,000$135/sqft |
Source: Public Record Report a problem | ||
Public tax history
| Year | Property taxes | Tax assessment |
|---|---|---|
| 2025 | $598 -3.8% | $506,800 +7.3% |
| 2024 | $621 +2.7% | $472,200 +12.5% |
| 2023 | $605 -56.3% | $419,900 +37.7% |
| 2021 | $1,383 -10.4% | $305,000 +13.2% |
| 2020 | $1,544 -39.2% | $269,500 +19.2% |
| 2019 | $2,539 -12.3% | $226,000 +2.5% |
| 2018 | $2,894 | $220,500 -0.8% |
| 2017 | $2,894 +11.2% | $222,200 +11.5% |
| 2016 | $2,603 +6% | $199,300 -1.6% |
| 2015 | $2,455 +9.6% | $202,500 |
| 2013 | $2,241 | $202,500 -1% |
| 2011 | -- | $204,600 -0.8% |
| 2010 | -- | $206,300 |
Find assessor info on the county website
Monthly payment
Est. payment
Payment breakdown
Explore the cost of this home by adjusting the details. Changes won't be saved.Climate risks
Neighborhood: 98585
Nearby schools
GreatSchools rating
- 5/10Mossyrock Elementary SchoolGrades: K-6Distance: 1.8 mi
- 5/10Mossyrock Middle & High SchoolGrades: 7-12Distance: 1.9 mi
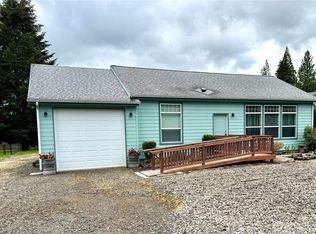
- $345,0002 bd2 ba1.5k sqft173 Steelhead Dr, Silver Creek, WA 98585Sold
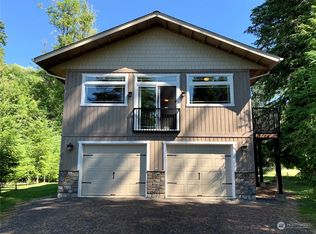
- $390,0002 bd2 ba884 sqft109 Silver Ln, Silver Creek, WA 98585Sold
- $345,4002 bd1 ba1.1k sqft129 Steelhead Dr, Silver Creek, WA 98585Off Market
- $525,1000.25 acres159 Lake Rd, Silver Creek, WA 98585Off Market
- $631,0003 bd3 ba3.4k sqft488-44 State Route 122, Mossyrock, WA 98564Sold
- $379,0001 bd1 ba448 sqft516 State Route 122, Portland, WA 98564Sold
- $855,0002 bd2 ba2.3k sqft137 Lake Rd, Silver Creek, WA 98585Sold
- $299,9996.83 acres53786 Larson Rd, Mossyrock, WA 98564Pending
A local agent can set up tours, give advice and negotiate with sellers.
Similar homes
- $629,9953 bd4 ba1.9k sqft103 Lakeside Drive, Mossyrock, WA 98564Active
 MLS ID #2564601, Gena Neitzel. NWMLS as distributed by MLS GRID
 - $650,0004 bd3 ba2.1k sqft107 Skyview Drive, Mossyrock, WA 98564Active
 MLS ID #2546019, Jody L. Hill. NWMLS as distributed by MLS GRID
 - $479,5004 bd4 ba2.3k sqft137 Damron Road, Mossyrock, WA 98564Active
 MLS ID #2558751, Ron Sumey. NWMLS as distributed by MLS GRID
 - $549,9503 bd2 ba1.3k sqft116 Gershick Road, Silver Creek, WA 98585Active
 MLS ID #2538152, Cynthia Niles. NWMLS as distributed by MLS GRID
 - $599,9442 bd3 ba2.1k sqft206 Fawnhill Drive, Salkum, WA 98582ActiveMLS ID #2538033, Lori Rashoff. NWMLS as distributed by MLS GRID
- $475,0003 bd2 ba1.7k sqftSp95133, Silver Creek, WA 98585ActiveMLS ID #2553089, Mark Weaver. NWMLS as distributed by MLS GRID
- $525,0003 bd2 ba1.7k sqft104 Maulwee Drive, Silver Creek, WA 98585ActiveMLS ID #2507712, Kenneth Abbott. NWMLS as distributed by MLS GRID
- $800,0004 bd2 ba2.3k sqft312 Fuller Road, Salkum, WA 98582ActiveMLS ID #2563314, JJ Boyd. NWMLS as distributed by MLS GRID
- $549,0004 bd2 ba2.1k sqft325 A Davis Lake Road #A, Morton, WA 98356ActiveMLS ID #2545175, Gena Neitzel. NWMLS as distributed by MLS GRID
- $590,0004 bd2 ba2.3k sqft106 Lester Rd, Morton, WA 98356ActiveMLS ID #2546349, Cassandra Smith. NWMLS as distributed by MLS GRID
- $615,0003 bd2 ba1.6k sqft1296 Centralia Alpha Rd, Chehalis, WA 98532ActiveMLS ID #2561421, Maria Ayers. NWMLS as distributed by MLS GRID
- $550,0003 bd2 ba1.8k sqft371 Pigeon Springs Road, Onalaska, WA 98570ActiveMLS ID #2474965, Tucker Stanley. NWMLS as distributed by MLS GRID
- $394,5003 bd2 ba1.6k sqft266 Smokey Ridge Road, Onalaska, WA 98570ActiveMLS ID #2565005, Martha Wright. NWMLS as distributed by MLS GRID
- $549,9003 bd2 ba2.1k sqft120 Joy Lane, Chehalis, WA 98532ActiveMLS ID #2542504, Tucker Stanley. NWMLS as distributed by MLS GRID
- $574,9003 bd2 ba1.7k sqft181 John Road, Chehalis, WA 98532ActiveMLS ID #2497672, Bryan Critcher. NWMLS as distributed by MLS GRID
- $539,0003 bd3 ba1.9k sqft334 Burchett Road, Onalaska, WA 98570ActiveMLS ID #2515478, Gary A. Fox. NWMLS as distributed by MLS GRID
- $680,0004 bd3 ba2.4k sqft409 Shanklin Road, Onalaska, WA 98570ActiveMLS ID #2467814, Whitney Johnson. NWMLS as distributed by MLS GRID
- $655,0003 bd3 ba1.7k sqft127 Lake Terrace Drive, Mossyrock, WA 98564ActiveMLS ID #2493940, Lindsay Langley. NWMLS as distributed by MLS GRID
- $699,0003 bd2 ba1.7k sqft5588 State Route 508, Morton, WA 98356ActiveMLS ID #2507217, Jennifer Kaatz. NWMLS as distributed by MLS GRID
- $565,0004 bd2 ba1.4k sqft4070 Jackson Highway, Chehalis, WA 98532ActiveMLS ID #2520648, William Demers. NWMLS as distributed by MLS GRID
