Some homes check boxes. This one changes your pace of life. Located in the sought-after Mayfield Lake community just minutes from the marina,this fully remodeled retreat blends modern comfort w/ the everyday escape buyers are searching for. Mornings on the deck surrounded by trees. Long lake days. Evenings in the hot tub under the stars. Inside, warm hickory cabinetry & woodwork, luxury vinyl flooring, integrated lighting, & smart-home technology create a perfect mix of comfort & function. The kitchen was designed for gathering w/ KitchenAid stainless appliances, gas cooktop, double ovens, Dekton countertops, custom cabinetry, & under-cabinet lighting. The spa-inspired primary suite features a digitally controlled walk-in shower w/ rain head & multi-spray functions, while both bathrooms offer copper sinks & Bluetooth speaker exhaust fans. Custom closet organizers, upgraded hardware, & thoughtful finishes continue throughout the home. Outside is where this property truly stands apart. The expansive 1,000+ sq ft multi-level deck was built for entertaining & unwinding w/ a built-in hot tub, propane hookups for grilling & fire features, automatic stair lighting, picnic seating, & peaceful forest surroundings. Additional features include an insulated garage w/ workshop space, RV hookup, storage shed, smart locks & cameras, whole-house filtration system, newer roof, siding,paint, trim, & hot water heater. Mayfield Lake Marina boat slip may be included w/ a full-price offer.
Active
Listed by: Berkshire Hathaway HS NW • Lindsay Langley
$655,000
127 Lake Terrace Drive, Mossyrock, WA 98564
3beds
1,768sqft
:
Get pre-qualified$3,972/mo
Single Family Residence
Built in 2006
0.29 Acres Lot
$-- Zestimate®
$370/sqft
$-- HOA
What's special
Picnic seatingIntegrated lightingLuxury vinyl flooringDouble ovensPeaceful surroundingsBluetooth-enabled exhaust fan speakersKitchenaid stainless appliances
- 134 days |
- 176 |
- 5 |
Zillow last checked:
Listing updated:
Listed by:
Lindsay Langley,
Berkshire Hathaway HS NW
Source: NWMLS as distributed by MLS GRID,MLS#: 2493940
Facts & features
Interior
Bedrooms & bathrooms
- Bedrooms: 3
- Bathrooms: 3
- Full bathrooms: 1
- 3/4 bathrooms: 1
- 1/2 bathrooms: 1
- Main level bathrooms: 1
Primary bedroom
- Description: with office nook,closet has built-ins
- Level: Second
Bedroom
- Description: closet has built-ins
- Level: Second
Bedroom
- Description: closet has built-ins
- Level: Second
Bathroom full
- Level: Second
Bathroom three quarter
- Description: blue tooth technology & smart moen mixer
- Level: Second
Other
- Level: Main
Den office
- Level: Main
Living room
- Description: furniture included
- Level: Main
Utility room
- Description: washer & dryer included
- Level: Main
Heating
- Fireplace, Wall Furnace, Electric, Propane
Cooling
- None
Appliances
- Included: Dishwasher, Dryer, Microwave, Refrigerator, Stove(s)/Range(s), Washer, Dishwasher(s), Dryer(s), Microwave(s), Refrigerator(s), Washer(s), Water Heater: electric, Water Heater Location: closet
Features
- Flooring: Vinyl Plank
- Basement: None
- Number of fireplaces: 1
- Fireplace features: Electric, Lower Level: 1, Fireplace
Interior area
- Total structure area: 1,768
- Total interior livable area: 1,768 sqft
Video & virtual tour
Property
Parking
- Parking features: Attached Garage
- Has attached garage: Yes
Features
- Levels: Two
- Stories: 2
- Patio & porch: Fireplace, Water Heater
- Has view: Yes
- View description: Territorial
Lot
- Size: 0.29 Acres
Details
- Parcel number: 010572084000
- Special conditions: Standard
Construction
Type & style
- Home type: SingleFamily
- Architectural style: 2 Story
- Property subtype: Single Family Residence
Materials
- Wood Products
- Foundation: Poured Concrete
- Roof: Composition
Condition
- Year built: 2006
- Major remodel year: 2006
Utilities & green energy
- Sewer: Septic Tank
- Water: Public
Community & HOA
Community
- Subdivision: Mayfield Lake
HOA
- HOA phone: 360-624-4310
Location
- Region: Mossyrock
Financial & listing details
- Price per square foot: $370/sqft
- Tax assessed value: $542,200
- Annual tax amount: $1,838
- Date on market: 3/19/2026
- Cumulative days on market: 134 days
- Listing terms: Conventional,FHA,VA Loan
- Inclusions: Dishwasher(s), Dryer(s), Microwave(s), Refrigerator(s), Stove(s)/Range(s), Washer(s)
Estimated market value
Not available
Estimated sales range
Not available
Not available
Price history
| Date | Event | Price |
|---|---|---|
| 3/19/2026 | Listed for sale | $655,000$370/sqft |
Source:  RMLS (OR) #660837982 Report a problem RMLS (OR) #660837982 Report a problem | ||
| 12/14/2025 | Listing removed | $655,000$370/sqft |
Source:  Berkshire Hathaway HomeServices NW #723061603 Report a problem Berkshire Hathaway HomeServices NW #723061603 Report a problem | ||
| 7/17/2025 | Price change | $655,000-4.4%$370/sqft |
Source: Berkshire Hathaway HomeServices NW #723061603 Report a problem | ||
| 4/25/2025 | Listed for sale | $685,000+211.4%$387/sqft |
Source: Berkshire Hathaway HomeServices NW #723061603 Report a problem | ||
| 12/14/2007 | Sold | $220,000$124/sqft |
Source:  NWMLS as distributed by MLS GRID #27156812 Report a problem NWMLS as distributed by MLS GRID #27156812 Report a problem | ||
Public tax history
| Year | Property taxes | Tax assessment |
|---|---|---|
| 2025 | $3,645 +9.9% | $542,200 +7.8% |
| 2024 | $3,318 -1.1% | $503,000 -3.7% |
| 2023 | $3,354 +4% | $522,500 +36% |
| 2021 | $3,226 +11.8% | $384,300 +22.2% |
| 2020 | $2,885 +11.6% | $314,400 +19.8% |
| 2019 | $2,585 +982.3% | $262,400 -0.5% |
| 2018 | $239 | $263,600 +25.7% |
| 2017 | $239 -88.8% | $209,700 +10.2% |
| 2016 | $2,132 -2.9% | $190,300 -2.4% |
| 2015 | $2,195 +4.4% | $195,000 |
| 2013 | $2,102 | $195,000 -10.2% |
| 2011 | -- | $217,200 -1.1% |
| 2010 | -- | $219,700 |
Find assessor info on the county website
Monthly payment
Est. payment
Payment breakdown
Explore the cost of this home by adjusting the details. Changes won't be saved.Climate risks
Neighborhood: 98564
Nearby schools
GreatSchools rating
- 5/10Mossyrock Elementary SchoolGrades: K-6Distance: 4.4 mi
- 5/10Mossyrock Middle & High SchoolGrades: 7-12Distance: 4.4 mi
Schools provided by the listing agent
- Elementary: Mossyrock Elem
- Middle: Mossyrock Mid & High
- High: Mossyrock Mid & High
Source: NWMLS as distributed by MLS GRID. This data may not be complete. We recommend contacting the local school district to confirm school assignments for this home.
- $449,0003 bd3 ba2.4k sqft132 Lake Terrace Dr, Mossyrock, WA 98564For Sale

- $659,0003 bd3 ba2.4k sqftLOT 132 Two Lake Terrace Dr, Mossyrock, WA 98564For Sale

- $659,0003 bd3 ba2.4k sqft132 Lake Terrace Dr #1, Mossyrock, WA 98564For Sale

- $290,0002 bd1 ba876 sqft112 Lakewood Pl, Mossyrock, WA 98564Sold
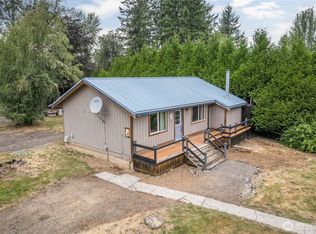
- $383,0002 bd2 ba1k sqft108 Lake Terrace Dr, Mossyrock, WA 98564Sold
- $180,0000.26 Acres152 Lakeview Dr, Mossyrock, WA 98564Pending
- $--0.48 Acres0 Lakeside Dr, Mossyrock, WA 98564Off Market
- $387,8001 bd1 ba882 sqft133 Streamside Dr, Mossyrock, WA 98564Sold
A local agent can set up tours, give advice and negotiate with sellers.
A local lender can help you make sure your offer is ready when you are.
Similar homes
- $800,0003 bd3 ba1.9k sqftMayfield Heights, Mossyrock, WA 98564Active
 MLS ID #2473478, Travis Newton. NWMLS as distributed by MLS GRID
 - $655,0004 bd3 ba2.1k sqft107 Skyview Drive, Mossyrock, WA 98564Active
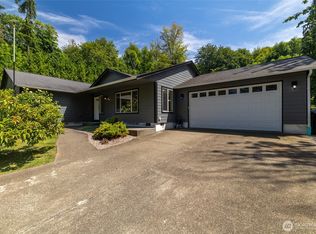 MLS ID #2546019, Jody L. Hill. NWMLS as distributed by MLS GRID
 - $449,0003 bd3 ba2.4k sqft132 Lake Terrace Drive, Mossyrock, WA 98564ActiveMLS ID #2514456, Lindsey Carpenter. NWMLS as distributed by MLS GRID
- $749,0003 bd2 ba1.6k sqft213 Tanglewood Drive, Mossyrock, WA 98564Active
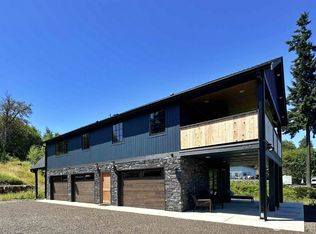 MLS ID #2492530, Kenneth Abbott. NWMLS as distributed by MLS GRID
 - $565,0003 bd2 ba1.3k sqft116 Gershick Road, Silver Creek, WA 98585ActiveMLS ID #2538152, Cynthia Niles. NWMLS as distributed by MLS GRID
- $575,0003 bd2 ba2.3k sqft120 Kakela Road, Winlock, WA 98596ActiveMLS ID #2562800, Paige Nichole Noce. NWMLS as distributed by MLS GRID
- $--3 bd1 ba1.7k sqft145 Collar Ave, Morton, WA 98356AuctionAuction.com 2
- $599,9442 bd3 ba2.1k sqft206 Fawnhill Drive, Salkum, WA 98582ActiveMLS ID #2538033, Lori Rashoff. NWMLS as distributed by MLS GRID
- $774,9003 bd3 ba2k sqftMount Lake View Addition, Cinebar, WA 98533ActiveMLS ID #2537541, Sheri Evald. NWMLS as distributed by MLS GRID
- $680,0003 bd2 ba1.5k sqft3363 State Route 508, Onalaska, WA 98570ActiveMLS ID #2499558, Karoline Turner. NWMLS as distributed by MLS GRID
- $695,0003 bd3 ba2.2k sqft241 Oxbow Lake Ln, Toledo, WA 98591ActiveMLS ID #2458730, Robert Simonson. NWMLS as distributed by MLS GRID
- $643,5003 bd2 ba2k sqft460 Cornell Rd., Toutle, WA 98649ActiveMLS ID #2494333, Sue Lantz. NWMLS as distributed by MLS GRID
- $615,0003 bd2 ba1.6k sqft1296 Centralia Alpha Rd, Chehalis, WA 98532ActiveMLS ID #2561421, Maria Ayers. NWMLS as distributed by MLS GRID
- $420,0003 bd2 ba1.4k sqft3459 US Highway 12, Silver Creek, WA 98564ActiveMLS ID #2549297, Gena Neitzel. NWMLS as distributed by MLS GRID
- $720,0004 bd3 ba2.4k sqft409 Shanklin Road, Onalaska, WA 98570ActiveMLS ID #2467814, Whitney Johnson. NWMLS as distributed by MLS GRID
- $599,9993 bd2 ba1.9k sqft265 Easy Street Road, Silverlake, WA 98645ActiveMLS ID #2553026, John Erickson. NWMLS as distributed by MLS GRID
- $640,0004 bd2 ba2.1k sqft136 Jean Road, Chehalis, WA 98532ActiveMLS ID #2544351, Tara Lundin. NWMLS as distributed by MLS GRID
- $639,5003 bd2 ba1.5k sqft3381 Jackson Highway, Chehalis, WA 98532ActiveMLS ID #2519060, Dave Cosser. NWMLS as distributed by MLS GRID
- $709,0003 bd3 ba2.4k sqft1090 Middle Fork Road, Onalaska, WA 98570ActiveMLS ID #2540955, Kristi Tausch. NWMLS as distributed by MLS GRID
- $685,0003 bd2 ba2.1k sqft209 48 Haywire Road, Chehalis, WA 98532ContingentMLS ID #2527310, Walter Cuestas. NWMLS as distributed by MLS GRID
