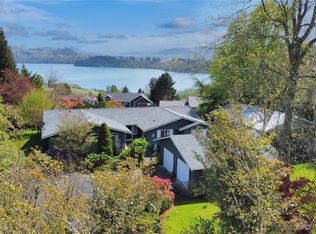
LAKE MAYFIELD AREA -- Custom Home w/ Shop on 1.1 Acres -- BEAUTIFUL VIEWS -- 2012 Sqft -- 3 Bedroom / 2.25 Bathroom -- -- Craftsman Wood Finishes Throughout -- Vaulted Open Beam Ceiling -- Great Room w/ Floor to Ceiling Windows -- Living Room w/ Stone Fireplace -- Kitchen w/ Granite Countertops -- Stainless Steel Appliances -- Dining Area -- Pantry -- Primary Bedroom On Main Level w/ Double Closets & Bathroom -- Tile Flooring -- Ductless Mini Split Heating & Cooling -- Central Vacuum -- Large Loft Area -- Ceiling Fans Throughout -- Detached 32x36 Shop w/ 12x10 Doors -- Nearly 2300 Sqft of Trex Deck w/ 600+ Sqft of Covered Space -- Fenced Garden Area w/ Boxes -- Fruit Trees (Apples, Pears, Plums, Prunes) -- Irrigation System -- Greenhouse -- Landscaped Grounds -- Peaceful Rural Setting -- Close To Year-Round Recreation -- Dead End Street -- This Property has 3 Tax Parcels -- Great for Primary Residence, Vacation Home or Vacation Rental -- Approximately 15 Minutes to I-5 Highway
Active
Listed by: Keller Williams-Premier Prtnrs • Sheri Evald
$774,900
104 E Zola Drive, Cinebar, WA 98533
3beds
2,012sqft
Single Family Residence
Built in 1998
1.12 Acres Lot
$763,000 Zestimate®
$385/sqft
$-- HOA
What's special
Craftsman wood finishes throughoutBeautiful viewsIrrigation systemTile flooringLarge loft areaLandscaped groundsCeiling fans throughout
- 68 days |
- 538 |
- 28 |
Zillow last checked:
Listing updated:
Listed by:
Sheri Evald,
Keller Williams-Premier Prtnrs
Source: NWMLS as distributed by MLS GRID,MLS#: 2537541
Facts & features
Interior
Bedrooms & bathrooms
- Bedrooms: 3
- Bathrooms: 3
- 3/4 bathrooms: 2
- 1/2 bathrooms: 1
- Main level bathrooms: 2
- Main level bedrooms: 2
Primary bedroom
- Level: Main
Bedroom
- Level: Main
Bedroom
- Level: Second
Bathroom three quarter
- Level: Main
Bathroom three quarter
- Level: Main
Other
- Level: Second
Den office
- Level: Main
Dining room
- Level: Main
Entry hall
- Level: Main
Great room
- Level: Main
Kitchen with eating space
- Level: Main
Living room
- Level: Main
Heating
- Fireplace, Ductless, Wall Furnace, Electric, Wood
Cooling
- Ductless
Appliances
- Included: Dishwasher, Microwave, Stove(s)/Range(s), Dishwasher(s), Microwave(s), Water Heater: Electric, Water Heater Location: Closet
Features
- Bath Off Primary, Central Vacuum, Ceiling Fan(s), Dining Room, Loft
- Flooring: Ceramic Tile, Laminate, Carpet
- Windows: Dbl Pane/Storm Window
- Basement: None
- Number of fireplaces: 1
- Fireplace features: Wood Burning, Main Level: 1, Fireplace
Interior area
- Total structure area: 2,012
- Total interior livable area: 2,012 sqft
Property
Parking
- Total spaces: 2
- Parking features: Driveway, Detached Garage, Off Street, RV Parking
- Has garage: Yes
- Covered spaces: 2
Features
- Levels: Two
- Stories: 2
- Entry location: Main
- Patio & porch: Bath Off Primary, Built-In Vacuum, Ceiling Fan(s), Dbl Pane/Storm Window, Dining Room, Fireplace, Loft, Vaulted Ceiling(s), Water Heater
- Has view: Yes
- View description: Lake, Mountain(s), Territorial
- Has water view: Yes
- Water view: Lake
Lot
- Size: 1.12 Acres
- Features: Dead End Street, Paved, Cabana/Gazebo, Deck, Dog Run, Fenced-Partially, High Speed Internet, Outbuildings, RV Parking, Shop, Sprinkler System
- Topography: Level,Partial Slope
- Residential vegetation: Fruit Trees, Garden Space
Details
- Parcel number: 010583005000
- Zoning description: Jurisdiction: County
- Special conditions: Standard
Construction
Type & style
- Home type: SingleFamily
- Architectural style: 2 Story
- Property subtype: Single Family Residence
Materials
- Wood Siding, Wood Products
- Foundation: Block, Poured Concrete
- Roof: Composition
Condition
- Very Good
- Year built: 1998
- Major remodel year: 1998
Utilities & green energy
- Electric: Company: Lewis County PUD
- Sewer: Septic Tank, Company: Septic
- Water: Community, Company: Thurston PUD
Community & HOA
Community
- Features: CCRs
- Subdivision: Cinebar
Location
- Region: Mossyrock
Financial & listing details
- Price per square foot: $385/sqft
- Tax assessed value: $603,700
- Annual tax amount: $6,264
- Date on market: 6/10/2026
- Cumulative days on market: 69 days
- Listing terms: Conventional,FHA,USDA Loan,VA Loan
- Inclusions: Dishwasher(s), Microwave(s), Stove(s)/Range(s)
Estimated market value
$763,000
$725,000 - $801,000
$2,496/mo
Price history
| Date | Event | Price |
|---|---|---|
| 6/10/2026 | Listed for sale | $774,900$385/sqft |
Source:  NWMLS as distributed by MLS GRID #2537541 Report a problem NWMLS as distributed by MLS GRID #2537541 Report a problem | ||
Public tax history
| Year | Property taxes | Tax assessment |
|---|---|---|
| 2025 | $4,059 +10.1% | $603,700 +8.1% |
| 2024 | $3,685 -15.8% | $558,700 -18% |
| 2023 | $4,375 +7.8% | $681,500 +41% |
| 2021 | $4,058 +5.9% | $483,400 +15.8% |
| 2020 | $3,830 +11.3% | $417,500 +19.5% |
| 2019 | $3,442 +15% | $349,300 +4.8% |
| 2018 | $2,994 | $333,200 +26.6% |
| 2017 | $2,994 +30.2% | $263,200 +10.8% |
| 2016 | $2,299 -15.8% | $237,500 -2.1% |
| 2015 | $2,730 +18.7% | $242,500 |
| 2013 | $2,299 | $242,500 +4.4% |
| 2011 | -- | $232,200 +14.3% |
| 2010 | -- | $203,200 |
Find assessor info on the county website
Monthly payment
Est. payment
Payment breakdown
Explore the cost of this home by adjusting the details. Changes won't be saved.Climate risks
Neighborhood: 98533
Getting around
0 / 100
Car-DependentNearby schools
GreatSchools rating
- 5/10Mossyrock Elementary SchoolGrades: K-6Distance: 3.7 mi
- 5/10Mossyrock Middle & High SchoolGrades: 7-12Distance: 3.8 mi
Schools provided by the listing agent
- Elementary: Mossyrock Elem
- Middle: Mossyrock Mid & High
- High: Mossyrock Mid & High
Source: NWMLS as distributed by MLS GRID. This data may not be complete. We recommend contacting the local school district to confirm school assignments for this home.
- $695,0003 bd3 ba2.9k sqft124 E Zola Dr, Cinebar, WA 98533For Sale

- $600,0003 bd2 ba2.2k sqft124 Ripple Way, Cinebar, WA 98533Sold
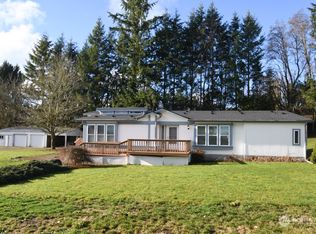
- $470,0003 bd2 ba2.5k sqft115 Ripple Way, Cinebar, WA 98533Sold

- $434,0003 bd2 ba1.6k sqft147 E Zola Dr, Cinebar, WA 98533Sold
- $405,0004 bd2 ba1.8k sqft956-30 Cinebar Rd, Cinebar, WA 98533Sold
- $240,0005.92 acres1347 State Route 122, MOSSYROCK, WA 98564Sold
- $330,0002 acres104 Moonlight Ln, Cinebar, WA 98533Sold
- $273,0002 bd1 ba648 sqft884 Cinebar Rd, Cinebar, WA 98533Off Market
A local agent can set up tours, give advice and negotiate with sellers.
Similar homes
- $695,0003 bd3 ba2.9k sqft124 E Zola Drive, Cinebar, WA 98533ActiveMLS ID #2541579, Jill Spiess. NWMLS as distributed by MLS GRID
- $699,9995 bd3 ba2.7k sqft4104 State Route 508, Cinebar, WA 98533Active
 MLS ID #2565290, Chris Gurnee. NWMLS as distributed by MLS GRID
 - $800,0004 bd2 ba2.3k sqft312 Fuller Road, Salkum, WA 98582Contingent
 MLS ID #2563314, JJ Boyd. NWMLS as distributed by MLS GRID
 - $800,0003 bd3 ba1.9k sqftMayfield Heights, Mossyrock, WA 98564Active
 MLS ID #2473478, Travis Newton. NWMLS as distributed by MLS GRID
 - $789,0003 bd2 ba1.8k sqft378 Burnt Ridge Road, Onalaska, WA 98570ActiveMLS ID #2433530, Rocky Stanley. NWMLS as distributed by MLS GRID
- $849,0003 bd3 ba2.4k sqft221 Winslow Lane, Morton, WA 98356ActiveMLS ID #2568734, Chris C. Nye. NWMLS as distributed by MLS GRID
- $860,0003 bd3 ba2.4k sqft3452 State Route 508, Onalaska, WA 98570ActiveMLS ID #2518840, Jody L. Hill. NWMLS as distributed by MLS GRID
- $629,9953 bd4 ba1.9k sqft103 Lakeside Drive, Mossyrock, WA 98564ActiveMLS ID #2564601, Gena Neitzel. NWMLS as distributed by MLS GRID
- $475,0003 bd2 ba1.7k sqftSp95133, Silver Creek, WA 98585ActiveMLS ID #2553089, Mark Weaver. NWMLS as distributed by MLS GRID
- $650,0004 bd3 ba2.1k sqft107 Skyview Drive, Mossyrock, WA 98564ActiveMLS ID #2546019, Jody L. Hill. NWMLS as distributed by MLS GRID
- $659,0003 bd3 ba2.6k sqft109 View Point Drive, Salkum, WA 98582ActiveMLS ID #2557829, Madalene Deskins. NWMLS as distributed by MLS GRID
- $748,0003 bd3 ba1.8k sqft205 Stub Road, Onalaska, WA 98570ActiveMLS ID #2551893, Raymond Gravelle. NWMLS as distributed by MLS GRID
- $789,0003 bd2 ba2.3k sqft251 John Road, Chehalis, WA 98532ActiveMLS ID #2547494, Patricia A. Longden. NWMLS as distributed by MLS GRID
- $655,0003 bd3 ba1.7k sqft127 Lake Terrace Drive, Mossyrock, WA 98564ActiveMLS ID #2493940, Lindsay Langley. NWMLS as distributed by MLS GRID
- $799,9003 bd2 ba1.6k sqft1296 US HWY 12, Chehalis, WA 98532ActiveMLS ID #2528415, Michael D McDonald. NWMLS as distributed by MLS GRID
- $679,9003 bd3 ba2.4k sqft1090 Middle Fork Road, Onalaska, WA 98570ActiveMLS ID #2540955, Kristi Tausch. NWMLS as distributed by MLS GRID
- $680,0004 bd3 ba2.4k sqft409 Shanklin Road, Onalaska, WA 98570ActiveMLS ID #2467814, Whitney Johnson. NWMLS as distributed by MLS GRID
- $829,0003 bd2 ba1.9k sqft603 Gish Road, Onalaska, WA 98570ActiveMLS ID #2552831, Paula J Burrows. NWMLS as distributed by MLS GRID
- $595,0003 bd2 ba1.7k sqft148 Steelhead Drive, Silver Creek, WA 98585ActiveMLS ID #2560784, Kimberly Marie Witham. NWMLS as distributed by MLS GRID
- $729,0003 bd2 ba2k sqft125 Apple Tree Lane, Onalaska, WA 98570ActiveMLS ID #2551252, Jody L. Hill. NWMLS as distributed by MLS GRID
