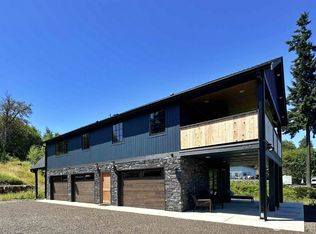
Welcome to your serene retreat in the heart of the Pacific Northwest, overlooking the stunning Mayfield Lake. This exceptional property harmoniously blends comfort and recreation, making it ideal for full-time living, a vacation getaway, or an income-generating rental investment. Boasting a brand-new 50-year roof on all structures, you can enjoy peace of mind and long-term durability. The open-concept layout features abundant natural light, enhancing the welcoming atmosphere throughout the home. Step outside to a captivating outdoor living space designed for entertaining, complete with a custom firepit and a full outdoor bar, perfect for hosting gatherings with friends and family any time of year. The property includes convenient RV parking with hookups, ensuring you have everything you need for your outdoor adventures. An added bonus is a separate bunkhouse, providing flexible sleeping arrangements for guests or rental opportunities. With ample space for boat storage, this home is tailored for lake enthusiasts, anglers, and water sports lovers seeking quick access to the pristine waters of Mayfield Lake. Additionally, a private boat slip may be available for purchase. Ideally situated between Portland and Seattle, this home offers easy access to urban amenities while preserving a peaceful, small-town ambiance. Embrace the great outdoors with nearby attractions such as Mount St. Helens, Mount Rainier, and the White Pass Ski Area, making this a year-round recreational haven for hiking, skiing, fishing, boating, and exploring. Surrounded by breathtaking natural beauty while still close to essential services, this property presents a rare opportunity to own a turnkey lake-view home in one of Southwest Washington’s most sought-after recreational areas. It is being sold mostly furnished for your convenience. Contact your favorite real estate advisor today for more information.
Active
$800,000
101 Lighthouse Ln, Mossyrock, WA 98564
3beds
1,955sqft
Residential, Single Family Residence
Built in 2006
0.36 Acres Lot
$-- Zestimate®
$409/sqft
$2/mo HOA
What's special
Abundant natural lightOpen-concept layoutCustom firepitFull outdoor bar
- 231 days
- 302
- 16
Zillow last checked:
Listing updated:
Listed by:
Travis Newton 360-600-6641,
Cascade Hasson Sotheby's International Realty
Source: RMLS (OR),MLS#: 757775348
Facts & features
Interior
Bedrooms & bathrooms
- Bedrooms: 3
- Bathrooms: 3
- Full bathrooms: 3
- Main level bathrooms: 1
Rooms
- Room types: Laundry, Bedroom 2, Bedroom 3, Dining Room, Family Room, Kitchen, Living Room, Primary Bedroom
Primary bedroom
- Features: Bathroom, Ceiling Fan, Loft, Suite, Wallto Wall Carpet
- Level: Upper
- Area: 266
- Dimensions: 19 x 14
Bedroom 2
- Features: Closet, Wallto Wall Carpet
- Level: Main
- Area: 143
- Dimensions: 11 x 13
Bedroom 3
- Features: Closet, Wallto Wall Carpet
- Level: Main
- Area: 176
- Dimensions: 11 x 16
Dining room
- Features: Engineered Hardwood, Vaulted Ceiling
- Level: Main
Kitchen
- Features: Dishwasher, Eat Bar, Pantry, E N E R G Y S T A R Qualified Appliances, Engineered Hardwood, Free Standing Range, Free Standing Refrigerator
- Level: Main
Heating
- Forced Air 95 Plus
Cooling
- Central Air
Appliances
- Included: Dishwasher, Free-Standing Range, Free-Standing Refrigerator, Plumbed For Ice Maker, Stainless Steel Appliance(s), Washer/Dryer, ENERGY STAR Qualified Appliances, Electric Water Heater
- Laundry: Laundry Room
Features
- High Ceilings, High Speed Internet, Vaulted Ceiling(s), Closet, Eat Bar, Pantry, Bathroom, Ceiling Fan(s), Loft, Suite, Kitchen Island
- Flooring: Hardwood, Wall to Wall Carpet, Engineered Hardwood
- Windows: Double Pane Windows
- Basement: None
- Number of fireplaces: 1
- Fireplace features: Propane
- Furnished: Yes
Interior area
- Total structure area: 1,955
- Total interior livable area: 1,955 sqft
Video & virtual tour
Property
Parking
- Total spaces: 2
- Parking features: Driveway, RV Access/Parking, RV Boat Storage, Garage Door Opener, Extra Deep Garage, Oversized, Tuck Under
- Garage spaces: 2
- Has uncovered spaces: Yes
Accessibility
- Accessibility features: Garage On Main, Accessibility
Features
- Levels: Two
- Stories: 2
- Patio & porch: Deck
- Exterior features: Dog Run, Fire Pit, RV Hookup, Yard
- Has view: Yes
- View description: Lake, Territorial
- Has water view: Yes
- Water view: Lake
- Waterfront features: Lake
- Body of water: Mayfield Lake
Lot
- Size: 0.36 Acres
- Features: Corner Lot, Gentle Sloping, Level, Sprinkler, SqFt 15000 to 19999
Details
- Additional structures: Gazebo, RVHookup, RVBoatStorage, Furnished, SeparateLivingQuartersApartmentAuxLivingUnit
- Parcel number: 010585034000
Construction
Type & style
- Home type: SingleFamily
- Architectural style: Chalet
- Property subtype: Residential, Single Family Residence
Materials
- Cement Siding
- Foundation: Concrete Perimeter
- Roof: Composition
Condition
- Approximately
- New construction: No
- Year built: 2006
Utilities & green energy
- Sewer: Community, Septic Tank
- Water: Public
- Utilities for property: Satellite Internet Service
Community & HOA
Community
- Security: Security Lights
HOA
- Has HOA: Yes
- Amenities included: Management
- HOA fee: $20 annually
Location
- Region: Mossyrock
Financial & listing details
- Price per square foot: $409/sqft
- Tax assessed value: $657,200
- Annual tax amount: $4,049
- Date on market: 1/29/2026
- Listing terms: Cash,Conventional
- Road surface type: Paved
Estimated market value
Not available
Estimated sales range
Not available
Not available
Price history
| Date | Event | Price |
|---|---|---|
| 1/29/2026 | Listed for sale | $800,000+88.2%$409/sqft |
Source:  RMLS (OR) #757775348 Report a problem RMLS (OR) #757775348 Report a problem | ||
| 3/4/2021 | Listing removed | -- |
Source: Owner Report a problem | ||
| 8/18/2016 | Listing removed | $425,000$217/sqft |
Source: Owner Report a problem | ||
| 5/11/2016 | Listed for sale | $425,000$217/sqft |
Source: Owner Report a problem | ||
Public tax history
| Year | Property taxes | Tax assessment |
|---|---|---|
| 2025 | $4,418 +10% | $657,200 +7.9% |
| 2024 | $4,018 -5% | $609,200 -7.5% |
| 2023 | $4,229 +5.6% | $658,800 +38.1% |
| 2021 | $4,004 +11.8% | $477,000 +22.2% |
| 2020 | $3,583 +11.7% | $390,500 +19.9% |
| 2019 | $3,208 +869.2% | $325,600 +0.3% |
| 2018 | $331 | $324,600 +11.5% |
| 2017 | $331 -88.7% | $291,200 +11.4% |
| 2016 | $2,928 -3.1% | $261,300 -2.7% |
| 2015 | $3,022 +14.6% | $268,500 |
| 2013 | $2,637 | $268,500 -1.6% |
| 2011 | -- | $272,900 -1.4% |
| 2010 | -- | $276,800 |
Find assessor info on the county website
Monthly payment
Est. payment
Payment breakdown
Explore the cost of this home by adjusting the details. Changes won't be saved.Climate risks
Neighborhood: 98564
Nearby schools
Schools provided by the listing agent
- Elementary: Mossyrock
- Middle: Mossyrock
- High: Mossyrock
Source: RMLS (OR). This data may not be complete. We recommend contacting the local school district to confirm school assignments for this home.
Similar homes
- $629,9953 bd4 ba1.9k sqft103 Lakeside Drive, Mossyrock, WA 98564Active
 MLS ID #2564601, Gena Neitzel. NWMLS as distributed by MLS GRID
 - $655,0003 bd3 ba1.7k sqft127 Lake Terrace Drive, Mossyrock, WA 98564Active
 MLS ID #2493940, Lindsay Langley. NWMLS as distributed by MLS GRID
 - $725,0003 bd3 ba1.6k sqft213 Tanglewood Drive, Mossyrock, WA 98564Active
 MLS ID #2492530, Kenneth Abbott. NWMLS as distributed by MLS GRID
 - $800,0004 bd2 ba2.3k sqft312 Fuller Road, Salkum, WA 98582Contingent
 MLS ID #2563314, JJ Boyd. NWMLS as distributed by MLS GRID
 - $695,0003 bd3 ba2.2k sqft241 Oxbow Lake Ln, Onalaska, WA 98570Active
 MLS ID #682294666, Tyson Simonson, Realty ONE Group Pacifica. RMLS (OR)
