A rare opportunity to own an impeccably maintained custom home on 7+/- acres. Approximately 2+/- acres of beautiful landscaping around the home offers breathtaking panoramic views of Lake Mayfield and the surrounding valley. Designed for refined private country living, this exceptional property features a fully automated irrigation system, established orchard, automated greenhouse, and expansive outdoor living spaces, including a covered patio with skylights, retractable awning, and spectacular lake views. The heated shop with septic connection, RV/boat lean-to, and unfinished upper level offers outstanding potential for an ADU, guest suite, or home office. Inside, quality craftsmanship shines with granite countertops, solid-core hardwood doors, vaulted ceilings, abundant natural light, brand-new kitchen appliances, a luxurious primary suite with lake-view soaking tub, and a spacious bonus room with ¾ bath. Recent updates include exterior paint, heat pump, furnace fan, and professionally seal-coated driveway. Privacy, elegance, and versatility combine to create an extraordinary Pacific Northwest retreat.
Active
Listed by: Olympic Sotheby's Int'l Realty • Ranei Lindsey
$1,155,000
289 Degoede Drive, Mossyrock, WA 98564
3beds
2,207sqft
:
Get pre-qualified$6,727/mo
Single Family Residence
Built in 2011
7.18 Acres Lot
$1,116,300 Zestimate®
$523/sqft
$25/mo HOA
What's special
Spectacular lake viewsEstablished orchardQuality craftsmanshipAutomated greenhouseBrand-new kitchen appliancesAbundant natural lightSolid-core hardwood doors
- 20 days |
- 383 |
- 15 |
Zillow last checked:
Listing updated:
Listed by:
Ranei Lindsey,
Olympic Sotheby's Int'l Realty
Source: NWMLS as distributed by MLS GRID,MLS#: 2557396
Facts & features
Interior
Bedrooms & bathrooms
- Bedrooms: 3
- Bathrooms: 4
- Full bathrooms: 2
- 3/4 bathrooms: 1
- 1/2 bathrooms: 1
- Main level bathrooms: 3
- Main level bedrooms: 3
Primary bedroom
- Level: Main
Bedroom
- Level: Main
Bedroom
- Level: Main
Bathroom full
- Level: Main
Bathroom full
- Level: Main
Bathroom three quarter
- Level: Second
Other
- Level: Main
Bonus room
- Level: Second
Den office
- Level: Main
Dining room
- Level: Main
Entry hall
- Level: Main
Kitchen with eating space
- Level: Main
Living room
- Level: Main
Utility room
- Level: Main
Heating
- Forced Air, Heat Pump, Electric, Wood
Cooling
- Forced Air, Heat Pump
Appliances
- Included: Dishwasher, Microwave, Refrigerator, Stove(s)/Range(s), Dishwasher(s), Microwave(s), Refrigerator(s), Water Heater: Electric, Water Heater Location: Garage
Features
- Bath Off Primary, Ceiling Fan(s), Dining Room, Pantry
- Flooring: Ceramic Tile, Hardwood, Vinyl, Carpet
- Windows: Dbl Pane/Storm Window
- Basement: None
- Has fireplace: No
Interior area
- Total structure area: 2,207
- Total interior livable area: 2,207 sqft
Video & virtual tour
Property
Parking
- Total spaces: 15
- Parking features: Driveway, Attached Garage, Off Street, RV Parking
- Has attached garage: Yes
- Covered spaces: 5
- Uncovered spaces: 10
Features
- Levels: One and One Half
- Stories: 1
- Entry location: Main
- Patio & porch: Bath Off Primary, Ceiling Fan(s), Dbl Pane/Storm Window, Dining Room, Pantry, Sprinkler System, Vaulted Ceiling(s), Walk-In Closet(s), Water Heater
- Has view: Yes
- View description: Lake, See Remarks, Territorial
- Has water view: Yes
- Water view: Lake
Lot
- Size: 7.18 Acres
- Features: Dead End Street, Paved, Secluded, Green House, Irrigation, Outbuildings, Patio, RV Parking, Shop, Sprinkler System
- Topography: Level,Partial Slope,Steep Slope
- Residential vegetation: Fruit Trees, Garden Space, Wooded
Details
- Parcel number: 028519008020
- Zoning description: Jurisdiction: County
- Special conditions: Standard
Construction
Type & style
- Home type: SingleFamily
- Architectural style: Contemporary,1 1/2 Story
- Property subtype: Single Family Residence
Materials
- Cement/Concrete
- Foundation: Poured Concrete
- Roof: Composition
Condition
- Very Good
- Year built: 2011
Utilities & green energy
- Electric: Company: LC PUD
- Sewer: Septic Tank, Company: Septic
- Water: Individual Well, Company: Well
Community & HOA
Community
- Subdivision: Mossyrock
HOA
- HOA fee: $300 annually
Location
- Region: Mossyrock
Financial & listing details
- Price per square foot: $523/sqft
- Tax assessed value: $872,700
- Annual tax amount: $6,101
- Date on market: 7/21/2026
- Cumulative days on market: 22 days
- Listing terms: Conventional,FHA,VA Loan
- Inclusions: Dishwasher(s), Microwave(s), Refrigerator(s), Stove(s)/Range(s)
Estimated market value
$1,116,300
$1.06M - $1.17M
$2,450/mo
Price history
| Date | Event | Price |
|---|---|---|
| 7/22/2026 | Listed for sale | $1,155,000+21775%$523/sqft |
Source:  NWMLS as distributed by MLS GRID #2557396 Report a problem NWMLS as distributed by MLS GRID #2557396 Report a problem | ||
| 2/3/2011 | Sold | $5,280$2/sqft |
Source: Public Record Report a problem | ||
Public tax history
| Year | Property taxes | Tax assessment |
|---|---|---|
| 2025 | $6,093 +7.7% | $872,700 +8.1% |
| 2024 | $5,660 +9.5% | $807,000 +7.7% |
| 2023 | $5,169 -7.2% | $749,600 +26.8% |
| 2021 | $5,570 -0.3% | $591,300 +13.8% |
| 2020 | $5,585 +13.8% | $519,400 +18.9% |
| 2019 | $4,909 +45.6% | $436,900 +11.6% |
| 2018 | $3,372 | $391,600 +51.3% |
| 2017 | $3,372 +9.1% | $258,900 +9.5% |
| 2016 | $3,089 +4.6% | $236,500 -2.9% |
| 2015 | $2,952 +256.6% | $243,500 -4.5% |
| 2013 | $828 | $255,000 |
Find assessor info on the county website
Monthly payment
Est. payment
Payment breakdown
Explore the cost of this home by adjusting the details. Changes won't be saved.Climate risks
Neighborhood: 98564
Getting around
0 / 100
Car-DependentNearby schools
GreatSchools rating
- 5/10Mossyrock Elementary SchoolGrades: K-6Distance: 1.2 mi
- 5/10Mossyrock Middle & High SchoolGrades: 7-12Distance: 1.2 mi
Schools provided by the listing agent
- Elementary: Mossyrock Elem
- Middle: Mossyrock Mid & High
- High: Mossyrock Mid & High
Source: NWMLS as distributed by MLS GRID. This data may not be complete. We recommend contacting the local school district to confirm school assignments for this home.
- $130,0005 acres243 Degoede Dr, Mossyrock, WA 98564Sold

- $149,0005.13 acres295 Degoede Dr, Mossyrock, WA 98564Sold

- $110,0005 acres189 Breezy Ln, Mossyrock, WA 98564Sold
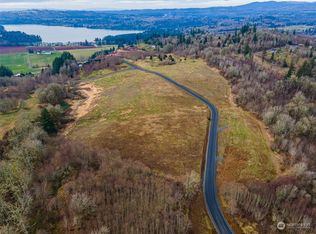
- $950,0003 bd4 ba2.6k sqft158 Breezy Ln, Mossyrock, WA 98564For Sale

- $630,0003 bd2 ba1.7k sqft277 Skyview Dr, Mossyrock, WA 98564Sold
- $275,00037.34 acresDel Ray Rd, Mossyrock, WA 98564Lot/Land
- $275,00037.34 acres0 Del Ray Rd, Mossyrock, WA 98564Lot/Land
- $590,0003 bd2 ba1.6k sqft286 Birley Rd, Mossyrock, WA 98564Sold
A local agent can set up tours, give advice and negotiate with sellers.
A local lender can help you make sure your offer is ready when you are.
Similar homes
- $990,0005 bd3 ba3.1k sqft557 71 Mossyrock Avenue, Mossyrock, WA 98564Active
 MLS ID #2563086, LauraLee Zuber Titus. NWMLS as distributed by MLS GRID
 - $950,0003 bd4 ba2.6k sqftLake View Meadows, Mossyrock, WA 98564ActiveMLS ID #2523639, Melissa Erickson. NWMLS as distributed by MLS GRID
- $650,0004 bd3 ba2.1k sqft107 Skyview Drive, Mossyrock, WA 98564Active
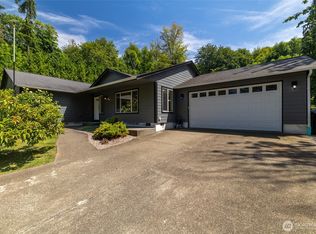 MLS ID #2546019, Jody L. Hill. NWMLS as distributed by MLS GRID
 - $1,439,0006 bd3 ba2.6k sqft173 Beach Road, Mossyrock, WA 98564Active
 MLS ID #2409363, Gena Neitzel. NWMLS as distributed by MLS GRID
 - $800,0004 bd2 ba2.3k sqft312 Fuller Road, Salkum, WA 98582ActiveMLS ID #2563314, JJ Boyd. NWMLS as distributed by MLS GRID
- $699,9995 bd3 ba2.7k sqft4104 State Route 508, Cinebar, WA 98533ActiveMLS ID #2565290, Chris Gurnee. NWMLS as distributed by MLS GRID
- $629,9953 bd4 ba1.9k sqft103 Lakeside Drive, Mossyrock, WA 98564ActiveMLS ID #2564601, Gena Neitzel. NWMLS as distributed by MLS GRID
- $800,0003 bd3 ba1.9k sqftMayfield Heights, Mossyrock, WA 98564ActiveMLS ID #2473478, Travis Newton. NWMLS as distributed by MLS GRID
- $659,0003 bd3 ba2.6k sqft109 View Point Drive, Salkum, WA 98582ActiveMLS ID #2557829, Madalene Deskins. NWMLS as distributed by MLS GRID
- $655,0003 bd3 ba1.7k sqft127 Lake Terrace Drive, Mossyrock, WA 98564ActiveMLS ID #2493940, Lindsay Langley. NWMLS as distributed by MLS GRID
- $860,0003 bd3 ba2.4k sqft3452 State Route 508, Onalaska, WA 98570ActiveMLS ID #2518840, Jody L. Hill. NWMLS as distributed by MLS GRID
- $599,9442 bd3 ba2.1k sqft206 Fawnhill Drive, Salkum, WA 98582ActiveMLS ID #2538033, Lori Rashoff. NWMLS as distributed by MLS GRID
- $595,0003 bd2 ba1.7k sqft148 Steelhead Drive, Silver Creek, WA 98585ActiveMLS ID #2560784, Kimberly Marie Witham. NWMLS as distributed by MLS GRID
- $1,499,0003 bd3 ba2k sqft115 Stoneywood Lane, Mossyrock, WA 98564ActiveMLS ID #2501124, Ariana D Watson. NWMLS as distributed by MLS GRID
- $774,9003 bd3 ba2k sqftMount Lake View Addition, Cinebar, WA 98533ActiveMLS ID #2537541, Sheri Evald. NWMLS as distributed by MLS GRID
- $1,050,0004 bd4 ba2.5k sqft295 Kangas Road, Toledo, WA 98591ActiveMLS ID #2507216, Gina Nehring. NWMLS as distributed by MLS GRID
- $998,9004 bd4 ba3.1k sqft1785 Centralia Alpha Road, Chehalis, WA 98532ActiveMLS ID #2543079, Leslie A. Myers. NWMLS as distributed by MLS GRID
- $680,0004 bd3 ba2.4k sqft409 Shanklin Road, Onalaska, WA 98570ActiveMLS ID #2467814, Whitney Johnson. NWMLS as distributed by MLS GRID
- $695,0003 bd3 ba2.9k sqft124 E Zola Drive, Cinebar, WA 98533ActiveMLS ID #2541579, Jill Spiess. NWMLS as distributed by MLS GRID
- $850,0006 bd2 ba3.3k sqft1058 Burnt Ridge Road, Onalaska, WA 98570ActiveMLS ID #2533878, Gary A. Fox. NWMLS as distributed by MLS GRID
