Stunning property that offers over 3100 sq.ft. of spacious living. Beautifully updated kitchen w/custom granite countertops, top of the line appliances. 5 bed. 2.75 baths w/a primary bed. like no other. Updated bathroom w/jacuzzi brand fixtures provides the perfect retreat. Breathtaking views from each room. Step out to the park like setting that is completely fenced, detached shop, RV parking & barn w/Powder River Gates & shoots ready for your animals. 3 separate pastures & more on this expansive property. With in ground sprinklers, electric to all outbuilding, water to all troughs. Convenience meets luxury in this home. Sellers have truly thought of everything for you to hobby farm and make this the perfect oasis. This home is a must see!
Active
Listed by: John L. Scott CNT • LauraLee Zuber Titus
$990,000
557 71 Mossyrock Avenue, Mossyrock, WA 98564
5beds
3,116sqft
:
Get pre-qualified$6,004/mo
Single Family Residence
Built in 1986
5 Acres Lot
$956,000 Zestimate®
$318/sqft
$-- HOA
What's special
Rv parkingDetached shopWater to all troughsIn ground sprinklersExpansive property
- 2 days |
- 119 |
- 3 |
Likely to sell faster than
Zillow last checked:
Listing updated:
Listed by:
LauraLee Zuber Titus,
John L. Scott CNT
Source: NWMLS as distributed by MLS GRID,MLS#: 2563086
Facts & features
Interior
Bedrooms & bathrooms
- Bedrooms: 5
- Bathrooms: 3
- Full bathrooms: 2
- 3/4 bathrooms: 1
- Main level bathrooms: 3
- Main level bedrooms: 5
Primary bedroom
- Level: Main
Bedroom
- Level: Main
Bedroom
- Level: Main
Bedroom
- Level: Main
Bedroom
- Level: Main
Bathroom full
- Level: Main
Bathroom full
- Level: Main
Bathroom three quarter
- Level: Main
Den office
- Level: Main
Dining room
- Level: Main
Entry hall
- Level: Main
Family room
- Level: Main
Kitchen with eating space
- Level: Main
Living room
- Level: Main
Utility room
- Level: Main
Heating
- Fireplace, Heat Pump, Electric, Wood
Cooling
- Heat Pump
Appliances
- Included: Dishwasher, Dryer, Microwave, Refrigerator, Stove(s)/Range(s), Trash Compactor, Washer, Dishwasher(s), Dryer(s), Microwave(s), Refrigerator(s), Washer(s), Water Heater: Electric, Water Heater Location: Primary and Garage
Features
- Bath Off Primary, Central Vacuum, Ceiling Fan(s), Dining Room, Pantry
- Flooring: Ceramic Tile, Vinyl Plank
- Doors: French Doors
- Windows: Dbl Pane/Storm Window, Skylight(s)
- Basement: None
- Number of fireplaces: 1
- Fireplace features: Wood Burning, Main Level: 1, Fireplace
Interior area
- Total structure area: 3,116
- Total interior livable area: 3,116 sqft
Video & virtual tour
Property
Parking
- Total spaces: 5
- Parking features: Driveway, Attached Garage, Detached Garage, RV Parking
- Has attached garage: Yes
- Covered spaces: 5
Features
- Levels: One
- Stories: 1
- Entry location: Main
- Patio & porch: Bath Off Primary, Built-In Vacuum, Ceiling Fan(s), Dbl Pane/Storm Window, Dining Room, Fireplace, French Doors, Jetted Tub, Pantry, Skylight(s), Solarium/Atrium, Sprinkler System, Vaulted Ceiling(s), Walk-In Closet(s), Water Heater
- Spa features: Bath
- Has view: Yes
- View description: City, See Remarks, Territorial
Lot
- Size: 5 Acres
- Features: Dead End Street, Secluded, Barn, Deck, Fenced-Fully, High Speed Internet, Outbuildings, Patio, RV Parking, Shop, Sprinkler System
- Topography: Equestrian,Level
- Residential vegetation: Garden Space, Pasture
Details
- Parcel number: 029319003002
- Zoning: RES
- Zoning description: Jurisdiction: County
- Special conditions: Standard
- Other equipment: Leased Equipment: No
Construction
Type & style
- Home type: SingleFamily
- Architectural style: Contemporary,1 Story
- Property subtype: Single Family Residence
Materials
- Brick, Wood Siding
- Foundation: Poured Concrete
- Roof: Composition
Condition
- Very Good
- Year built: 1986
- Major remodel year: 1986
Utilities & green energy
- Electric: Company: Lewis County PUD
- Sewer: Septic Tank
- Water: Public, Company: City of Mossyrock
- Utilities for property: Tds
Community & HOA
Community
- Subdivision: Mossyrock
Location
- Region: Mossyrock
Financial & listing details
- Price per square foot: $318/sqft
- Annual tax amount: $5,972
- Date on market: 2/9/2026
- Cumulative days on market: 175 days
- Listing terms: Conventional,VA Loan
- Inclusions: Dishwasher(s), Dryer(s), Leased Equipment, Microwave(s), Refrigerator(s), Stove(s)/Range(s), Trash Compactor, Washer(s)
Estimated market value
$956,000
$908,000 - $1.00M
$2,754/mo
Price history
| Date | Event | Price |
|---|---|---|
| 7/31/2026 | Listed for sale | $990,000$318/sqft |
Source:  NWMLS as distributed by MLS GRID #2563086 Report a problem NWMLS as distributed by MLS GRID #2563086 Report a problem | ||
Public tax history
Tax history is unavailable.
Monthly payment
Est. payment
Payment breakdown
Explore the cost of this home by adjusting the details. Changes won't be saved.Climate risks
Neighborhood: 98564
Nearby schools
GreatSchools rating
- 5/10Mossyrock Elementary SchoolGrades: K-6Distance: 0.6 mi
- 5/10Mossyrock Middle & High SchoolGrades: 7-12Distance: 0.5 mi
Schools provided by the listing agent
- Elementary: Mossyrock Elem
- Middle: Mossyrock Mid & High
- High: Mossyrock Mid & High
Source: NWMLS as distributed by MLS GRID. This data may not be complete. We recommend contacting the local school district to confirm school assignments for this home.
- $900,0003 bd2 ba1.9k sqft224 Young Rd, Mossyrock, WA 98564Sold

- $440,0003 bd2 ba1.9k sqft488-30 State Route 122, Mossyrock, WA 98564Sold
- $375,000-- bd-- ba2.6k sqft367 E Main St, Centralia, WA 98564Sold
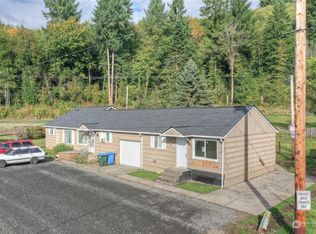
- $--3 bd2 ba2k sqft122 Sawmill Ln, Mossyrock, WA 98564Off Market
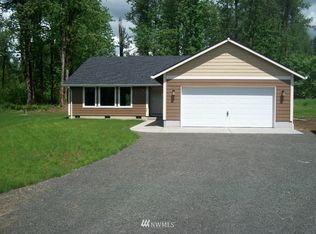
- $628,1003 bd2 ba2k sqft165 Sawmill Ln, Mossyrock, WA 98564Off Market
- $285,0002 bd1 ba1.1k sqft325 E Main St, Bonney Lake, WA 98564Sold
- $410,0003 bd2 ba1.6k sqft19 Godfrey Rd, Mossyrock, WA 98564Sold
- $450,0002 bd1 ba1.1k sqft223 Young Rd, Mossyrock, WA 98564Sold
A local agent can set up tours, give advice and negotiate with sellers.
A local lender can help you make sure your offer is ready when you are.
Similar homes
- $1,155,0003 bd4 ba2.2k sqft289 Degoede Drive, Mossyrock, WA 98564Active
 MLS ID #2557396, Ranei Lindsey. NWMLS as distributed by MLS GRID
 - $495,0004 bd3 ba3.3k sqft153 Lakeview Drive, Mossyrock, WA 98564Active
 MLS ID #2563365, Melissa R. Wallace. NWMLS as distributed by MLS GRID
 - $950,0003 bd4 ba2.6k sqftLake View Meadows, Mossyrock, WA 98564Active
 MLS ID #2523639, Melissa Erickson. NWMLS as distributed by MLS GRID
 - $999,0006 bd4 ba3.6k sqft484 Salmon Creek Road, Mossyrock, WA 98564Active
 MLS ID #2535836, Madalene Deskins. NWMLS as distributed by MLS GRID
 - $1,439,0006 bd3 ba2.6k sqft173 Beach Road, Mossyrock, WA 98564ActiveMLS ID #2409363, Gena Neitzel. NWMLS as distributed by MLS GRID
- $655,0004 bd3 ba2.1k sqft107 Skyview Drive, Mossyrock, WA 98564ActiveMLS ID #2546019, Jody L. Hill. NWMLS as distributed by MLS GRID
- $1,395,0005 bd4 ba4.2k sqft491 Winston Creek Road, Mossyrock, WA 98564ActiveMLS ID #2536867, Jaime Horning. NWMLS as distributed by MLS GRID
- $559,0003 bd3 ba3.3k sqft431 Highland Valley Road, Morton, WA 98356ActiveMLS ID #2563109, Kristi Tausch. NWMLS as distributed by MLS GRID
- $950,0006 bd5 ba4.2k sqft1531 US Hwy 12, Ethel, WA 98542ActiveMLS ID #2516279, Coleen Grove. NWMLS as distributed by MLS GRID
- $895,0005 bd3 ba2.8k sqft296 Dodge Road, Morton, WA 98356ActiveMLS ID #2518703, Amanda Goff. NWMLS as distributed by MLS GRID
- $--3 bd2 ba1.6k sqft149 Harmony Dr, Onalaska, WA 98533AuctionAuction.com 2
- $850,0006 bd2 ba3.3k sqft1058 Burnt Ridge Road, Onalaska, WA 98570ActiveMLS ID #2533878, Gary A. Fox. NWMLS as distributed by MLS GRID
- $659,0003 bd3 ba2.6k sqft109 View Point Drive, Salkum, WA 98582ActiveMLS ID #2557829, Madalene Deskins. NWMLS as distributed by MLS GRID
- $595,0003 bd2 ba1.7k sqft148 Steelhead Drive, Silver Creek, WA 98585ActiveMLS ID #2560784, Kimberly Marie Witham. NWMLS as distributed by MLS GRID
- $800,0003 bd3 ba1.9k sqftMayfield Heights, Mossyrock, WA 98564ActiveMLS ID #2473478, Travis Newton. NWMLS as distributed by MLS GRID
- $899,0003 bd3 ba2.7k sqft1677 North Fork Road, Chehalis, WA 98532ActiveMLS ID #2543687, Kimberly Marie Witham. NWMLS as distributed by MLS GRID
- $865,0003 bd3 ba2.4k sqft3452 State Route 508, Onalaska, WA 98570ActiveMLS ID #2518840, Jody L. Hill. NWMLS as distributed by MLS GRID
- $774,9003 bd3 ba2k sqftMount Lake View Addition, Cinebar, WA 98533ActiveMLS ID #2537541, Sheri Evald. NWMLS as distributed by MLS GRID
- $1,100,0004 bd4 ba3.1k sqft1785 Centralia Alpha Road, Chehalis, WA 98532ActiveMLS ID #2543079, Leslie A. Myers. NWMLS as distributed by MLS GRID
- $1,050,0004 bd4 ba2.5k sqft295 Kangas Road, Toledo, WA 98591ActiveMLS ID #2507216, Gina Nehring. NWMLS as distributed by MLS GRID
