Exceptional custom-built home on 6.12 acres offering spectacular, 180 degree territorial views of the Cascade foothills. This single level residence is nestled in the town of Mossyrock, WA, which is an absolute Outdoor Paradise! Mt Rainier is 49 minutes away for great recreational activities. White Pass ski area is only about an hour away, and Portland or Seattle are less than 2 hours away. The kitchen boasts a walk-in pantry, quartz countertops, stainless appliances and upper and lower cabinet lighting. Quality, custom cabinetry with matching quartz runs throughout the home. Light oak LVP flooring, vaulted ceilings, light and bright walls of windows and an upstairs bonus room make this 3-bedroom 3 bath home a delight to live in. Additional rooms include a spacious laundry, office with custom built-in cabinetry and attached 2 car garage. The 36’x40’ fully-finished, and heated shop includes a full bath and dog washing station as well as an attached lean-to. The outdoor amenities abound with terraced landscaping, covered timber truss back patio, indoor/outdoor RV hookups, fenced greenhouse/garden/dog run, orchard and trails throughout lower section truly make this a place you want to come home to. Modest CCR’s to protect your investment.
Active
Listed by: Windermere Northwest Living • Melissa Erickson
Price cut: $45K (6/3)
$950,000
158 Breezy Lane, Mossyrock, WA 98564
3beds
2,695sqft
:
Get pre-qualified$5,762/mo
Single Family Residence
Built in 2024
6.12 Acres Lot
$936,800 Zestimate®
$353/sqft
$-- HOA
What's special
Upstairs bonus roomSingle level residenceDog washing stationTerraced landscapingAttached lean-toSpacious laundryWalk-in pantry
- 73 days |
- 383 |
- 29 |
Zillow last checked:
Listing updated:
Listed by:
Melissa Erickson,
Windermere Northwest Living
Source: NWMLS as distributed by MLS GRID,MLS#: 2523639
Facts & features
Interior
Bedrooms & bathrooms
- Bedrooms: 3
- Bathrooms: 4
- Full bathrooms: 2
- 3/4 bathrooms: 2
- Main level bathrooms: 2
- Main level bedrooms: 3
Bedroom
- Level: Main
Bedroom
- Level: Main
Bathroom full
- Level: Main
Bathroom full
- Level: Main
Bathroom three quarter
- Level: Second
Bathroom three quarter
- Level: Second
Heating
- Fireplace, 90%+ High Efficiency, Ductless, Forced Air, Heat Pump, Electric
Cooling
- 90%+ High Efficiency, Forced Air, Heat Pump
Appliances
- Included: Dishwasher, Microwave, Refrigerator, Stove(s)/Range(s), Dishwasher(s), Microwave(s), Refrigerator(s), Water Heater: Electric - Hybrid, Water Heater Location: Garage
Features
- Bath Off Primary, Dining Room, Pantry
- Flooring: Vinyl Plank
- Windows: Dbl Pane/Storm Window
- Basement: None
- Number of fireplaces: 1
- Fireplace features: Wood Burning, Main Level: 1, Fireplace
Interior area
- Total structure area: 2,695
- Total interior livable area: 2,695 sqft
Video & virtual tour
Property
Parking
- Total spaces: 6
- Parking features: Driveway, Attached Garage, Detached Garage, Off Street, RV Parking
- Has attached garage: Yes
- Covered spaces: 6
Features
- Levels: One and One Half
- Stories: 1
- Entry location: Main
- Patio & porch: Bath Off Primary, Dbl Pane/Storm Window, Dining Room, Fireplace, Pantry, Security System, Vaulted Ceiling(s), Walk-In Closet(s), Water Heater, Wired for Generator
- Has view: Yes
- View description: Mountain(s), Territorial
Lot
- Size: 6.12 Acres
- Dimensions: 411 x 661 x 338 x 937
- Features: Paved, Dog Run, Fenced-Partially, Green House, Outbuildings, Patio, RV Parking, Shop, Stable
- Topography: Level,Partial Slope,Sloped,Terraces
- Residential vegetation: Fruit Trees, Garden Space, Wooded
Details
- Parcel number: 028519008017
- Special conditions: Standard
- Other equipment: Wired for Generator
Construction
Type & style
- Home type: SingleFamily
- Architectural style: Craftsman,1 1/2 Story
- Property subtype: Single Family Residence
Materials
- Cement/Concrete
- Foundation: Poured Concrete
- Roof: Composition
Condition
- Very Good
- Year built: 2024
Utilities & green energy
- Electric: Company: Lewis County PUD
- Sewer: Septic Tank, Company: Private Septic
- Water: Individual Well, Company: Private Well
- Utilities for property: Starlink - System Owned Owner Will Take
Green energy
- Green verification: Northwest ENERGY STAR®
Community & HOA
Community
- Security: Security System
- Subdivision: Mossyrock
Location
- Region: Mossyrock
Financial & listing details
- Price per square foot: $353/sqft
- Tax assessed value: $731,400
- Annual tax amount: $5,114
- Date on market: 5/14/2026
- Cumulative days on market: 74 days
- Listing terms: Conventional,VA Loan
- Inclusions: Dishwasher(s), Microwave(s), Refrigerator(s), Stove(s)/Range(s)
Estimated market value
$936,800
$890,000 - $984,000
$2,870/mo
Price history
| Date | Event | Price |
|---|---|---|
| 6/3/2026 | Price change | $950,000-4.5%$353/sqft |
Source:  RMLS (OR) #237560873 Report a problem RMLS (OR) #237560873 Report a problem | ||
| 5/14/2026 | Listed for sale | $995,000+696%$369/sqft |
Source:  NWMLS as distributed by MLS GRID #2523639 Report a problem NWMLS as distributed by MLS GRID #2523639 Report a problem | ||
| 2/10/2023 | Sold | $125,000-10.1%$46/sqft |
Source: NWMLS as distributed by MLS GRID #1742711 Report a problem | ||
| 1/30/2023 | Pending sale | $139,000$52/sqft |
Source: NWMLS as distributed by MLS GRID #1742711 Report a problem | ||
| 9/14/2021 | Listed for sale | $139,000$52/sqft |
Source: NWMLS as distributed by MLS GRID #1742711 Report a problem | ||
Public tax history
| Year | Property taxes | Tax assessment |
|---|---|---|
| 2025 | $5,107 +34.8% | $731,400 +35.4% |
| 2024 | $3,790 +343.3% | $540,300 +313.1% |
| 2023 | $855 +151.7% | $130,800 +71.2% |
| 2021 | $340 +3.4% | $76,400 +19.9% |
| 2020 | $328 -9.2% | $63,700 |
| 2019 | $362 +4.4% | $63,700 +12% |
| 2018 | $346 | $56,900 +8.6% |
| 2017 | $346 -3.2% | $52,400 -3% |
| 2016 | $358 -2.3% | $54,000 -10% |
| 2015 | $366 +11.5% | $60,000 |
| 2013 | $328 | $60,000 |
Find assessor info on the county website
Monthly payment
Est. payment
Payment breakdown
Explore the cost of this home by adjusting the details. Changes won't be saved.Climate risks
Neighborhood: 98564
Getting around
0 / 100
Car-DependentNearby schools
GreatSchools rating
- 5/10Mossyrock Elementary SchoolGrades: K-6Distance: 1 mi
- 5/10Mossyrock Middle & High SchoolGrades: 7-12Distance: 1.1 mi
Schools provided by the listing agent
- Elementary: Mossyrock Elem
- Middle: Mossyrock Mid & High
- High: Mossyrock Mid & High
Source: NWMLS as distributed by MLS GRID. This data may not be complete. We recommend contacting the local school district to confirm school assignments for this home.
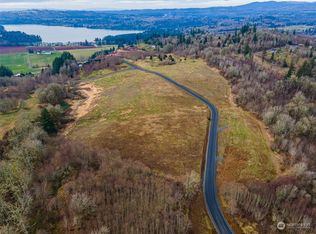
- $110,0005 Acres189 Breezy Ln, Mossyrock, WA 98564Sold
- $275,00037.34 Acres0 Del Ray Rd, Mossyrock, WA 98564Lot/Land

- $149,0005.13 Acres295 Degoede Dr, Mossyrock, WA 98564Sold

- $130,0005 Acres243 Degoede Dr, Mossyrock, WA 98564Sold

- $630,0003 bd2 ba1.7k sqft277 Skyview Dr, Mossyrock, WA 98564Sold
- $1,155,0003 bd4 ba2.2k sqft289 Degoede Dr, Mossyrock, WA 98564For Sale
- $75,0000.86 AcresValley View Dr #11, Mossyrock, WA 98564Lot/Land
- $75,0000.86 AcresLOT Valley View Dr #11, Mossyrock, WA 98564Lot/Land
A local agent can set up tours, give advice and negotiate with sellers.
A local lender can help you make sure your offer is ready when you are.
Similar homes
- $1,155,0003 bd4 ba2.2k sqft289 Degoede Drive, Mossyrock, WA 98564Active
 MLS ID #2557396, Ranei Lindsey. NWMLS as distributed by MLS GRID
 - $990,0005 bd3 ba3.1k sqft557 71 Mossyrock Avenue, Mossyrock, WA 98564Active
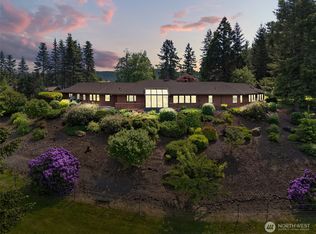 MLS ID #2478451, LauraLee Zuber Titus. NWMLS as distributed by MLS GRID
 - $655,0004 bd3 ba2.1k sqft107 Skyview Drive, Mossyrock, WA 98564Active
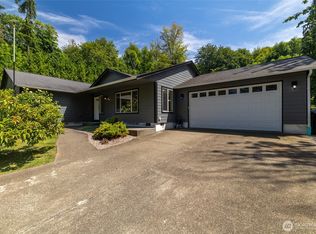 MLS ID #2546019, Jody L. Hill. NWMLS as distributed by MLS GRID
 - $--3 bd2 ba1.6k sqft149 Harmony Dr, Onalaska, WA 98533Auction
 Auction.com 2
 - $659,0003 bd3 ba2.6k sqft109 View Point Drive, Salkum, WA 98582ActiveMLS ID #2557829, Madalene Deskins. NWMLS as distributed by MLS GRID
- $1,199,0006 bd4 ba3.6k sqft484 Salmon Creek Road, Mossyrock, WA 98564ActiveMLS ID #2535836, Madalene Deskins. NWMLS as distributed by MLS GRID
- $865,0003 bd3 ba2.4k sqft3452 State Route 508, Onalaska, WA 98570ActiveMLS ID #2518840, Jody L. Hill. NWMLS as distributed by MLS GRID
- $800,0003 bd3 ba1.9k sqftMayfield Heights, Mossyrock, WA 98564ActiveMLS ID #2473478, Travis Newton. NWMLS as distributed by MLS GRID
- $895,0005 bd3 ba2.8k sqft296 Dodge Road, Morton, WA 98356ActiveMLS ID #2518703, Amanda Goff. NWMLS as distributed by MLS GRID
- $899,0003 bd3 ba2.7k sqft1677 North Fork Road, Chehalis, WA 98532ActiveMLS ID #2543687, Kimberly Marie Witham. NWMLS as distributed by MLS GRID
- $850,0006 bd2 ba3.3k sqft1058 Burnt Ridge Road, Onalaska, WA 98570ActiveMLS ID #2533878, Gary A. Fox. NWMLS as distributed by MLS GRID
- $774,9003 bd3 ba2k sqftMount Lake View Addition, Cinebar, WA 98533ActiveMLS ID #2537541, Sheri Evald. NWMLS as distributed by MLS GRID
- $655,0003 bd3 ba1.7k sqft127 Lake Terrace Drive, Mossyrock, WA 98564ActiveMLS ID #2493940, Lindsay Langley. NWMLS as distributed by MLS GRID
- $609,9442 bd3 ba2.1k sqft206 Fawnhill Drive, Salkum, WA 98582ActiveMLS ID #2538033, Lori Rashoff. NWMLS as distributed by MLS GRID
- $749,0003 bd2 ba1.6k sqft213 Tanglewood Drive, Mossyrock, WA 98564ActiveMLS ID #2492530, Kenneth Abbott. NWMLS as distributed by MLS GRID
- $698,5003 bd4 ba3.7k sqft5871 WA-508, Morton, WA 98356ActiveMLS ID #2537283, Sung Han. NWMLS as distributed by MLS GRID
- $749,9004 bd2 ba2.2k sqft167 Hilltop View Drive, Chehalis, WA 98532ActiveMLS ID #2528489, Heather Blair. NWMLS as distributed by MLS GRID
- $565,0003 bd2 ba1.3k sqft116 Gershick Road, Silver Creek, WA 98585ActiveMLS ID #2538152, Cynthia Niles. NWMLS as distributed by MLS GRID
- $695,0003 bd3 ba2.9k sqft124 E Zola Drive, Cinebar, WA 98533ActiveMLS ID #2541579, Jill Spiess. NWMLS as distributed by MLS GRID
- $882,0002 bd2 ba1.7k sqft222 Volcano Lane, Chehalis, WA 98532ActiveMLS ID #2556389, Kelly Melberg. NWMLS as distributed by MLS GRID
