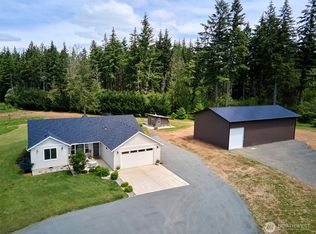
Quality craftsmanship at every corner! This Custom built 1680 square-foot three bed two bath home has all the upgrades including culture Stone Cedar C channel hardie lap batten board Cedar soffits 50 yr Paco roof with high Ridge commercial grade gutters and downspout solid wood trim 18 x 28 cover heated deck with infrared heater, natural oak engineered hardwood throughout quality plumbing fixtures and farmhouse sink, subway style backsplash, high quality appliances, quartz countertops, plus you have views of Mayfield lake and Mount Rainier. ATV garage storage for your toys, it is approved for additional larger house and two RV pads.
Active
Listed by: 4 U Real Estate • Kenneth Abbott
Price cut: $26K (6/26)
$749,000
213 Tanglewood Drive, Mossyrock, WA 98564
3beds
1,680sqft
:
Get pre-qualified$4,543/mo
Single Family Residence
Built in 2024
0.99 Acres Lot
$743,300 Zestimate®
$446/sqft
$-- HOA
What's special
Atv garage storageHigh quality appliancesFarmhouse sinkCedar soffitsSolid wood trimQuality plumbing fixturesSubway style backsplash
- 145 days |
- 172 |
- 5 |
Zillow last checked:
Listing updated:
Listed by:
Kenneth Abbott,
4 U Real Estate
Source: NWMLS as distributed by MLS GRID,MLS#: 2492530
Facts & features
Interior
Bedrooms & bathrooms
- Bedrooms: 3
- Bathrooms: 2
- Full bathrooms: 1
- 1/2 bathrooms: 1
- Main level bathrooms: 1
Primary bedroom
- Level: Second
Bedroom
- Level: Lower
Bedroom
- Level: Second
Bathroom full
- Level: Second
Other
- Level: Main
Bonus room
- Level: Main
Entry hall
- Level: Garage
Kitchen with eating space
- Level: Second
Living room
- Level: Main
Utility room
- Level: Lower
Heating
- Forced Air, Heat Pump, Electric
Cooling
- Has cooling: Yes
Appliances
- Included: Dishwasher, Double Oven, Dryer, Refrigerator, Stove(s)/Range(s), Washer, Dishwasher(s), Dryer(s), Refrigerator(s), Washer(s), Water Heater: Electric, Water Heater Location: Garage
Features
- Flooring: Hardwood
- Windows: Dbl Pane/Storm Window
- Has fireplace: No
Interior area
- Total structure area: 1,680
- Total interior livable area: 1,680 sqft
Property
Parking
- Parking features: Attached Garage
- Has attached garage: Yes
Features
- Levels: Two
- Stories: 2
- Entry location: Garage
- Patio & porch: Dbl Pane/Storm Window, Water Heater, Wired for Generator
- Has view: Yes
- View description: Lake, Territorial
- Has water view: Yes
- Water view: Lake
Lot
- Size: 0.99 Acres
- Features: Sidewalk
- Topography: Level,Partial Slope
- Residential vegetation: Brush
Details
- Parcel number: 02889003004
- Zoning: 19 Vacation Home
- Zoning description: Jurisdiction: County
- Special conditions: Standard
- Other equipment: Wired for Generator
Construction
Type & style
- Home type: SingleFamily
- Architectural style: Contemporary,2 Story
- Property subtype: Single Family Residence
Materials
- Cement Planked, Stone, Cement Plank
- Foundation: Poured Concrete
- Roof: Composition
Condition
- Year built: 2024
Utilities & green energy
- Electric: Company: LC PUD
- Sewer: Sewer Connected, Company: lewis Co Dist #6
- Water: Community, Company: community
- Utilities for property: Tds, Tds
Community & HOA
Community
- Features: Boat Launch, Playground
- Subdivision: Mayfield Lake
Location
- Region: Mossyrock
Financial & listing details
- Price per square foot: $446/sqft
- Tax assessed value: $547,900
- Annual tax amount: $2,742
- Date on market: 3/20/2026
- Cumulative days on market: 139 days
- Listing terms: Conventional,FHA,VA Loan
- Inclusions: Dishwasher(s), Double Oven, Dryer(s), Refrigerator(s), Stove(s)/Range(s), Washer(s)
Estimated market value
$743,300
$706,000 - $780,000
$2,507/mo
Price history
| Date | Event | Price |
|---|---|---|
| 6/26/2026 | Price change | $749,000-3.4%$446/sqft |
Source:  NWMLS as distributed by MLS GRID #2492530 Report a problem NWMLS as distributed by MLS GRID #2492530 Report a problem | ||
| 6/17/2026 | Listed for sale | $775,000$461/sqft |
Source: NWMLS as distributed by MLS GRID #2492530 Report a problem | ||
| 6/9/2026 | Pending sale | $775,000$461/sqft |
Source: NWMLS as distributed by MLS GRID #2492530 Report a problem | ||
| 3/13/2026 | Listed for sale | $775,000+573.9%$461/sqft |
Source: NWMLS as distributed by MLS GRID #2492530 Report a problem | ||
| 2/15/2022 | Sold | $115,000-42.2%$68/sqft |
Source: NWMLS as distributed by MLS GRID #1781945 Report a problem | ||
| 1/18/2022 | Pending sale | $199,000$118/sqft |
Source: NWMLS as distributed by MLS GRID #1781945 Report a problem | ||
| 1/18/2022 | Listed for sale | $199,000$118/sqft |
Source: NWMLS as distributed by MLS GRID #1781945 Report a problem | ||
| 1/14/2022 | Pending sale | $199,000$118/sqft |
Source: NWMLS as distributed by MLS GRID #1781945 Report a problem | ||
| 7/28/2021 | Listed for sale | $199,000+306.1%$118/sqft |
Source: NWMLS as distributed by MLS GRID #1781945 Report a problem | ||
| 8/22/2018 | Sold | $49,000-87.1%$29/sqft |
Source: Public Record Report a problem | ||
| 7/27/2018 | Pending sale | $379,000$226/sqft |
Source: Keller Williams Realty Olympia #1294061 Report a problem | ||
| 7/27/2018 | Listed for sale | $379,000+522.3%$226/sqft |
Source: Keller Williams Realty Olympia #1294061 Report a problem | ||
| 7/24/2017 | Listing removed | $60,900$36/sqft |
Source: RE/MAX KEY LAND Company #1097397 Report a problem | ||
| 3/30/2017 | Listed for sale | $60,900$36/sqft |
Source: RE/MAX KEY LAND Company #1097397 Report a problem | ||
| 1/7/2016 | Listing removed | $60,900$36/sqft |
Source: Coldwell Banker Kline & Associates #830275 Report a problem | ||
| 8/10/2015 | Listed for sale | $60,900-39.1%$36/sqft |
Source: Coldwell Banker Kline & Associates #830275 Report a problem | ||
| 9/14/2011 | Listing removed | $100,000$60/sqft |
Source: RE/MAX EQUITY GROUP VAN MALL OFFICE #11674829 Report a problem | ||
| 3/4/2011 | Listed for sale | $100,000-20%$60/sqft |
Source: RE/MAX EQUITY GROUP VAN MALL OFFICE #11674829 Report a problem | ||
| 11/21/2009 | Listing removed | $125,000$74/sqft |
Source: Chehalis Valley Realty #29118471 Report a problem | ||
| 10/3/2009 | Listed for sale | $125,000$74/sqft |
Source: Chehalis Valley Realty #29118471 Report a problem | ||
Public tax history
| Year | Property taxes | Tax assessment |
|---|---|---|
| 2025 | $3,683 +35.9% | $547,900 +33.3% |
| 2024 | $2,711 +97.6% | $411,000 +78.6% |
| 2023 | $1,372 +30.2% | $230,100 +71.2% |
| 2021 | $1,054 +10.2% | $134,400 +20% |
| 2020 | $956 -13.4% | $112,000 |
| 2019 | $1,103 +20.2% | $112,000 +12% |
| 2018 | $918 | $100,000 +23.2% |
| 2017 | $918 -2.1% | $81,200 -3% |
| 2016 | $938 -10.4% | $83,700 -10% |
| 2015 | $1,047 +13.6% | $93,000 |
| 2013 | $921 | $93,000 -3.1% |
| 2011 | -- | $96,000 -5% |
| 2010 | -- | $101,000 |
Find assessor info on the county website
Monthly payment
Est. payment
Payment breakdown
Explore the cost of this home by adjusting the details. Changes won't be saved.Climate risks
Neighborhood: 98564
Nearby schools
GreatSchools rating
- 5/10Mossyrock Elementary SchoolGrades: K-6Distance: 4.7 mi
- 5/10Mossyrock Middle & High SchoolGrades: 7-12Distance: 4.7 mi
Schools provided by the listing agent
- Elementary: Mossyrock Elem
- Middle: Mossyrock Mid & High
- High: Mossyrock Mid & High
Source: NWMLS as distributed by MLS GRID. This data may not be complete. We recommend contacting the local school district to confirm school assignments for this home.
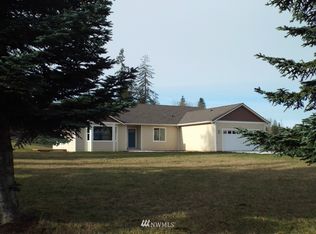
- $559,8003 bd2 ba2.1k sqft219 Tanglewood Ln, Mossyrock, WA 98564Off Market
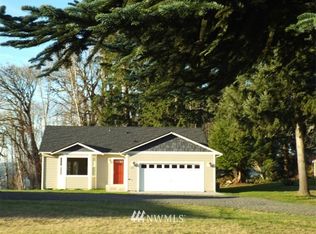
- $512,4003 bd2 ba1.6k sqft221 Tanglewood Ln, Mossyrock, WA 98564Off Market
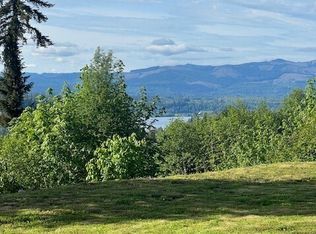
- $277,0001.4 acres126 Sugar Pine Pl, Mossyrock, WA 98564Sold
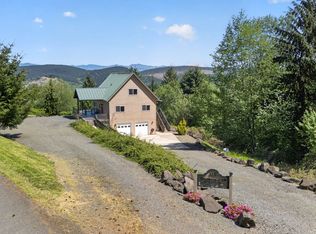
- $600,0003 bd2 ba1.6k sqft116 Wildridge Dr, Mossyrock, WA 98564Pending
- $330,0001.65 acres131 Sugar Pine Pl, Mossyrock, WA 98564Lot/Land
- $1,499,0003 bd3 ba2k sqft115 Stoneywood Ln, Mossyrock, WA 98564For Sale
- $567,0003 bd2 ba1.7k sqft108 Sugar Pine Pl, Mossyrock, WA 98564Sold
- $618,3003 bd2 ba1.7k sqft118 Stoneywood Ln, Mossyrock, WA 98564Sold
A local agent can set up tours, give advice and negotiate with sellers.
A local lender can help you make sure your offer is ready when you are.
Similar homes
- $629,9953 bd4 ba1.9k sqft103 Lakeside Drive, Mossyrock, WA 98564Active
 MLS ID #2564601, Gena Neitzel. NWMLS as distributed by MLS GRID
 - $655,0003 bd3 ba1.7k sqft127 Lake Terrace Drive, Mossyrock, WA 98564Active
 MLS ID #2493940, Lindsay Langley. NWMLS as distributed by MLS GRID
 - $800,0003 bd3 ba1.9k sqftMayfield Heights, Mossyrock, WA 98564Active
 MLS ID #2473478, Travis Newton. NWMLS as distributed by MLS GRID
 - $750,0003 bd2 ba1.7k sqft560 Park Road, Winlock, WA 98596Active
 MLS ID #2534138, Erica L. Rodman. NWMLS as distributed by MLS GRID
 - $420,0003 bd2 ba1.4k sqft3459 US Highway 12, Silver Creek, WA 98564ActiveMLS ID #2549297, Gena Neitzel. NWMLS as distributed by MLS GRID
- $748,0003 bd3 ba1.8k sqft205 Stub Road, Onalaska, WA 98570ActiveMLS ID #2551893, Raymond Gravelle. NWMLS as distributed by MLS GRID
- $549,9503 bd2 ba1.3k sqft116 Gershick Road, Silver Creek, WA 98585ActiveMLS ID #2538152, Cynthia Niles. NWMLS as distributed by MLS GRID
- $749,9004 bd2 ba2.2k sqft167 Hilltop View Drive, Chehalis, WA 98532ActiveMLS ID #2528489, Heather Blair. NWMLS as distributed by MLS GRID
- $695,0003 bd3 ba2.2k sqft241 Oxbow Lake Ln, Toledo, WA 98591ActiveMLS ID #2458730, Robert Simonson. NWMLS as distributed by MLS GRID
- $415,9003 bd2 ba1.4k sqft180 A Mossyrock Road W, Mossyrock, WA 98564ActiveMLS ID #2464321, Kelley Spears. NWMLS as distributed by MLS GRID
- $475,0003 bd2 ba1.7k sqftSp95133, Silver Creek, WA 98585ActiveMLS ID #2553089, Mark Weaver. NWMLS as distributed by MLS GRID
- $595,0003 bd2 ba1.7k sqft148 Steelhead Drive, Silver Creek, WA 98585ActiveMLS ID #2560784, Kimberly Marie Witham. NWMLS as distributed by MLS GRID
- $729,0003 bd2 ba2k sqft125 Apple Tree Lane, Onalaska, WA 98570ActiveMLS ID #2551252, Jody L. Hill. NWMLS as distributed by MLS GRID
- $599,9442 bd3 ba2.1k sqft206 Fawnhill Drive, Salkum, WA 98582ActiveMLS ID #2538033, Lori Rashoff. NWMLS as distributed by MLS GRID
- $699,0003 bd2 ba1.7k sqft5588 State Route 508, Morton, WA 98356ActiveMLS ID #2507217, Jennifer Kaatz. NWMLS as distributed by MLS GRID
- $860,0003 bd3 ba2.4k sqft3452 State Route 508, Onalaska, WA 98570ActiveMLS ID #2518840, Jody L. Hill. NWMLS as distributed by MLS GRID
- $709,0003 bd3 ba2.4k sqft1090 Middle Fork Road, Onalaska, WA 98570ActiveMLS ID #2540955, Kristi Tausch. NWMLS as distributed by MLS GRID
- $829,0003 bd2 ba1.9k sqft603 Gish Road, Onalaska, WA 98570ActiveMLS ID #2552831, Paula J Burrows. NWMLS as distributed by MLS GRID
- $680,0004 bd3 ba2.4k sqft409 Shanklin Road, Onalaska, WA 98570ActiveMLS ID #2467814, Whitney Johnson. NWMLS as distributed by MLS GRID
- $575,0003 bd2 ba2.3k sqft120 Kakela Road, Winlock, WA 98596ActiveMLS ID #2562800, Paige Nichole Noce. NWMLS as distributed by MLS GRID
