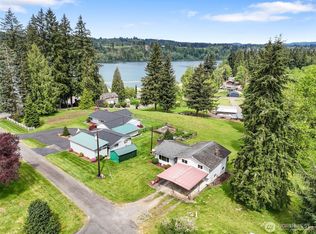
Enjoy lake living on nearly an acre with easy walking access to Mayfield Lake’s boat ramp, park, swimming area, and campground. This updated home features fresh interior finishes including new sheetrock, paint, and durable vinyl flooring, plus a bright, modernized kitchen. Relax outdoors on the covered front deck or entertain on the large concrete patio — both perfect for taking in the peaceful surroundings. The property also includes a spacious shop ideal for projects, storage, or hobbies, giving you room to spread out and enjoy the lifestyle this area is known for. With 3 bedrooms and 1.75 baths all on the main level, the home is comfortable, practical, and move-in ready. New exterior paint adds to the clean, updated look and boosts curb appeal. RV Hook up. Local amenities — restaurants, schools, medical offices, grocery stores, and shopping — are only a five-minute drive away, offering the perfect blend of convenience and recreation near Mayfield Lake. Ask about terms.
Active
Listed by: 4 U Real Estate • Gena Neitzel • 360-520-4493
Price cut: $7K (9/5)
$411,500
3459 US Highway 12, Silver Creek, WA 98564
3beds
1,440sqft
Manufactured Home, Manufactured On Land
Built in 1976
0.94 Acres Lot
$405,500 Zestimate®
$286/sqft
$-- HOA
What's special
Rv hook upBright modernized kitchenFresh interior finishesCovered front deck
- --
- on Zillow
- 206
- views
- 12
- saves
Zillow last checked:
Listing updated:
Listed by:
Gena Neitzel 360-520-4493 gena@4-urealestate.com,
4 U Real Estate,
Kayla Gallien 360-269-3012,
4 U Real Estate
Source: NWMLS as distributed by MLS GRID,MLS#: 2549297
Facts & features
Interior
Bedrooms & bathrooms
- Bedrooms: 3
- Bathrooms: 2
- Full bathrooms: 1
- 3/4 bathrooms: 1
- Main level bathrooms: 2
- Main level bedrooms: 3
Primary bedroom
- Level: Main
Bedroom
- Level: Main
Bedroom
- Level: Main
Bathroom full
- Level: Main
Bathroom three quarter
- Level: Main
Dining room
- Level: Main
Entry hall
- Level: Main
Kitchen without eating space
- Level: Main
Living room
- Level: Main
Utility room
- Level: Main
Heating
- Forced Air, Electric
Cooling
- None
Appliances
- Included: Dishwasher, Double Oven, Refrigerator, Stove(s)/Range(s), Dishwasher(s), Refrigerator(s)
Features
- Flooring: Vinyl
- Basement: None
- Has fireplace: No
Interior area
- Total structure area: 1,440
- Total interior livable area: 1,440 sqft
Property
Parking
- Total spaces: 2
- Parking features: Driveway, Detached Garage, Off Street
- Has garage: Yes
- Covered spaces: 2
Features
- Levels: One
- Stories: 1
- Entry location: Main
Lot
- Size: 0.94 Acres
- Topography: Partial Slope
- Residential vegetation: Garden Space
Details
- Parcel number: 028688002004
- Zoning description: Jurisdiction: County
- Special conditions: Standard
Construction
Type & style
- Home type: MobileManufactured
- Architectural style: Manuf-Double Wide
- Property subtype: Manufactured Home, Manufactured On Land
Materials
- Wood Products
- Foundation: Tie Down
- Roof: Metal
Condition
- Year built: 1976
- Major remodel year: 1976
Details
- Builder model: Villa West
Utilities & green energy
- Electric: Company: Lewis County PUD
- Sewer: Septic Tank
- Water: Community, Company: Lakeside Village Water
Community & HOA
Community
- Subdivision: Mossyrock
Location
- Region: Mossyrock
Financial & listing details
- Price per square foot: $286/sqft
- Tax assessed value: $416,900
- Annual tax amount: $2,494
- Date on market: 7/3/2026
- Listing terms: Conventional
- Inclusions: Dishwasher(s), Double Oven, Refrigerator(s), Stove(s)/Range(s)
- Body type: Double Wide
Estimated market value
$405,500
$385,000 - $426,000
Not available
Price history
| Date | Event | Price |
|---|---|---|
| 9/5/2026 | Price change | $411,500-1.7%$286/sqft |
Source:  NWMLS as distributed by MLS GRID #2549297 Report a problem NWMLS as distributed by MLS GRID #2549297 Report a problem | ||
| 8/29/2026 | Listed for sale | $418,500-0.4%$291/sqft |
Source: NWMLS as distributed by MLS GRID #2549297 Report a problem | ||
| 8/9/2026 | Listing removed | $420,000$292/sqft |
Source: NWMLS as distributed by MLS GRID #2549297 Report a problem | ||
| 7/3/2026 | Listed for sale | $420,000+189.7%$292/sqft |
Source: NWMLS as distributed by MLS GRID #2549297 Report a problem | ||
| 6/24/2023 | Listing removed | -- |
Source: Zillow Rentals Report a problem | ||
| 6/3/2023 | Listed for rent | $1,650$1/sqft |
Source: Zillow Rentals Report a problem | ||
| 9/15/2017 | Sold | $145,000-8.8%$101/sqft |
Source: NWMLS as distributed by MLS GRID #1153846 Report a problem | ||
| 9/8/2017 | Pending sale | $159,000$110/sqft |
Source: CENTURY 21 Lund, Realtors #1153846 Report a problem | ||
| 7/2/2017 | Listed for sale | $159,000$110/sqft |
Source: Dennis Crow #326522371 Report a problem | ||
Public tax history
| Year | Property taxes | Tax assessment |
|---|---|---|
| 2025 | $2,803 +12.4% | $416,900 +10.2% |
| 2024 | $2,495 +49.5% | $378,200 +45.5% |
| 2023 | $1,669 +9.7% | $260,000 +43.5% |
| 2021 | $1,521 +7% | $181,200 +16.9% |
| 2020 | $1,422 -0.9% | $155,000 +6.4% |
| 2019 | $1,436 +1164.9% | $145,700 +26.1% |
| 2018 | $113 | $115,500 +16.9% |
| 2017 | $113 -88.8% | $98,800 +8.8% |
| 2016 | $1,017 -3.7% | $90,800 -3.3% |
| 2015 | $1,057 +1.6% | $93,900 |
| 2013 | $1,040 | $93,900 -11.8% |
| 2011 | -- | $106,500 -1.5% |
| 2010 | -- | $108,100 |
Find assessor info on the county website
Monthly payment
Climate risks
Neighborhood: 98564
Nearby schools
Schools provided by the listing agent
- Elementary: Mossyrock Elem
- Middle: Mossyrock Mid & High
- High: Mossyrock Mid & High
Source: NWMLS as distributed by MLS GRID. This data may not be complete. We recommend contacting the local school district to confirm school assignments for this home.

Similar homes
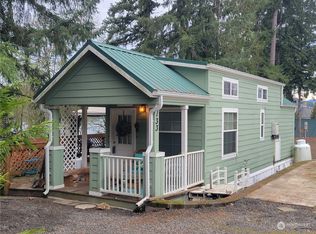
- $395,0003 bd2 ba1.6k sqft146 Godfrey Road, Mossyrock, WA 98564Active
 MLS ID #2591378, Renee J. Lovell. NWMLS as distributed by MLS GRID
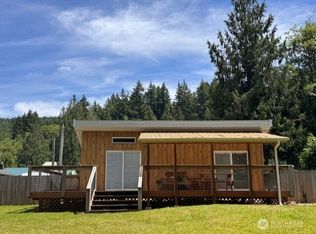
 - $--3 bd2 ba1.6k sqft149 Harmony Dr, Onalaska, WA 98533Auction
 Auction.com 2
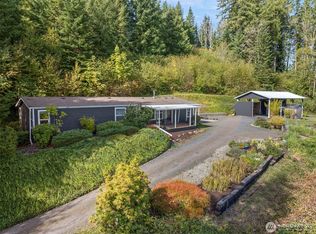
 - $380,0003 bd2 ba1.7k sqft161 Schoen Road #24, Silver Creek, WA 98585Active
 MLS ID #2590679, Sarah Morris. NWMLS as distributed by MLS GRID
 - $375,0003 bd2 ba1.6k sqft210 Mossyrock Road W, Mossyrock, WA 98564Active
 MLS ID #2557392, Israel Jimenez. NWMLS as distributed by MLS GRID
