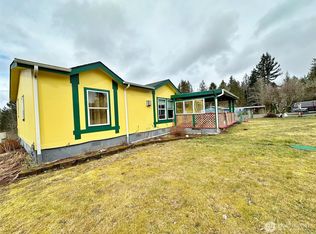
Looking to truly disappear? Hidden between Winston Creek and Salmon Creek Rd, this private retreat offers pasture, trees, a creek, and total seclusion. Includes a clean 1984 manufactured home with 660 sq ft of added living space for a total of 1,584 sq ft, a 24×42 shop with studio apartment (toilet & shower), loafing barn, storage sheds, general-purpose building, and canopy covers. Ideal for off-grid type living—yet power, water, and septic are already in place. Hunt, fish, explore by ATV, or just enjoy the quiet. Close to Riffe & Mayfield Lakes, Gifford Pinchot Forest, and White Pass. Home is being sold in its current condition. Buyer to verify all information to their own satisfaction.
Active
Listed by: John L. Scott CNT • Matthew George
Price cut: $33K (9/17)
$282,000
886 21 Salmon Creek Road #21, Mossyrock, WA 98564
5beds
1,584sqft
Manufactured Home, Manufactured On Land
Built in 1984
3.37 Acres Lot
$-- Zestimate®
$178/sqft
$-- HOA
What's special
Loafing barnGeneral-purpose buildingPrivate retreatTotal seclusionCanopy coversStorage sheds
- --
- on Zillow
- 1,432
- views
- 173
- saves
Zillow last checked:
Listing updated:
Listed by:
Matthew George,
John L. Scott CNT
Source: NWMLS as distributed by MLS GRID,MLS#: 2423366
Facts & features
Interior
Bedrooms & bathrooms
- Bedrooms: 5
- Bathrooms: 2
- Full bathrooms: 1
- 1/2 bathrooms: 1
- Main level bathrooms: 2
- Main level bedrooms: 5
Primary bedroom
- Level: Main
Bedroom
- Level: Main
Bedroom
- Level: Main
Bedroom
- Level: Main
Bedroom
- Level: Main
Bathroom full
- Level: Main
Other
- Level: Main
Den office
- Level: Main
Dining room
- Level: Main
Entry hall
- Level: Main
Kitchen with eating space
- Level: Main
Living room
- Level: Main
Utility room
- Level: Main
Heating
- Forced Air, Electric, Pellet
Cooling
- None
Appliances
- Included: Dishwasher, Dryer, Microwave, Refrigerator, Stove(s)/Range(s), Washer, Dishwasher(s), Dryer(s), Microwave(s), Refrigerator(s), Washer(s), Water Heater: Electric, Water Heater Location: Primary Closet
Features
- Bath Off Primary, Dining Room
- Flooring: Laminate, Vinyl, Carpet
- Basement: None
- Has fireplace: No
- Fireplace features: Pellet Stove
Interior area
- Total structure area: 1,584
- Total interior livable area: 1,584 sqft
Property
Parking
- Total spaces: 2
- Parking features: Driveway, Detached Garage, RV Parking
- Has garage: Yes
- Covered spaces: 2
Features
- Levels: One
- Stories: 1
- Entry location: Main
- Patio & porch: Bath Off Primary, Dining Room, Water Heater
- Has view: Yes
- View description: Territorial
Lot
- Size: 3.37 Acres
- Features: Paved, Barn, Deck, Fenced-Partially, Outbuildings, RV Parking, Shop
- Topography: Level,Partial Slope,Rolling
- Residential vegetation: Fruit Trees, Garden Space, Pasture, Wooded
Details
- Parcel number: 025252005001
- Zoning: Residential
- Zoning description: Jurisdiction: County
- Special conditions: Standard
- Other equipment: Leased Equipment: No
Construction
Type & style
- Home type: MobileManufactured
- Architectural style: Traditional,Manuf-Single Wide
- Property subtype: Manufactured Home, Manufactured On Land
Materials
- Metal/Vinyl, Wood Siding
- Foundation: Block, Tie Down
- Roof: Metal
Condition
- Fair
- Year built: 1984
- Major remodel year: 1984
Details
- Builder model: Allison
Utilities & green energy
- Electric: Company: Lewis County PUD
- Sewer: Septic Tank, Company: Private
- Water: Shared Well, Company: Private
- Utilities for property: Tds, Tds
Community & HOA
Community
- Subdivision: Mossyrock
Location
- Region: Mossyrock
Financial & listing details
- Price per square foot: $178/sqft
- Annual tax amount: $1,565
- Date on market: 9/4/2025
- Listing terms: Conventional
- Inclusions: Dishwasher(s), Dryer(s), Leased Equipment, Microwave(s), Refrigerator(s), Stove(s)/Range(s), Washer(s)
- Body type: Single Wide
Estimated market value
Not available
Estimated sales range
Not available
Not available
Price history
| Date | Event | Price |
|---|---|---|
| 9/17/2026 | Price change | $282,000-10.5%$178/sqft |
Source:  NWMLS as distributed by MLS GRID #2423366 Report a problem NWMLS as distributed by MLS GRID #2423366 Report a problem | ||
| 9/10/2026 | Listed for sale | $315,000$199/sqft |
Source: NWMLS as distributed by MLS GRID #2423366 Report a problem | ||
| 9/1/2026 | Pending sale | $315,000$199/sqft |
Source: NWMLS as distributed by MLS GRID #2423366 Report a problem | ||
| 8/10/2026 | Price change | $315,000-3.1%$199/sqft |
Source: NWMLS as distributed by MLS GRID #2423366 Report a problem | ||
| 7/17/2026 | Price change | $325,000-9%$205/sqft |
Source: NWMLS as distributed by MLS GRID #2423366 Report a problem | ||
| 6/9/2026 | Price change | $357,000-2.2%$225/sqft |
Source: NWMLS as distributed by MLS GRID #2423366 Report a problem | ||
| 5/8/2026 | Price change | $365,000-4.9%$230/sqft |
Source: NWMLS as distributed by MLS GRID #2423366 Report a problem | ||
| 3/2/2026 | Price change | $384,000-0.1%$242/sqft |
Source: NWMLS as distributed by MLS GRID #2423366 Report a problem | ||
| 1/13/2026 | Price change | $384,500-0.1%$243/sqft |
Source: NWMLS as distributed by MLS GRID #2423366 Report a problem | ||
| 9/4/2025 | Listed for sale | $385,000$243/sqft |
Source: NWMLS as distributed by MLS GRID #2423366 Report a problem | ||
Public tax history
Tax history is unavailable.
Monthly payment
Climate risks
Neighborhood: 98564
Similar homes
- $290,0003 bd2 ba924 sqft160 Mossyrock Road W, Mossyrock, WA 98564Active
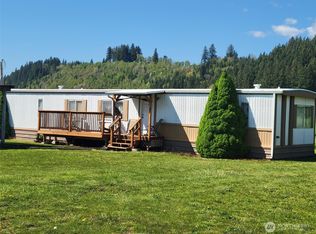 MLS ID #2575230, John J. Novak Jr. NWMLS as distributed by MLS GRID
 - $380,0003 bd2 ba1.7k sqft161 Schoen Road #24, Silver Creek, WA 98585Active
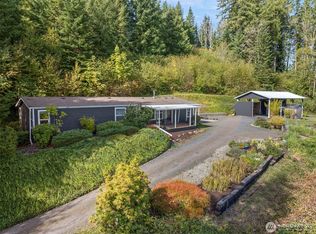 MLS ID #2590679, Sarah Morris. NWMLS as distributed by MLS GRID
 - $411,5003 bd2 ba1.4k sqft3459 US Highway 12, Silver Creek, WA 98564Active
 MLS ID #2549297, Gena Neitzel. NWMLS as distributed by MLS GRID
 - $237,5003 bd2 ba1.5k sqft180 Salkum Road, Salkum, WA 98582Active
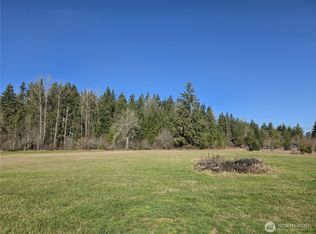 MLS ID #2561630, Brenda Martin. NWMLS as distributed by MLS GRID
