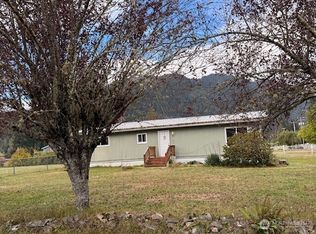
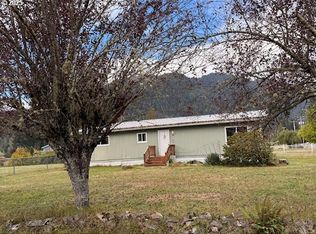
Affordable home sitting on over half an acre of level, usable property with 3 bedrooms, 2 baths, and 1,440 square feet of living space. Features a yard that has been beautifully landscaped and well-maintained, covered parking with a detached carport and storage shed. If you're looking for an affordable home in a quiet area but still close to local amenities, set up a showing today!
Active
Listed by: 4 U Real Estate • Kayla Gallien • 360-269-3012
Price cut: $5K (9/14)
$275,000
1521 Main Avenue #A, Morton, WA 98356
3beds
1,440sqft
Manufactured Home, Manufactured On Land
Built in 1976
0.58 Acres Lot
$269,400 Zestimate®
$191/sqft
$-- HOA
What's special
Storage shed
- --
- on Zillow
- 256
- views
- 19
- saves
Zillow last checked:
Listing updated:
Listed by:
Kayla Gallien 360-269-3012 kayla@4-urealestate.com,
4 U Real Estate
Source: NWMLS as distributed by MLS GRID,MLS#: 2540133
Facts & features
Interior
Bedrooms & bathrooms
- Bedrooms: 3
- Bathrooms: 2
- Full bathrooms: 2
- Main level bathrooms: 2
- Main level bedrooms: 3
Primary bedroom
- Level: Main
Bedroom
- Level: Main
Bedroom
- Level: Main
Bathroom full
- Level: Main
Bathroom full
- Level: Main
Dining room
- Level: Main
Entry hall
- Level: Main
Kitchen without eating space
- Level: Main
Living room
- Level: Main
Utility room
- Level: Main
Heating
- Forced Air, Electric
Cooling
- None
Appliances
- Included: Dishwasher, Dryer, Refrigerator, See Remarks, Stove(s)/Range(s), Washer, Dishwasher(s), Dryer(s), Refrigerator(s), Washer(s)
Features
- Bath Off Primary, Dining Room
- Flooring: Vinyl, Carpet
- Basement: None
- Has fireplace: No
Interior area
- Total structure area: 1,440
- Total interior livable area: 1,440 sqft
Property
Parking
- Total spaces: 1
- Parking features: Detached Carport, Driveway
- Has carport: Yes
- Covered spaces: 1
Features
- Levels: One
- Stories: 1
- Entry location: Main
- Patio & porch: Bath Off Primary, Dining Room
- Has view: Yes
- View description: Territorial
Lot
- Size: 0.58 Acres
- Topography: Level
Details
- Parcel number: 034145007001
- Special conditions: Standard
Construction
Type & style
- Home type: MobileManufactured
- Architectural style: Manuf-Double Wide
- Property subtype: Manufactured Home, Manufactured On Land
Materials
- Metal/Vinyl
- Foundation: Block, Tie Down
- Roof: Metal
Condition
- Fair
- Year built: 1976
- Major remodel year: 1976
Details
- Builder model: Westwind
Utilities & green energy
- Electric: Company: Lewis County PUD
- Sewer: Septic Tank, Company: Septic
- Water: Public, Company: City of Morton
- Utilities for property: Astound
Community & HOA
Community
- Subdivision: Morton
Location
- Region: Morton
Financial & listing details
- Price per square foot: $191/sqft
- Date on market: 6/14/2026
- Listing terms: Conventional,FHA,VA Loan
- Inclusions: Dishwasher(s), Dryer(s), Refrigerator(s), See Remarks, Stove(s)/Range(s), Washer(s)
- Body type: Double Wide
Estimated market value
$269,400
$256,000 - $283,000
Not available
Price history
| Date | Event | Price |
|---|---|---|
| 9/14/2026 | Price change | $275,000-1.8%$191/sqft |
Source:  NWMLS as distributed by MLS GRID #2540133 Report a problem NWMLS as distributed by MLS GRID #2540133 Report a problem | ||
| 7/31/2026 | Price change | $280,000-7.6%$194/sqft |
Source: NWMLS as distributed by MLS GRID #2540133 Report a problem | ||
| 6/14/2026 | Listed for sale | $303,000$210/sqft |
Source: NWMLS as distributed by MLS GRID #2540133 Report a problem | ||
Public tax history
Tax history is unavailable.
Monthly payment
Climate risks
Neighborhood: 98356
Nearby schools
Schools provided by the listing agent
- Elementary: Morton Elem
- Middle: Morton Jnr-Snr High
- High: Morton Jnr-Snr High
Source: NWMLS as distributed by MLS GRID. This data may not be complete. We recommend contacting the local school district to confirm school assignments for this home.
Similar homes
- $249,9003 bd2 ba1.1k sqft344 Temple Avenue, Morton, WA 98356Active
 MLS ID #2581448, Martha Wright. NWMLS as distributed by MLS GRID
 - $315,0003 bd2 ba1.3k sqft850 W Main Avenue, Morton, WA 98356Active
 MLS ID #2578288, Juanita Pina. NWMLS as distributed by MLS GRID
 - $315,0003 bd2 ba1.1k sqftCollarwood Add, Morton, WA 98356Active
 MLS ID #2490549, Tracy Jean Lindsey. NWMLS as distributed by MLS GRID
 - $325,0002 bd1 ba768 sqft170 Tilton Drive, Morton, WA 98356Active
 MLS ID #2547114, Kenneth Abbott. NWMLS as distributed by MLS GRID
