The White Pass Scenic Byway is your all-access pass to outdoor recreation adventures! Enjoy your own slice of rural heaven in the charming community of Salkum! Room for friends, RVs, you name it. Lovingly-maintained home includes 3 bedrooms, 1.75 baths, open floorplan, and is nicely situated on beautiful and level 1.5 acre parcel. Comfort in all seasons with heat pump for AC and efficient heating. Property features fruit trees, garden space, 4 covered parking spots, RV parking, and a useful circular driveway. Independent living and low utility costs are a bonus when you have your own well and septic. Minutes to boating, fishing, swimming, and water sports at Lake Mayfield and Riffe Lake! So much to explore at local parks and hiking trails while conveniently located just 15 minutes to i-5. Opportunity awaits!
Active
Listed by: John L. Scott, Inc • Brenda Martin
$237,500
180 Salkum Road, Salkum, WA 98582
3beds
1,560sqft
Manufactured Home, Manufactured On Land
Built in 1976
1.5 Acres Lot
$-- Zestimate®
$152/sqft
$-- HOA
What's special
- 46 days
- 1,028
- 66
Zillow last checked:
Listing updated:
Listed by:
Brenda Martin,
John L. Scott, Inc,
Tina McKay,
John L. Scott, Inc
Source: NWMLS as distributed by MLS GRID,MLS#: 2561630
Facts & features
Interior
Bedrooms & bathrooms
- Bedrooms: 3
- Bathrooms: 2
- Full bathrooms: 1
- 3/4 bathrooms: 1
- Main level bathrooms: 2
- Main level bedrooms: 3
Primary bedroom
- Level: Main
Bedroom
- Level: Main
Bedroom
- Level: Main
Bathroom full
- Level: Main
Bathroom three quarter
- Level: Main
Dining room
- Level: Main
Entry hall
- Level: Main
Family room
- Level: Main
Kitchen with eating space
- Level: Main
Living room
- Level: Main
Utility room
- Level: Main
Heating
- Forced Air, Electric
Cooling
- Heat Pump
Appliances
- Included: Dishwasher, Refrigerator, Stove(s)/Range(s), Dishwasher(s), Refrigerator(s)
Features
- Bath Off Primary, Ceiling Fan(s), Dining Room
- Flooring: Vinyl, Carpet
- Basement: None
- Has fireplace: No
Interior area
- Total structure area: 1,560
- Total interior livable area: 1,560 sqft
Property
Parking
- Total spaces: 2
- Parking features: Detached Carport, Driveway, Off Street
- Has carport: Yes
- Covered spaces: 2
Features
- Levels: One
- Stories: 1
- Entry location: Main
- Patio & porch: Bath Off Primary, Ceiling Fan(s), Dining Room
- Has view: Yes
- View description: Territorial
Lot
- Size: 1.5 Acres
- Dimensions: 167 x 412
- Features: Paved, Barn, Deck, Fenced-Partially, Outbuildings
- Topography: Level
- Residential vegetation: Fruit Trees, Garden Space, Pasture
Details
- Parcel number: 027839007000
- Zoning description: Jurisdiction: County
- Special conditions: Standard
Construction
Type & style
- Home type: MobileManufactured
- Architectural style: Manuf-Double Wide
- Property subtype: Manufactured Home, Manufactured On Land
Materials
- Wood Siding, Wood Products
- Foundation: Block, Concrete Ribbon, Slab
- Roof: Composition
Condition
- Year built: 1976
Utilities & green energy
- Electric: Company: LC PUD
- Sewer: Septic Tank, Company: Septic
- Water: Individual Well, Company: Well
Community & HOA
Community
- Subdivision: Salkum
Location
- Region: Salkum
Financial & listing details
- Price per square foot: $152/sqft
- Annual tax amount: $605
- Date on market: 2/11/2026
- Cumulative days on market: 215 days
- Listing terms: Conventional,See Remarks
- Inclusions: Dishwasher(s), Refrigerator(s), Stove(s)/Range(s)
- Body type: Double Wide
Estimated market value
Not available
Estimated sales range
Not available
Not available
Price history
| Date | Event | Price |
|---|---|---|
| 7/29/2026 | Listed for sale | $237,500$152/sqft |
Source:  NWMLS as distributed by MLS GRID #2561630 Report a problem NWMLS as distributed by MLS GRID #2561630 Report a problem | ||
Public tax history
Tax history is unavailable.
Monthly payment
Climate risks
Neighborhood: 98582
Nearby schools
Schools provided by the listing agent
- Elementary: Mossyrock Elem
- Middle: Mossyrock Mid & High
- High: Mossyrock Mid & High
Source: NWMLS as distributed by MLS GRID. This data may not be complete. We recommend contacting the local school district to confirm school assignments for this home.
Similar homes
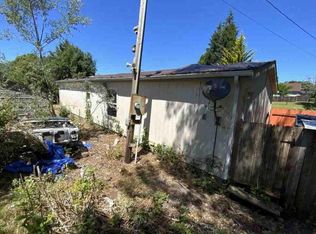
- $--3 bd2 ba1.6k sqft417 8th St, Vader, WA 98593Auction
 Auction.com 1
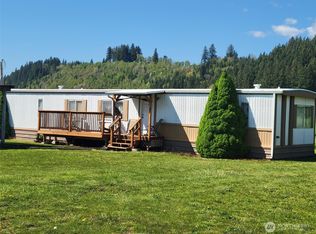
 - $290,0003 bd2 ba924 sqft160 Mossyrock Road W, Mossyrock, WA 98564Active
 MLS ID #2575230, John J. Novak Jr. NWMLS as distributed by MLS GRID
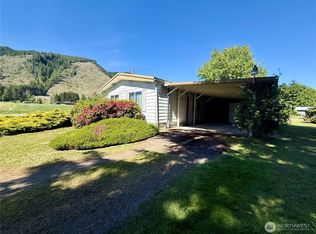
 - $280,0003 bd2 ba1.4k sqft1521 Main Avenue #A, Morton, WA 98356Active
 MLS ID #2540133, Kayla Gallien. NWMLS as distributed by MLS GRID
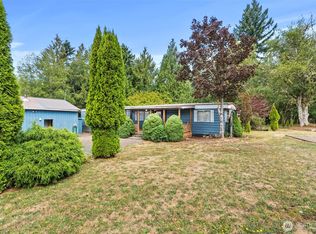
 - $315,0005 bd2 ba1.5k sqft886 21 Salmon Creek Road #21, Mossyrock, WA 98564Active
 MLS ID #2423366, Matthew George. NWMLS as distributed by MLS GRID
