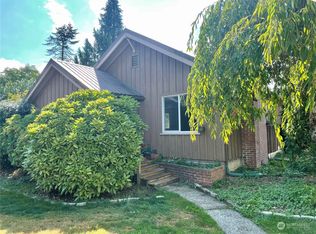
Charming 3-bedroom, 1-bath home featuring a large, comfortable living room and a functional layout. The bathroom includes a convenient walk-in tub for added accessibility and comfort. The property offers a fully fenced yard, providing privacy and space for outdoor activities, with a paved alley providing easy access to the back of the property. A detached one-car garage includes additional workspace, perfect for hobbies, storage, or projects. The home also features a handicap-accessible ramp to the front door. Ideally located within walking distance to grocery stores, schools, the post office, and local restaurants, making everyday errands and dining out easy and convenient.
Active
Listed by: BHGRE - Northwest Home Team • Rocky Stanley
$339,000
242 Main Street, Onalaska, WA 98570
3beds
1,280sqft
Single Family Residence
Built in 1925
5,662 Square Feet Lot
$338,100 Zestimate®
$265/sqft
$-- HOA
What's special
Walk-in tubFunctional layoutFully fenced yard
- --
- on Zillow
- 88
- views
- 1
- save
Zillow last checked:
Listing updated:
Listed by:
Rocky Stanley,
BHGRE - Northwest Home Team
Source: NWMLS as distributed by MLS GRID,MLS#: 2507694
Facts & features
Interior
Bedrooms & bathrooms
- Bedrooms: 3
- Bathrooms: 1
- Full bathrooms: 1
- Main level bathrooms: 1
- Main level bedrooms: 3
Primary bedroom
- Level: Main
Bedroom
- Level: Main
Bedroom
- Level: Main
Bathroom full
- Level: Main
Entry hall
- Level: Main
Living room
- Level: Main
Utility room
- Level: Main
Heating
- Ductless, Electric
Cooling
- Ductless
Appliances
- Included: Dishwasher, Stove(s)/Range(s), Dishwasher(s)
Features
- Flooring: Laminate, Carpet
- Windows: Dbl Pane/Storm Window
- Has fireplace: No
Interior area
- Total structure area: 1,280
- Total interior livable area: 1,280 sqft
Property
Parking
- Total spaces: 1
- Parking features: Detached Carport
- Carport spaces: 1
Features
- Levels: One
- Stories: 1
- Entry location: Main
- Patio & porch: Dbl Pane/Storm Window
- Has view: Yes
- View description: Territorial
Lot
- Size: 5,662 Square Feet
- Features: Paved, Fenced-Fully, High Speed Internet
- Topography: Level
- Residential vegetation: Fruit Trees, Garden Space
Details
- Parcel number: 009920000000
- Zoning description: Jurisdiction: County
- Special conditions: Standard
Construction
Type & style
- Home type: SingleFamily
- Architectural style: 1 Story
- Property subtype: Single Family Residence
Materials
- Wood Products
- Roof: Composition
Condition
- Year built: 1925
Utilities & green energy
- Sewer: Sewer Connected
- Water: Public
Community & HOA
Community
- Subdivision: Onalaska
Location
- Region: Onalaska
Financial & listing details
- Price per square foot: $265/sqft
- Tax assessed value: $316,300
- Annual tax amount: $385
- Date on market: 4/15/2026
- Listing terms: Conventional,FHA,USDA Loan,VA Loan
- Inclusions: Dishwasher(s), Stove(s)/Range(s)
Estimated market value
$338,100
$321,000 - $355,000
$1,764/mo
Price history
| Date | Event | Price |
|---|---|---|
| 6/16/2026 | Price change | $339,000-2.9%$265/sqft |
Source:  NWMLS as distributed by MLS GRID #2507694 Report a problem NWMLS as distributed by MLS GRID #2507694 Report a problem | ||
| 4/15/2026 | Listed for sale | $349,000+195.8%$273/sqft |
Source: NWMLS as distributed by MLS GRID #2507694 Report a problem | ||
| 6/30/2006 | Sold | $118,000$92/sqft |
Source: NWMLS as distributed by MLS GRID #25152005 Report a problem | ||
Public tax history
| Year | Property taxes | Tax assessment |
|---|---|---|
| 2025 | $430 -3.4% | $316,300 +3.7% |
| 2024 | $445 +3.8% | $305,000 +48.4% |
| 2023 | $429 +948.4% | $205,500 +36.5% |
| 2021 | $41 +16.8% | $150,600 +22.8% |
| 2020 | $35 | $122,600 +6.4% |
| 2019 | -- | $115,200 +6% |
| 2018 | -- | $108,700 +40.3% |
| 2017 | -- | $77,500 +9% |
| 2016 | $687 +1682.4% | $71,100 +9.2% |
| 2015 | $39 -94.4% | $65,100 +0.2% |
| 2013 | $687 | $65,000 -5.5% |
| 2011 | -- | $68,800 -3.9% |
| 2010 | -- | $71,600 |
Find assessor info on the county website
Monthly payment
Est. payment
Payment breakdown
Explore the cost of this home by adjusting the details. Changes won't be saved.Climate risks
Neighborhood: 98570
Nearby schools
Schools provided by the listing agent
- Elementary: Onalaska Elem/Mid
- Middle: Onalaska Elem/Mid
- High: Onalaska High
Source: NWMLS as distributed by MLS GRID. This data may not be complete. We recommend contacting the local school district to confirm school assignments for this home.
Similar homes
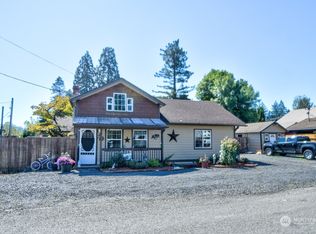
- $339,0003 bd1 ba1.2k sqft342 Main Street, Onalaska, WA 98570Active
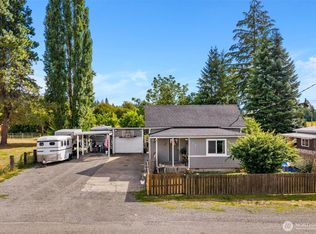 MLS ID #2579135, Paula J Burrows. NWMLS as distributed by MLS GRID
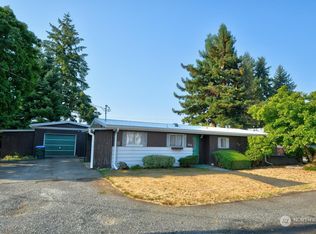
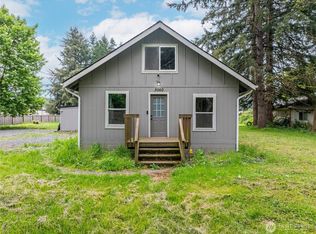
 - $329,0003 bd1 ba1.2k sqft3060 State Route 508, Onalaska, WA 98570Active
 MLS ID #2518130, Brittany Carpenter. NWMLS as distributed by MLS GRID
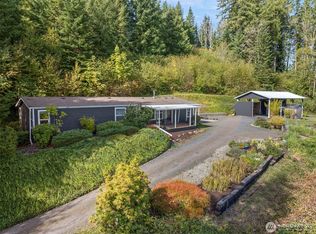
 - $380,0003 bd2 ba1.7k sqft161 Schoen Road #24, Silver Creek, WA 98585Active
 MLS ID #2590679, Sarah Morris. NWMLS as distributed by MLS GRID
 - $435,0003 bd2 ba1.4k sqft131 19 Brim Road, Onalaska, WA 98570Active
 MLS ID #2575323, Joshua Henderson. NWMLS as distributed by MLS GRID
