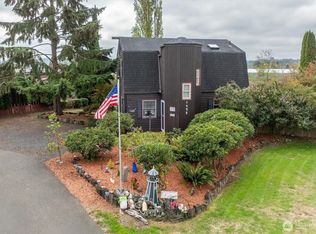
NEW PRICE! It won’t last long! Beautiful! Charming rambler tucked away on a peaceful cul-de-sac in the desirable Napavine area, known for great schools. The open, efficient floor plan makes great use of every square foot and full of natural light! Step outside to a covered patio overlooking the fenced backyard set on a spacious .30 acre lot, complete with a storage shed, garden space, mature apple tree, and even a tree house! Don't miss the finished outbuilding perfect for a telecommuting office, art studio, or homeschool room, complete with hardwired power, and fully insulated (even the floor and ceiling)! Enjoy territorial views along with the convenience of a one-car garage and a one-car carport. This move-in ready home is waiting for its next owner!
Pending inspection
Listed by: Voetberg Hansen Real Estate • Ben Hansen • 360-623-5628
Price cut: $25K (10/1)
$350,000
310 E Cedarcrest Court, Napavine, WA 98565
3beds
1,110sqft
Single Family Residence
Built in 1975
0.3 Acres Lot
$349,700 Zestimate®
$315/sqft
$-- HOA
What's special
Garden spaceMature apple treeOne-car garageTerritorial viewsFull of natural lightOne-car carportTree house
- --
- on Zillow
- 436
- views
- 44
- saves
Zillow last checked:
Listing updated:
Listed by:
Ben Hansen 360-623-5628 ben.dhansen7@gmail.com,
Voetberg Hansen Real Estate
Source: NWMLS as distributed by MLS GRID,MLS#: 2565979
Facts & features
Interior
Bedrooms & bathrooms
- Bedrooms: 3
- Bathrooms: 1
- Full bathrooms: 1
- Main level bathrooms: 1
- Main level bedrooms: 3
Bedroom
- Level: Main
Bedroom
- Level: Main
Bedroom
- Level: Main
Bathroom full
- Level: Main
Other
- Level: Main
Dining room
- Level: Main
Entry hall
- Level: Main
Kitchen without eating space
- Level: Main
Living room
- Level: Main
Utility room
- Level: Main
Heating
- Ductless, Forced Air, Heat Pump, Wall Furnace, Electric
Cooling
- Ductless, Forced Air, Heat Pump
Appliances
- Included: Dishwasher, Dryer, Microwave, Refrigerator, Stove(s)/Range(s), Washer, Dishwasher(s), Dryer(s), Microwave(s), Refrigerator(s), Washer(s), Water Heater: Electric
Features
- Dining Room
- Flooring: Vinyl, Vinyl Plank
- Windows: Dbl Pane/Storm Window
- Basement: None
- Has fireplace: No
Interior area
- Total structure area: 1,110
- Total interior livable area: 1,110 sqft
Property
Parking
- Total spaces: 4
- Parking features: Attached Carport, Attached Garage
- Has attached garage: Yes
- Has carport: Yes
- Covered spaces: 2
- Uncovered spaces: 2
Features
- Levels: One
- Stories: 1
- Entry location: Main
- Patio & porch: Dbl Pane/Storm Window, Dining Room, Water Heater
- Has view: Yes
- View description: Territorial
Lot
- Size: 0.3 Acres
- Features: Dead End Street, Paved, Dog Run, Fenced-Partially, High Speed Internet, Outbuildings, Patio
- Topography: Level,Rolling
- Residential vegetation: Fruit Trees, Garden Space
Details
- Parcel number: 008249028000
- Zoning: R2
- Zoning description: Jurisdiction: City
- Special conditions: Standard
Construction
Type & style
- Home type: SingleFamily
- Architectural style: 1 Story
- Property subtype: Single Family Residence
Materials
- Wood Siding, Wood Products
- Foundation: Block
- Roof: Composition
Condition
- Good
- Year built: 1975
Utilities & green energy
- Electric: Company: Lewis County PUD
- Sewer: Sewer Connected, Company: City of Napavine
- Water: Public, Company: City of Napavine
Community & HOA
Community
- Subdivision: Napavine
Location
- Region: Napavine
Financial & listing details
- Price per square foot: $315/sqft
- Tax assessed value: $359,400
- Annual tax amount: $2,574
- Date on market: 8/6/2026
- Listing terms: Conventional,FHA,USDA Loan,VA Loan
- Inclusions: Dishwasher(s), Dryer(s), Microwave(s), Refrigerator(s), Stove(s)/Range(s), Washer(s)
Estimated market value
$349,700
$332,000 - $367,000
$1,845/mo
Price history
| Date | Event | Price |
|---|---|---|
| 10/7/2026 | Pending sale | $350,000$315/sqft |
Source:  NWMLS as distributed by MLS GRID #2565979 Report a problem NWMLS as distributed by MLS GRID #2565979 Report a problem | ||
| 10/1/2026 | Price change | $350,000-6.7%$315/sqft |
Source: NWMLS as distributed by MLS GRID #2565979 Report a problem | ||
| 9/14/2026 | Price change | $375,000-2.6%$338/sqft |
Source: NWMLS as distributed by MLS GRID #2565979 Report a problem | ||
| 9/1/2026 | Price change | $385,000-3.8%$347/sqft |
Source: NWMLS as distributed by MLS GRID #2565979 Report a problem | ||
| 8/20/2026 | Listed for sale | $400,000$360/sqft |
Source: NWMLS as distributed by MLS GRID #2565979 Report a problem | ||
| 8/12/2026 | Pending sale | $400,000$360/sqft |
Source: NWMLS as distributed by MLS GRID #2565979 Report a problem | ||
| 8/6/2026 | Listed for sale | $400,000+110.5%$360/sqft |
Source: NWMLS as distributed by MLS GRID #2565979 Report a problem | ||
| 11/9/2017 | Sold | $190,000-1.3%$171/sqft |
Source: NWMLS as distributed by MLS GRID #1191808 Report a problem | ||
| 9/22/2017 | Pending sale | $192,500$173/sqft |
Source: Real Living Northwest #1191808 Report a problem | ||
| 9/15/2017 | Listed for sale | $192,500$173/sqft |
Source: Real Living Northwest #1191808 Report a problem | ||
Public tax history
| Year | Property taxes | Tax assessment |
|---|---|---|
| 2025 | $2,566 +5.5% | $359,400 +11% |
| 2024 | $2,432 +5.7% | $323,700 +0.7% |
| 2023 | $2,302 +21.9% | $321,600 +26.6% |
| 2021 | $1,887 +7.2% | $254,100 +17.2% |
| 2020 | $1,761 +1.8% | $216,800 +8.5% |
| 2019 | $1,730 +17.8% | $199,900 +26.8% |
| 2018 | $1,469 | $157,700 +9.9% |
| 2017 | $1,469 +6.6% | $143,500 +5.7% |
| 2016 | $1,378 +4.7% | $135,700 +7.6% |
| 2015 | $1,316 +7.9% | $126,100 +0.2% |
| 2013 | $1,219 | $125,900 +0.3% |
| 2011 | -- | $125,500 -2.3% |
| 2010 | -- | $128,500 |
Find assessor info on the county website
Monthly payment
Est. payment
Payment breakdown
Explore the cost of this home by adjusting the details. Changes won't be saved.Climate risks
Neighborhood: 98532
Nearby schools
Schools provided by the listing agent
- Elementary: Napavine Elem
- Middle: Napavine Jnr Snr Hig
- High: Napavine Jnr Snr Hig
Source: NWMLS as distributed by MLS GRID. This data may not be complete. We recommend contacting the local school district to confirm school assignments for this home.

Similar homes
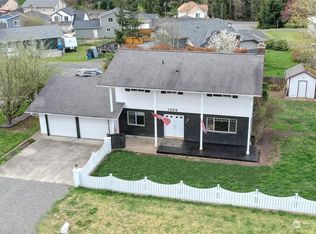
- $385,0003 bd2 ba1.1k sqft809 4th Avenue NE, Chehalis, WA 98532Active
 MLS ID #2572721, Heather Stewart. NWMLS as distributed by MLS GRID
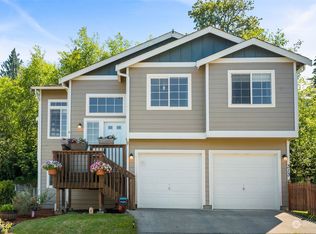
 - $359,0003 bd1 ba1k sqft713 1st Avenue NE, Napavine, WA 98532Active
 MLS ID #2561372, Paula J Burrows. NWMLS as distributed by MLS GRID
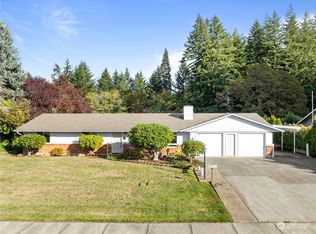
 - $423,2653 bd2 ba1.3k sqft1656 Bishop Road, Chehalis, WA 98532Active
 MLS ID #2591177, Robin Moore Schierscher. NWMLS as distributed by MLS GRID
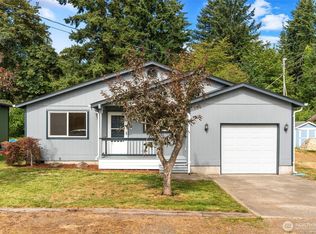
 - $415,0004 bd2 ba1.4k sqft460 Meadow Lane, Napavine, WA 98532Active
 MLS ID #2545929, Nicholas Gehrman. NWMLS as distributed by MLS GRID
