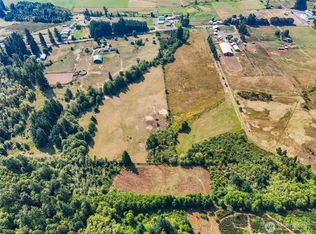
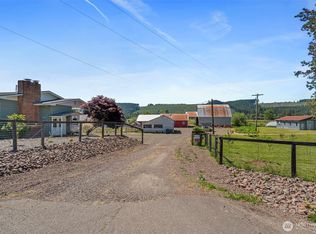
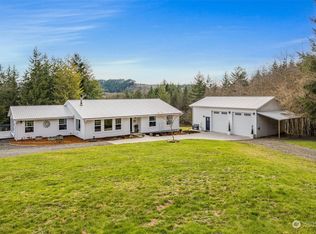
Tucked away in the peaceful countryside of Onalaska, this charming 3 bedroom home offers the perfect blend of comfort, updates, and scenic surroundings. Set on a spacious .71 acre lot, there’s plenty of room to play, garden, entertain, or explore future possibilities. Enjoy beautiful valley views framed by a stunning natural topographical backdrop that adds to the property’s serene setting. Inside, the 1,296 sq ft home features a comfortable living room, dining area, separate family room/play room/office, and dedicated laundry room. Many of the home’s major cosmetic updates were completed in 2023, including interior and exterior paint, flooring, cabinetry, countertops, and stainless steel appliances, creating a clean and inviting feel throughout. A ductless mini split system was also recently installed, providing efficient heating and cooling year round, especially appreciated during the upcoming warm summer days! Additional improvements include a water filtration system installed in 2023 and a newer roof, replaced around 2021. The attached carport and generous driveway offer ample parking space for vehicles, toys, or guests. If you’ve been looking for peaceful country living with tasteful updates, usable land, and picturesque views, this Onalaska property is one you won’t want to miss! Property is being sold in it's current condition.
Active
Listed by: John L. Scott CNT • Brittany Carpenter
Price cut: $10K (8/6)
$329,000
3060 State Route 508, Onalaska, WA 98570
3beds
1,296sqft
Single Family Residence
Built in 1928
0.71 Acres Lot
$328,400 Zestimate®
$254/sqft
$-- HOA
What's special
Beautiful valley viewsPicturesque viewsAttached carportDining areaStunning natural topographical backdropDedicated laundry room
- --
- on Zillow
- 311
- views
- 37
- saves
Zillow last checked:
Listing updated:
Listed by:
Brittany Carpenter,
John L. Scott CNT
Source: NWMLS as distributed by MLS GRID,MLS#: 2518130
Facts & features
Interior
Bedrooms & bathrooms
- Bedrooms: 3
- Bathrooms: 1
- Full bathrooms: 1
- Main level bathrooms: 1
- Main level bedrooms: 2
Primary bedroom
- Level: Second
Bedroom
- Level: Main
Bedroom
- Level: Main
Bathroom full
- Level: Main
Dining room
- Level: Main
Entry hall
- Level: Main
Family room
- Level: Main
Kitchen without eating space
- Level: Main
Living room
- Level: Main
Utility room
- Level: Main
Heating
- Ductless, Wall Furnace, Electric
Cooling
- Ductless
Appliances
- Included: Dishwasher, Dryer, Microwave, Refrigerator, Washer, Dishwasher(s), Dryer(s), Microwave(s), Refrigerator(s), Washer(s)
Features
- Dining Room
- Flooring: Engineered Hardwood, Vinyl, Carpet
- Windows: Dbl Pane/Storm Window
- Basement: None
- Has fireplace: No
Interior area
- Total structure area: 1,296
- Total interior livable area: 1,296 sqft
Property
Parking
- Total spaces: 1
- Parking features: Attached Carport
- Carport spaces: 1
Features
- Levels: One and One Half
- Stories: 1
- Entry location: Main
- Patio & porch: Dbl Pane/Storm Window, Dining Room
- Has view: Yes
- View description: Territorial
Lot
- Size: 0.71 Acres
- Features: Open Lot, Fenced-Partially
- Topography: Level
- Residential vegetation: Garden Space
Details
- Parcel number: 033221002000
- Special conditions: Standard
Construction
Type & style
- Home type: SingleFamily
- Architectural style: 1 1/2 Story
- Property subtype: Single Family Residence
Materials
- Wood Products
- Foundation: Block
- Roof: Composition
Condition
- Year built: 1928
Utilities & green energy
- Sewer: Septic Tank
- Water: Individual Well
Community & HOA
Community
- Subdivision: Onalaska
Location
- Region: Onalaska
Financial & listing details
- Price per square foot: $254/sqft
- Tax assessed value: $305,800
- Annual tax amount: $1,900
- Date on market: 5/9/2026
- Listing terms: Conventional,FHA,USDA Loan,VA Loan
- Inclusions: Dishwasher(s), Dryer(s), Microwave(s), Refrigerator(s), Washer(s)
Estimated market value
$328,400
$312,000 - $345,000
$1,828/mo
Price history
| Date | Event | Price |
|---|---|---|
| 8/6/2026 | Price change | $329,000-2.9%$254/sqft |
Source:  NWMLS as distributed by MLS GRID #2518130 Report a problem NWMLS as distributed by MLS GRID #2518130 Report a problem | ||
| 6/29/2026 | Price change | $339,000-2.9%$262/sqft |
Source: NWMLS as distributed by MLS GRID #2518130 Report a problem | ||
| 5/9/2026 | Listed for sale | $349,000+14.4%$269/sqft |
Source: NWMLS as distributed by MLS GRID #2518130 Report a problem | ||
| 11/14/2023 | Sold | $305,000-4.7%$235/sqft |
Source: NWMLS as distributed by MLS GRID #2126066 Report a problem | ||
| 9/14/2023 | Pending sale | $319,900$247/sqft |
Source: NWMLS as distributed by MLS GRID #2126066 Report a problem | ||
| 8/18/2023 | Price change | $319,900-8.6%$247/sqft |
Source: NWMLS as distributed by MLS GRID #2126066 Report a problem | ||
| 8/2/2023 | Price change | $349,900-4.1%$270/sqft |
Source: NWMLS as distributed by MLS GRID #2126066 Report a problem | ||
| 6/11/2023 | Listed for sale | $364,900+180.7%$282/sqft |
Source: NWMLS as distributed by MLS GRID #NWM2126066 Report a problem | ||
| 2/14/2022 | Sold | $130,000+420%$100/sqft |
Source: Public Record Report a problem | ||
| 11/19/2015 | Sold | $25,000-13.8%$19/sqft |
Source: NWMLS as distributed by MLS GRID #858093 Report a problem | ||
| 10/22/2015 | Pending sale | $29,000$22/sqft |
Source: Dream Weavers Inc. #858093 Report a problem | ||
| 10/9/2015 | Listed for sale | $29,000$22/sqft |
Source: Dream Weavers Inc. #858093 Report a problem | ||
Public tax history
| Year | Property taxes | Tax assessment |
|---|---|---|
| 2025 | $1,892 -10.4% | $305,800 +5.3% |
| 2024 | $2,112 +44.4% | $290,500 +39.6% |
| 2023 | $1,463 +15.8% | $208,100 +40.2% |
| 2021 | $1,263 +9.2% | $148,400 +12.7% |
| 2020 | $1,157 -0.7% | $131,700 +5.5% |
| 2019 | $1,165 +50% | $124,800 +12.7% |
| 2018 | $776 | $110,700 +41.2% |
| 2017 | $776 +9.1% | $78,400 +8.9% |
| 2016 | $711 +5.1% | $72,000 +8.8% |
| 2015 | $677 -16.8% | $66,200 -22.5% |
| 2013 | $813 | $85,400 +4.8% |
| 2011 | -- | $81,500 -4.6% |
| 2010 | -- | $85,400 |
Find assessor info on the county website
Monthly payment
Est. payment
Payment breakdown
Explore the cost of this home by adjusting the details. Changes won't be saved.Climate risks
Neighborhood: 98570

Similar homes
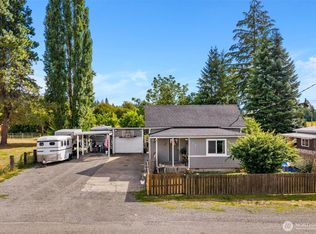
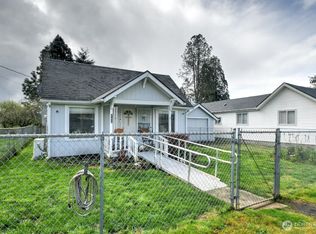
- $339,0003 bd1 ba1.2k sqft342 Main Street, Onalaska, WA 98570Active
 MLS ID #2579135, Paula J Burrows. NWMLS as distributed by MLS GRID
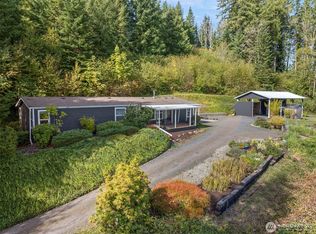
 - $339,0003 bd1 ba1.2k sqft242 Main Street, Onalaska, WA 98570Active
 MLS ID #2507694, Rocky Stanley. NWMLS as distributed by MLS GRID
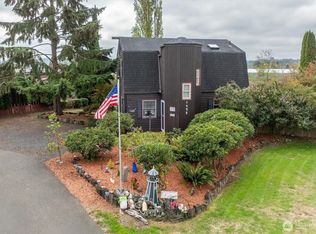
 - $380,0003 bd2 ba1.7k sqft161 Schoen Road #24, Silver Creek, WA 98585Active
 MLS ID #2590679, Sarah Morris. NWMLS as distributed by MLS GRID
 - $423,2653 bd2 ba1.3k sqft1656 Bishop Road, Chehalis, WA 98532Active
 MLS ID #2591177, Robin Moore Schierscher. NWMLS as distributed by MLS GRID
