Country living at its finest! This beautifully updated mini farm sits on 4 flat, fenced and cross-fenced acres designed for both comfort and functionality. The stylish farmhouse offers over 1,700 sq ft with 3 bedrooms plus an additional office/bonus room that could serve as a 4th bedroom. Inside you’ll find an updated kitchen, 2 updated bathrooms including a bath off the primary bedroom, cozy woodstove with tile surround, new paint, updated lighting, newer floor coverings, and a new roof. Outside is ready for your hobby farm dreams with a 45x60 pole barn, detached garage, chicken coops, goat house, fenced garden area, fenced backyard, fruit trees, and welcoming covered front and back porches perfect for relaxing and enjoying the peaceful country setting. New roof 2026, Septic installed in 2004, and TDS internet is available. A perfect blend of rural charm and modern updates!
Pending
Listed by: On Point Real Estate • Jill McNaught
$498,000
3027 Hwy 508, Onalaska, WA 98570
3beds
1,707sqft
Single Family Residence
Built in 1948
4 Acres Lot
$485,300 Zestimate®
$292/sqft
$-- HOA
What's special
Goat houseFruit treesUpdated kitchenChicken coopsDetached garageUpdated lightingStylish farmhouse
- 20 days |
- 1,739 |
- 222 |
Likely to sell faster than
Zillow last checked:
Listing updated:
Listed by:
Jill McNaught,
On Point Real Estate
Source: NWMLS as distributed by MLS GRID,MLS#: 2548272
Facts & features
Interior
Bedrooms & bathrooms
- Bedrooms: 3
- Bathrooms: 2
- Full bathrooms: 2
- Main level bathrooms: 2
- Main level bedrooms: 2
Primary bedroom
- Level: Main
Bedroom
- Level: Second
Bedroom
- Level: Main
Bathroom full
- Level: Main
Bathroom full
- Level: Main
Bonus room
- Level: Second
Dining room
- Level: Main
Entry hall
- Level: Main
Family room
- Level: Main
Kitchen with eating space
- Level: Main
Heating
- Fireplace, Baseboard, Stove/Free Standing, Electric, Wood
Cooling
- None
Appliances
- Included: Dishwasher, Stove(s)/Range(s), Dishwasher(s)
Features
- Dining Room
- Flooring: Ceramic Tile, Laminate, Carpet
- Windows: Dbl Pane/Storm Window
- Basement: None
- Number of fireplaces: 1
- Fireplace features: Wood Burning, Main Level: 1, Fireplace
Interior area
- Total structure area: 1,707
- Total interior livable area: 1,707 sqft
Video & virtual tour
Property
Parking
- Total spaces: 2
- Parking features: Detached Garage, Off Street, RV Parking
- Has garage: Yes
- Covered spaces: 2
Features
- Levels: One and One Half
- Stories: 1
- Entry location: Main
- Patio & porch: Dbl Pane/Storm Window, Dining Room, Fireplace
Lot
- Size: 4 Acres
- Features: Paved, Secluded, Barn, Fenced-Fully, Gated Entry, Outbuildings, Patio, RV Parking
- Topography: Equestrian,Level
- Residential vegetation: Fruit Trees, Garden Space, Pasture
Details
- Parcel number: 033216001005
- Zoning description: Jurisdiction: County
- Special conditions: Standard
Construction
Type & style
- Home type: SingleFamily
- Architectural style: 1 1/2 Story
- Property subtype: Single Family Residence
Materials
- Wood Siding
- Foundation: Poured Concrete
- Roof: Composition
Condition
- Year built: 1948
- Major remodel year: 1948
Utilities & green energy
- Electric: Company: Lewis County PUD
- Sewer: Septic Tank, Company: Septic
- Water: Individual Well, Company: Well
- Utilities for property: Tds
Community & HOA
Community
- Subdivision: Onalaska
Location
- Region: Onalaska
Financial & listing details
- Price per square foot: $292/sqft
- Annual tax amount: $2,117
- Date on market: 7/2/2026
- Cumulative days on market: 21 days
- Listing terms: Conventional,Farm Home Loan,FHA,State Bond,USDA Loan,VA Loan
- Inclusions: Dishwasher(s), Stove(s)/Range(s)
Estimated market value
$485,300
$461,000 - $510,000
$2,413/mo
Price history
| Date | Event | Price |
|---|---|---|
| 7/16/2026 | Pending sale | $498,000$292/sqft |
Source:  NWMLS as distributed by MLS GRID #2548272 Report a problem NWMLS as distributed by MLS GRID #2548272 Report a problem | ||
| 7/2/2026 | Listed for sale | $498,000$292/sqft |
Source: NWMLS as distributed by MLS GRID #2548272 Report a problem | ||
Public tax history
Tax history is unavailable.
Monthly payment
Est. payment
Payment breakdown
Explore the cost of this home by adjusting the details. Changes won't be saved.Climate risks
Neighborhood: 98570
Nearby schools
GreatSchools rating
- 4/10Onalaska Elementary/Middle SchoolGrades: PK-5Distance: 5.5 mi
- 5/10Onalaska Middle SchoolGrades: 6-8Distance: 5.7 mi
- 5/10Onalaska High SchoolGrades: 9-12Distance: 5.5 mi
Schools provided by the listing agent
- Elementary: Onalaska Elem/Mid
- Middle: Onalaska Elem/Mid
- High: Onalaska High
Source: NWMLS as distributed by MLS GRID. This data may not be complete. We recommend contacting the local school district to confirm school assignments for this home.
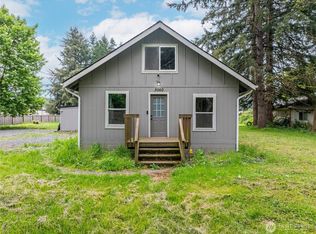
- $339,0003 bd1 ba1.2k sqft3060 State Route 508, Onalaska, WA 98570For Sale
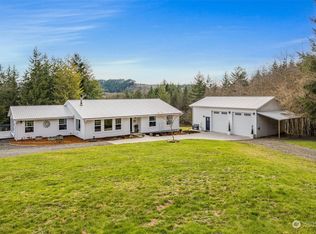
- $735,0003 bd3 ba2.1k sqft152 Hockett Rd, Onalaska, WA 98570Sold
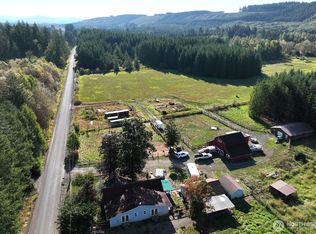
- $798,0003 bd3 ba1.8k sqft205 Stub Rd, Onalaska, WA 98570For Sale
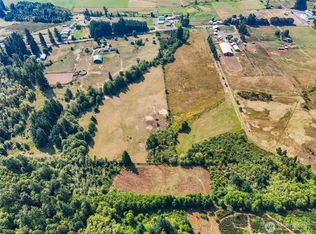
- $1,350,00088.24 Acres104 Bills Ln, Onalaska, WA 98570Lot/Land
- $259,90020 AcresHockett Rd, Onalaska, WA 98570Lot/Land
- $259,90020 Acres0 Hockett Rd, Onalaska, WA 98570Lot/Land
- $760,0004 bd2 ba2k sqft3142 State Route 508, Onalaska, WA 98570Sold
- $699,0004 bd2 ba1.9k sqft3142 State Highway 508, Onalaska, WA 98570Sold
A local agent can set up tours, give advice and negotiate with sellers.
A local lender can help you make sure your offer is ready when you are.
Similar homes
- $580,0003 bd2 ba1.8k sqft371 Pigeon Springs Road, Onalaska, WA 98570Active
 MLS ID #2474965, Tucker Stanley. NWMLS as distributed by MLS GRID
 - $479,0003 bd2 ba1.2k sqft337 Jorgensen Road, Onalaska, WA 98570Active
 MLS ID #2503518, Jenny Boyet. NWMLS as distributed by MLS GRID
 - $584,9002 bd2 ba1.5k sqft209 Alpha Way, Onalaska, WA 98570Active
 MLS ID #2482078, Michael Warner. NWMLS as distributed by MLS GRID
 - $499,0003 bd2 ba1.7k sqft101 Faun Rae Lane, Chehalis, WA 98532Active
 MLS ID #2542470, Anne Smeester. NWMLS as distributed by MLS GRID
 - $720,0004 bd3 ba2.4k sqft409 Shanklin Road, Onalaska, WA 98570ActiveMLS ID #2467814, Whitney Johnson. NWMLS as distributed by MLS GRID
- $709,0003 bd3 ba2.4k sqft1090 Middle Fork Road, Onalaska, WA 98570ActiveMLS ID #2540955, Kristi Tausch. NWMLS as distributed by MLS GRID
- $565,0003 bd2 ba1.3k sqft116 Gershick Road, Silver Creek, WA 98585ActiveMLS ID #2538152, Cynthia Niles. NWMLS as distributed by MLS GRID
- $549,9992 bd2 ba1.6k sqft133 Faun Rae Lane, Chehalis, WA 98532ActiveMLS ID #2546351, Tucker Stanley. NWMLS as distributed by MLS GRID
- $559,9983 bd2 ba2.1k sqft120 Joy Lane, Chehalis, WA 98532ActiveMLS ID #2542504, Tucker Stanley. NWMLS as distributed by MLS GRID
- $519,0003 bd2 ba1.8k sqft561 Tauscher Road, Chehalis, WA 98532ContingentMLS ID #2540869, Jody L. Hill. NWMLS as distributed by MLS GRID
- $569,0002 bd2 ba2.1k sqft15711 Vail Cut Off Road SE, Rainier, WA 98576ActiveMLS ID #2535607, Terry Toth. NWMLS as distributed by MLS GRID
- $574,9993 bd2 ba1.7k sqft124 Brown Road E, Chehalis, WA 98532ActiveMLS ID #2529232, Anna Hubbard. NWMLS as distributed by MLS GRID
- $609,9442 bd3 ba2.1k sqft206 Fawnhill Drive, Salkum, WA 98582ActiveMLS ID #2538033, Lori Rashoff. NWMLS as distributed by MLS GRID
- $460,0003 bd2 ba1.3k sqft252 Eadon Road, Toledo, WA 98591ActiveMLS ID #2521638, Nickolas W Shivers. NWMLS as distributed by MLS GRID
- $549,0004 bd2 ba2.1k sqft325 A Davis Lake Road #A, Morton, WA 98356ActiveMLS ID #2545175, Gena Neitzel. NWMLS as distributed by MLS GRID
- $470,0003 bd2 ba2.4k sqft1313 Ferrier Road, Winlock, WA 98596ActiveMLS ID #2540609, Cynthia Schmier. NWMLS as distributed by MLS GRID
- $489,0003 bd3 ba1.8k sqft103 SE 16th Street, Chehalis, WA 98532ActiveMLS ID #2539461, Paula J Burrows. NWMLS as distributed by MLS GRID
- $574,9003 bd2 ba1.7k sqft181 John Road, Chehalis, WA 98532ActiveMLS ID #2497672, Bryan Critcher. NWMLS as distributed by MLS GRID
- $499,0003 bd3 ba2k sqft1611 Ham Hill Road, Centralia, WA 98531ActiveMLS ID #2529883, Heather Stewart. NWMLS as distributed by MLS GRID
- $575,0004 bd2 ba1.4k sqft4070 Jackson Hwy, Chehalis, WA 98532ActiveMLS ID #2520648, William Demers. NWMLS as distributed by MLS GRID
