Well-maintained 2,176+/- sqft hillside cabin offering stunning southern views. Near the Cowlitz River, Mayfield and Riffe Lake, Swofford Pond, with easy access to fishing, boating, swimming, hiking, hunting and more. The beautifully landscaped property features a lower pasture frequented by wildlife, fenced garden area, small pond, dog kennel, terraced hillside plantings, mature shrubs, and fruit trees. Numerous outbuildings include a shop, machine shed, storage buildings, woodshed, & covered picnic area with fireplace. The attached 2-car garage & 2 carports lead to the daylight basement featuring a family room with wood stove, half bath, storage closets, & access to the lower viewing deck. Upstairs, the open-concept main living area offers vaulted ceilings, abundant windows, & a bright, airy atmosphere. The kitchen features stone countertops, breakfast bar seating, & a dining area with slider access to the upper deck - perfect for enjoying the view. The primary suite includes a private bath with vanity & oversized jetted tub/shower. A spacious second bedroom, hall bathroom with double shower, & laundry area complete the main floor. Energy-efficient features include solar power & two heat pumps for year-round comfort. Water is supplied by a private well, plus a separate spring-fed system with storage tank & pressure tank serving exterior faucets for landscaping and gardening. Lovingly owner-built, this private retreat is located 10 miles from I-5 between PDX & SeaTac.
Active
Listed by: Olympic Sotheby's Int'l Realty • Lori Rashoff
Price cut: $10K (7/30)
$599,944
206 Fawnhill Drive, Salkum, WA 98582
2beds
2,176sqft
:
Get pre-qualified$3,677/mo
Single Family Residence
Built in 2011
7.19 Acres Lot
$594,500 Zestimate®
$276/sqft
$-- HOA
What's special
Laundry areaSpacious second bedroomDog kennelStunning southern viewsAbundant windowsHalf bathSmall pond
- 49 days |
- 349 |
- 39 |
Zillow last checked:
Listing updated:
Listed by:
Lori Rashoff,
Olympic Sotheby's Int'l Realty
Source: NWMLS as distributed by MLS GRID,MLS#: 2538033
Facts & features
Interior
Bedrooms & bathrooms
- Bedrooms: 2
- Bathrooms: 3
- Full bathrooms: 1
- 3/4 bathrooms: 1
- 1/2 bathrooms: 1
- Main level bathrooms: 2
- Main level bedrooms: 2
Bedroom
- Level: Main
Bedroom
- Level: Main
Bathroom full
- Level: Main
Bathroom three quarter
- Level: Main
Other
- Level: Lower
Dining room
- Level: Main
Entry hall
- Level: Lower
Family room
- Level: Lower
Kitchen with eating space
- Level: Main
Living room
- Level: Main
Heating
- Ductless, Stove/Free Standing, Wall Furnace, Electric, Solar (Unspecified)
Cooling
- Ductless
Appliances
- Included: Dishwasher, Disposal, Dryer, Microwave, Refrigerator, Stove(s)/Range(s), Washer, Dishwasher(s), Dryer(s), Garbage Disposal, Microwave(s), Refrigerator(s), Washer(s), Water Heater: Electric, Water Heater Location: Garage
Features
- Bath Off Primary, Dining Room
- Flooring: Concrete, Vinyl, Vinyl Plank, Carpet
- Windows: Dbl Pane/Storm Window
- Basement: Daylight,Finished
- Has fireplace: No
- Fireplace features: Wood Burning
Interior area
- Total structure area: 2,176
- Total interior livable area: 2,176 sqft
Video & virtual tour
Property
Parking
- Total spaces: 10
- Parking features: Attached Carport, Attached Garage, Off Street, RV Parking
- Has attached garage: Yes
- Has carport: Yes
- Covered spaces: 5
- Uncovered spaces: 5
Features
- Levels: One
- Stories: 1
- Entry location: Lower
- Patio & porch: Bath Off Primary, Dbl Pane/Storm Window, Dining Room, Jetted Tub, Vaulted Ceiling(s), Water Heater, Wired for Generator
- Spa features: Bath
- Has view: Yes
- View description: Territorial
Lot
- Size: 7.19 Acres
- Features: Dead End Street, Drought Resistant Landscape, Secluded, Deck, Dog Run, Gated Entry, Green House, High Speed Internet, Outbuildings, RV Parking, Shop
- Topography: Level,Partial Slope,Steep Slope,Terraces
- Residential vegetation: Garden Space, Pasture, Wooded
Details
- Parcel number: 028403035001
- Zoning: RDD10
- Zoning description: Jurisdiction: County
- Special conditions: Standard
- Other equipment: Wired for Generator
Construction
Type & style
- Home type: SingleFamily
- Architectural style: Cabin,1 Story w/Bsmnt.
- Property subtype: Single Family Residence
Materials
- Cement Planked, Cement Plank
- Foundation: Poured Concrete
- Roof: Metal
Condition
- Good
- Year built: 2011
Utilities & green energy
- Electric: Company: LCPUD
- Sewer: Septic Tank
- Water: Individual Well, Private, See Remarks
- Utilities for property: Dish, Tds
Green energy
- Energy generation: Solar
Community & HOA
Community
- Subdivision: Salkum
Location
- Region: Salkum
Financial & listing details
- Price per square foot: $276/sqft
- Annual tax amount: $3,886
- Date on market: 6/11/2026
- Cumulative days on market: 51 days
- Listing terms: Conventional,FHA,VA Loan
- Inclusions: Dishwasher(s), Dryer(s), Garbage Disposal, Microwave(s), Refrigerator(s), Stove(s)/Range(s), Washer(s)
Estimated market value
$594,500
$565,000 - $624,000
$2,630/mo
Price history
| Date | Event | Price |
|---|---|---|
| 7/30/2026 | Price change | $599,944-1.6%$276/sqft |
Source:  NWMLS as distributed by MLS GRID #2538033 Report a problem NWMLS as distributed by MLS GRID #2538033 Report a problem | ||
| 7/22/2026 | Price change | $609,944-2%$280/sqft |
Source: NWMLS as distributed by MLS GRID #2538033 Report a problem | ||
| 7/9/2026 | Price change | $622,444-0.4%$286/sqft |
Source: NWMLS as distributed by MLS GRID #2538033 Report a problem | ||
| 6/26/2026 | Price change | $624,944-0.8%$287/sqft |
Source: NWMLS as distributed by MLS GRID #2538033 Report a problem | ||
| 6/13/2026 | Listed for sale | $629,944$289/sqft |
Source: NWMLS as distributed by MLS GRID #2538033 Report a problem | ||
Public tax history
Tax history is unavailable.
Monthly payment
Est. payment
Payment breakdown
Explore the cost of this home by adjusting the details. Changes won't be saved.Climate risks
Neighborhood: 98582
Getting around
0 / 100
Car-DependentNearby schools
GreatSchools rating
- 5/10Mossyrock Elementary SchoolGrades: K-6Distance: 5.8 mi
- 5/10Mossyrock Middle & High SchoolGrades: 7-12Distance: 5.8 mi
Schools provided by the listing agent
- Elementary: Mossyrock Elem
- Middle: Mossyrock Mid & High
- High: Mossyrock Mid & High
Source: NWMLS as distributed by MLS GRID. This data may not be complete. We recommend contacting the local school district to confirm school assignments for this home.
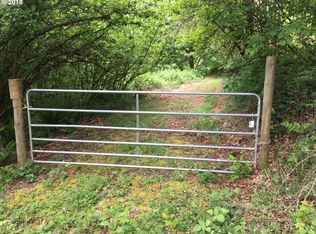
- $--5 AcresFawnhill Dr, Mossyrock, WA 98564Off Market
- $480,0002 bd2 ba1.9k sqft307 Fawnhill Dr, Salkum, WA 98582Sold

- $595,0003 bd2 ba2k sqft2699 Us Highway 12, Mossyrock, WA 98564Sold
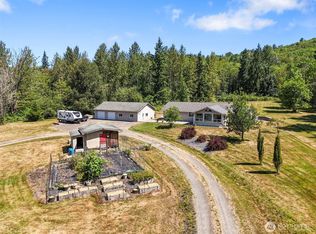
- $588,6003 bd2 ba1.7k sqft236 Saw Mill Ln, Salkum, WA 98582Off Market
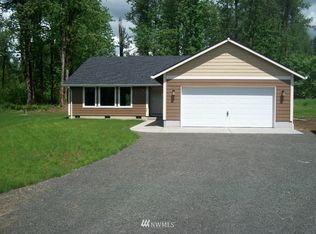
- $589,0003 bd2 ba1.7k sqft236 Saw Mill Ln, Onalaska, WA 98570Sold
- $774,0003 bd3 ba2.1k sqft2725 State Highway 12, Salkum, WA 98582Off Market
- $549,9003 bd2 ba2k sqft169 Saw Mill Ln, Mossyrock, WA 98564Sold
- $652,6003 bd2 ba2k sqft169 Sawmill Ln, Mossyrock, WA 98564Off Market
A local agent can set up tours, give advice and negotiate with sellers.
A local lender can help you make sure your offer is ready when you are.
Similar homes
- $659,0003 bd3 ba2.6k sqft109 View Point Drive, Salkum, WA 98582Active
 MLS ID #2557829, Madalene Deskins. NWMLS as distributed by MLS GRID
 - $549,9503 bd2 ba1.3k sqft116 Gershick Road, Silver Creek, WA 98585Active
 MLS ID #2538152, Cynthia Niles. NWMLS as distributed by MLS GRID
 - $559,0003 bd3 ba1.9k sqft334 Burchett Road, Onalaska, WA 98570Active
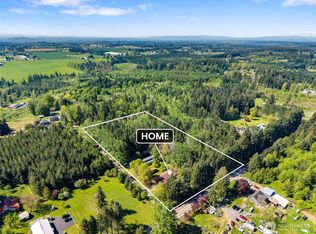 MLS ID #2515478, Gary A. Fox. NWMLS as distributed by MLS GRID
 - $559,9983 bd2 ba2.1k sqft120 Joy Lane, Chehalis, WA 98532Active
 MLS ID #2542504, Tucker Stanley. NWMLS as distributed by MLS GRID
 - $655,0004 bd3 ba2.1k sqft107 Skyview Drive, Mossyrock, WA 98564ActiveMLS ID #2546019, Jody L. Hill. NWMLS as distributed by MLS GRID
- $615,0003 bd2 ba1.6k sqft1296 Centralia Alpha Rd, Chehalis, WA 98532ActiveMLS ID #2561421, Maria Ayers. NWMLS as distributed by MLS GRID
- $720,0004 bd3 ba2.4k sqft409 Shanklin Road, Onalaska, WA 98570ActiveMLS ID #2467814, Whitney Johnson. NWMLS as distributed by MLS GRID
- $575,0003 bd2 ba2.3k sqft120 Kakela Road, Winlock, WA 98596ActiveMLS ID #2562800, Paige Nichole Noce. NWMLS as distributed by MLS GRID
- $529,9003 bd2 ba2.8k sqft1583 State Route 122, Silver Creek, WA 98585ActiveMLS ID #2533185, Kelly Ecklund. NWMLS as distributed by MLS GRID
- $550,0003 bd2 ba1.8k sqft371 Pigeon Springs Road, Onalaska, WA 98570ActiveMLS ID #2474965, Tucker Stanley. NWMLS as distributed by MLS GRID
- $584,9002 bd2 ba1.5k sqft209 Alpha Way, Onalaska, WA 98570ActiveMLS ID #2482078, Michael Warner. NWMLS as distributed by MLS GRID
- $599,0003 bd2 ba1.6k sqft112 Jordan Way, Toutle, WA 98649ActiveMLS ID #2528729, McKenzie Pitts. NWMLS as distributed by MLS GRID
- $709,0003 bd3 ba2.4k sqft1090 Middle Fork Road, Onalaska, WA 98570ActiveMLS ID #2540955, Kristi Tausch. NWMLS as distributed by MLS GRID
- $590,0004 bd2 ba2.3k sqft106 Lester Rd, Morton, WA 98356ActiveMLS ID #2546349, Cassandra Smith. NWMLS as distributed by MLS GRID
- $599,9993 bd2 ba1.9k sqft265 Easy Street Road, Silverlake, WA 98645ActiveMLS ID #2553026, John Erickson. NWMLS as distributed by MLS GRID
- $575,0004 bd2 ba1.4k sqft4070 Jackson Highway, Chehalis, WA 98532ActiveMLS ID #2520648, William Demers. NWMLS as distributed by MLS GRID
- $575,0003 bd2 ba1.5k sqft123 Lentz Rd N, Winlock, WA 98596ActiveMLS ID #2527200, Catherine Christian. NWMLS as distributed by MLS GRID
- $574,9003 bd2 ba1.7k sqft181 John Road, Chehalis, WA 98532ActiveMLS ID #2497672, Bryan Critcher. NWMLS as distributed by MLS GRID
- $549,0004 bd2 ba2.1k sqft325 A Davis Lake Road #A, Morton, WA 98356ActiveMLS ID #2545175, Gena Neitzel. NWMLS as distributed by MLS GRID
- $549,9992 bd2 ba1.6k sqft133 Faun Rae Lane, Chehalis, WA 98532ActiveMLS ID #2546351, Tucker Stanley. NWMLS as distributed by MLS GRID
