Welcome to 201 7th St—a completely reimagined single-level rambler offering 1,838 sq ft of turnkey living on a level 0.45-acre lot in town. Finished top-to-bottom with a full gut remodel, this 4-bedroom, 2-bathroom home features new drywall, fresh paint inside and out, modern lighting, new interior/exterior doors, and updated flooring throughout. The bright open floor plan showcases a brand-new kitchen equipped with solid-surface countertops, new cabinetry, and sleek stainless steel appliances. Escape to the dedicated primary suite featuring an oversized walk-in closet and a completely transformed bathroom. Essential infrastructure upgrades include a brand-new roof, new gutters, new water heater, updated outlets, and all new crawlspace insulation. Out back, host seamlessly on the expansive 16 ×32 poured concrete patio overlooking a massive, level yard with room to build a detached shop. Complete with new front siding, a new concrete sidewalk, and an enclosed mini-garage bay for storage. Centrally located near schools, parks, and Arbor Health Morton Hospital. Completely move-in ready—feels like new construction! You don't want to miss this one!
Active
Listed by: KW Greater Seattle • Tony Binion • 253-439-8651
$429,950
201 7th Street, Morton, WA 98356
4beds
1,838sqft
Single Family Residence
Built in 1990
0.45 Acres Lot
$427,700 Zestimate®
$234/sqft
$-- HOA
What's special
Modern lightingBrand-new kitchenNew drywallCompletely transformed bathroomMassive level yardUpdated flooring throughoutCompletely reimagined single-level rambler
- --
- on Zillow
- 231
- views
- 13
- saves
Likely to sell faster than
Zillow last checked:
Listing updated:
Listed by:
Tony Binion 253-439-8651 tbinion@kw.com,
KW Greater Seattle,
Samuel R Poulin 253-298-9045,
KW Greater Seattle
Source: NWMLS as distributed by MLS GRID,MLS#: 2591386
Facts & features
Interior
Bedrooms & bathrooms
- Bedrooms: 4
- Bathrooms: 2
- Full bathrooms: 1
- 3/4 bathrooms: 1
- Main level bathrooms: 2
- Main level bedrooms: 4
Primary bedroom
- Level: Main
Bedroom
- Level: Main
Bedroom
- Level: Main
Bedroom
- Level: Main
Bathroom full
- Level: Main
Bathroom three quarter
- Level: Main
Dining room
- Level: Main
Entry hall
- Level: Main
Kitchen with eating space
- Level: Main
Living room
- Level: Main
Utility room
- Level: Main
Heating
- Wall Furnace, Electric
Cooling
- None
Appliances
- Included: Dishwasher, Microwave, Refrigerator, Stove(s)/Range(s), Dishwasher(s), Microwave(s), Refrigerator(s)
Features
- Bath Off Primary
- Flooring: Laminate, Carpet
- Basement: None
- Has fireplace: No
Interior area
- Total structure area: 1,838
- Total interior livable area: 1,838 sqft
Property
Parking
- Parking features: Driveway, Off Street, RV Parking
Features
- Levels: One
- Stories: 1
- Entry location: Main
- Patio & porch: Bath Off Primary, Walk-In Closet(s)
Lot
- Size: 0.45 Acres
- Features: Paved, Sidewalk, Outbuildings, Patio, RV Parking
- Topography: Level
- Residential vegetation: Fruit Trees
Details
- Parcel number: 008569004000
- Special conditions: Standard
Construction
Type & style
- Home type: SingleFamily
- Architectural style: 1 Story
- Property subtype: Single Family Residence
Materials
- Wood Products
- Foundation: Poured Concrete
- Roof: Composition
Condition
- Year built: 1990
Utilities & green energy
- Electric: Company: Lewis County PUD
- Sewer: Sewer Connected, Company: City of Morton
- Water: Public, Company: City of Morton
Community & HOA
Community
- Subdivision: Morton
Location
- Region: Morton
Financial & listing details
- Price per square foot: $234/sqft
- Tax assessed value: $313,100
- Annual tax amount: $2,168
- Date on market: 10/8/2026
- Listing terms: Conventional,FHA,USDA Loan,VA Loan
- Inclusions: Dishwasher(s), Microwave(s), Refrigerator(s), Stove(s)/Range(s)
Estimated market value
$427,700
$406,000 - $449,000
$2,425/mo
Price history
| Date | Event | Price |
|---|---|---|
| 11/17/2026 | Listed for sale | $429,950$234/sqft |
Source:  NWMLS as distributed by MLS GRID #2591386 Report a problem | ||
| 11/10/2026 | Pending sale | $429,950$234/sqft |
Source: NWMLS as distributed by MLS GRID #2591386 Report a problem | ||
| 10/8/2026 | Listed for sale | $429,950+104.7%$234/sqft |
Source: NWMLS as distributed by MLS GRID #2591386 Report a problem | ||
| 2/20/2026 | Sold | $210,000-16%$114/sqft |
Source: NWMLS as distributed by MLS GRID #2463809 Report a problem | ||
| 1/26/2026 | Pending sale | $250,000$136/sqft |
Source: NWMLS as distributed by MLS GRID #2463809 Report a problem | ||
| 1/21/2026 | Listed for sale | $250,000$136/sqft |
Source: NWMLS as distributed by MLS GRID #2463809 Report a problem | ||
| 1/12/2026 | Pending sale | $250,000$136/sqft |
Source: NWMLS as distributed by MLS GRID #2463809 Report a problem | ||
| 12/31/2025 | Listed for sale | $250,000$136/sqft |
Source: NWMLS as distributed by MLS GRID #2463809 Report a problem | ||
Public tax history
| Year | Property taxes | Tax assessment |
|---|---|---|
| 2025 | $2,660 +23.1% | $313,100 +10% |
| 2024 | $2,160 +1084.9% | $284,700 +7.4% |
| 2023 | $182 -24.2% | $265,200 +30.6% |
| 2021 | $240 -15% | $203,000 +10.1% |
| 2020 | $283 | $184,300 +13.7% |
| 2019 | -- | $162,100 +17.5% |
| 2018 | $253 | $137,900 +6.2% |
| 2017 | $253 +1.6% | $129,900 +1.6% |
| 2016 | $249 -7.7% | $127,800 -0.9% |
| 2015 | $269 +8.3% | $128,900 -11.9% |
| 2013 | $249 | $146,300 |
| 2011 | -- | $146,300 -0.8% |
| 2010 | -- | $147,500 |
Find assessor info on the county website
Monthly payment
Est. payment
Payment breakdown
Explore the cost of this home by adjusting the details. Changes won't be saved.Climate risks
Neighborhood: 98356
Nearby schools
Schools provided by the listing agent
- Elementary: Morton Elem
- Middle: Morton Jnr-Snr High
- High: Morton Jnr-Snr High
Source: NWMLS as distributed by MLS GRID. This data may not be complete. We recommend contacting the local school district to confirm school assignments for this home.
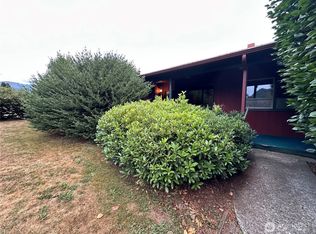

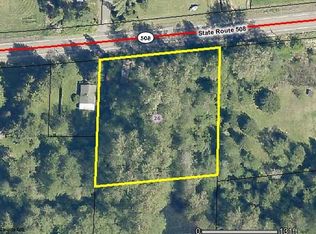

Similar homes
- $415,0003 bd1 ba1.1k sqft620 Westlake Avenue, Morton, WA 98356Active
 MLS ID #2575200, Duane Thompson. NWMLS as distributed by MLS GRID
- $419,5003 bd2 ba2.7k sqft600 Main Avenue, Morton, WA 98356Active
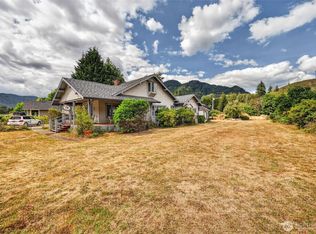 MLS ID #2569302, Savannah White. NWMLS as distributed by MLS GRID
- $469,0003 bd2 ba1.4k sqft102 W Adams Avenue, Morton, WA 98356Active
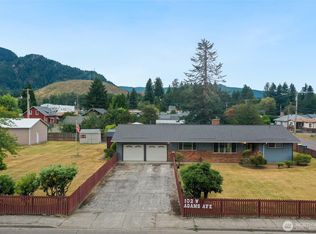 MLS ID #2572153, Kris Hart. NWMLS as distributed by MLS GRID
- $495,5004 bd3 ba1.7k sqft135 River Way, Morton, WA 98356Active
 MLS ID #2595815, Karen M. Carr. NWMLS as distributed by MLS GRID
