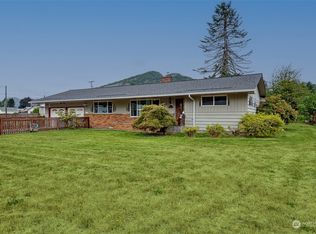
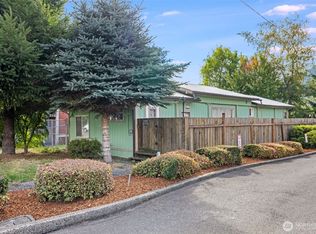
Space, comfort, functionality and charm come with this well cared for 3 bedroom, 2 full bath rambler and shop that sits on a generous, half plus acre level lot. Home includes new Hardi plank siding, roof under 10 years old, professionally installed ceramic back splashes to compliment the beautiful custom kitchen counter, wood fireplace insert for added heat and ambiance, heat pump with AC, lovely original cabinets in portions of the home. Primary bedroom includes built in drawers and ample space for a king sized bed. Plenty of windows throughout the home for natural light, lovely hardwood floors, laundry room with pantry off kitchen, and oversized 2 car attached garage. All appliances stay. Outside, the home has security cameras front and back for added piece of mind. The back yard includes a 10x20 shed in great condition. It would make a great personal space area. Or, it could be used for added storage. There is an additional shed for lawn tool storage, a covered area to store firewood, a covered patio accessed from the sliding door in the dining area, and an amazing 2 bay shop with plenty of area to park vehicles and work on your projects. Easy access to the shop from the side street. Do you have an RV? There is plenty of room to park it in your fully fenced yard.
Active
Listed by: John L. Scott/Yelm • Kris Hart
$479,000
102 W Adams Avenue, Morton, WA 98356
3beds
1,415sqft
Single Family Residence
Built in 1968
0.57 Acres Lot
$-- Zestimate®
$339/sqft
$-- HOA
What's special
Beautiful custom kitchen counterLovely hardwood floorsNew hardi plank sidingLovely original cabinetsAll appliances stayHeat pump with ac
- --
- on Zillow
- 263
- views
- 28
- saves
Likely to sell faster than
Zillow last checked:
Listing updated:
Listed by:
Kris Hart,
John L. Scott/Yelm
Source: NWMLS as distributed by MLS GRID,MLS#: 2572153
Facts & features
Interior
Bedrooms & bathrooms
- Bedrooms: 3
- Bathrooms: 2
- Full bathrooms: 2
- Main level bathrooms: 2
- Main level bedrooms: 3
Primary bedroom
- Level: Main
Bedroom
- Level: Main
Bedroom
- Level: Main
Bathroom full
- Level: Main
Bathroom full
- Level: Main
Dining room
- Level: Main
Entry hall
- Level: Main
Kitchen with eating space
- Level: Main
Living room
- Level: Main
Utility room
- Level: Main
Heating
- Fireplace, Heat Pump, Electric, Wood
Cooling
- Heat Pump
Appliances
- Included: Dishwasher, Dryer, Refrigerator, Stove(s)/Range(s), Washer, Dishwasher(s), Dryer(s), Refrigerator(s), Washer(s), Water Heater: Electric
Features
- Flooring: Ceramic Tile, Hardwood, Carpet
- Windows: Dbl Pane/Storm Window
- Basement: None
- Number of fireplaces: 1
- Fireplace features: Wood Burning, Main Level: 1, Fireplace
Interior area
- Total structure area: 1,415
- Total interior livable area: 1,415 sqft
Property
Parking
- Total spaces: 4
- Parking features: Attached Garage, RV Parking
- Has attached garage: Yes
- Covered spaces: 4
Features
- Levels: One
- Stories: 1
- Entry location: Main
- Patio & porch: Dbl Pane/Storm Window, Fireplace, Water Heater
- Has view: Yes
- View description: Territorial
Lot
- Size: 0.57 Acres
- Dimensions: 179 x 142 x 174 x 142
- Features: Corner Lot, Paved, Cable TV, Fenced-Fully, High Speed Internet, Outbuildings, Patio, RV Parking, Shop
- Topography: Level
- Residential vegetation: Fruit Trees, Garden Space
Details
- Parcel number: 008514005000
- Special conditions: Standard
Construction
Type & style
- Home type: SingleFamily
- Architectural style: 1 Story
- Property subtype: Single Family Residence
Materials
- Brick, Cement Planked, Cement Plank
- Foundation: Poured Concrete
- Roof: Composition
Condition
- Good
- Year built: 1968
Utilities & green energy
- Electric: Company: Lewis Co PUD
- Sewer: Sewer Connected, Company: City of Morton
- Water: Public, Company: City of Morton
Community & HOA
Community
- Subdivision: Morton
Location
- Region: Morton
Financial & listing details
- Price per square foot: $339/sqft
- Annual tax amount: $3,868
- Date on market: 9/5/2026
- Listing terms: Assumable,FHA,USDA Loan,VA Loan
- Inclusions: Dishwasher(s), Dryer(s), Refrigerator(s), Stove(s)/Range(s), Washer(s)
Estimated market value
Not available
Estimated sales range
Not available
Not available
Price history
| Date | Event | Price |
|---|---|---|
| 9/5/2026 | Listed for sale | $479,000+72.3%$339/sqft |
Source:  NWMLS as distributed by MLS GRID #2572153 Report a problem NWMLS as distributed by MLS GRID #2572153 Report a problem | ||
| 9/20/2019 | Sold | $278,000+27.8%$196/sqft |
Source: NWMLS as distributed by MLS GRID #1442602 Report a problem | ||
| 5/31/2017 | Sold | $217,500$154/sqft |
Source: NWMLS as distributed by MLS GRID #1106357 Report a problem | ||
Public tax history
Tax history is unavailable.
Monthly payment
Est. payment
Payment breakdown
Explore the cost of this home by adjusting the details. Changes won't be saved.Climate risks
Neighborhood: 98356
Nearby schools
Schools provided by the listing agent
- Elementary: Morton Elem
- Middle: Morton Jnr-Snr High
- High: Morton Jnr-Snr High
Source: NWMLS as distributed by MLS GRID. This data may not be complete. We recommend contacting the local school district to confirm school assignments for this home.

Similar homes
- $407,5003 bd2 ba1.7k sqft145 Collar Avenue, Morton, WA 98356Active
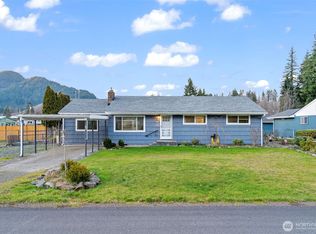 MLS ID #2563920, Karen Elizabeth Cortel. NWMLS as distributed by MLS GRID
 - $415,0003 bd2 ba1.7k sqft102 40 Crumb Road, Morton, WA 98356Contingent
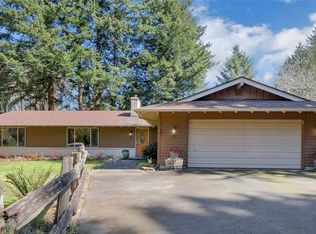 MLS ID #2499259, Kelly Andringa. NWMLS as distributed by MLS GRID
 - $425,0003 bd1 ba1.1k sqft620 Westlake Avenue, Morton, WA 98356Active
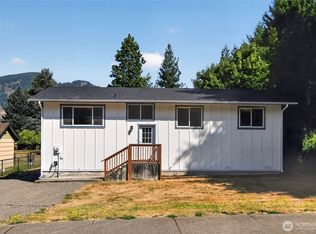 MLS ID #2575200, Duane Thompson. NWMLS as distributed by MLS GRID
 - $359,0003 bd2 ba1.5k sqft102 E Adams Avenue, Morton, WA 98356Active
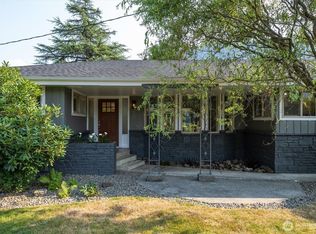 MLS ID #2572074, Pete Meyers. NWMLS as distributed by MLS GRID
