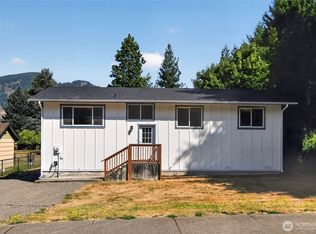
Welcome home. This large remodeled 3-bedroom 1.5-bath home located in the heart of Morton has it all at a great price! The exterior has mature landscaping, fresh paint, and a huge covered deck for entertaining. The home sits on over a 1/3 of an acre and has a large garage and carport. The interior has new paint, LVP, and wall to wall carpet. Your kitchen has been updated with beautiful new wood cabinets, stainless steel appliances, quartz countertops and tile backsplash. The Primary Bedroom has a oversized closet and sliding glass door to the large covered porch. The bathrooms feature new vanities, countertops, paint, and flooring. This house is what you've been waiting for. Call your favorite agent for a showing!
Active
Listed by: Real Broker LLC • Pete Meyers
Price cut: $10K (9/17)
$359,000
102 E Adams Avenue, Morton, WA 98356
3beds
1,519sqft
Single Family Residence
Built in 1963
0.33 Acres Lot
$357,800 Zestimate®
$236/sqft
$-- HOA
What's special
Mature landscapingWall to wall carpetLarge garage and carportBeautiful new wood cabinetsTile backsplashStainless steel appliancesQuartz countertops
- --
- on Zillow
- 405
- views
- 55
- saves
Zillow last checked:
Listing updated:
Listed by:
Pete Meyers,
Real Broker LLC
Source: NWMLS as distributed by MLS GRID,MLS#: 2572074
Facts & features
Interior
Bedrooms & bathrooms
- Bedrooms: 3
- Bathrooms: 2
- Full bathrooms: 1
- 1/2 bathrooms: 1
- Main level bathrooms: 2
- Main level bedrooms: 3
Bedroom
- Level: Main
Bedroom
- Level: Main
Bedroom
- Level: Main
Bathroom full
- Level: Main
Other
- Level: Main
Dining room
- Level: Main
Entry hall
- Level: Main
Kitchen without eating space
- Level: Main
Living room
- Level: Main
Utility room
- Level: Main
Heating
- Heat Pump, Electric
Cooling
- Heat Pump
Appliances
- Included: Dishwasher, Refrigerator, Stove(s)/Range(s), Dishwasher(s), Refrigerator(s), Water Heater: Electric, Water Heater Location: Laundry Room
Features
- Ceiling Fan(s), Dining Room, Pantry
- Flooring: Vinyl Plank, Carpet
- Windows: Dbl Pane/Storm Window
- Has fireplace: No
Interior area
- Total structure area: 1,519
- Total interior livable area: 1,519 sqft
Property
Parking
- Total spaces: 6
- Parking features: Attached Carport, Driveway, Attached Garage
- Has attached garage: Yes
- Has carport: Yes
- Covered spaces: 4
- Uncovered spaces: 2
Features
- Levels: One
- Stories: 1
- Entry location: Main
- Patio & porch: Ceiling Fan(s), Dbl Pane/Storm Window, Dining Room, Pantry, Water Heater
- Has view: Yes
- View description: Territorial
Lot
- Size: 0.33 Acres
- Features: Corner Lot, Curbs, Paved, Cable TV, Fenced-Fully, High Speed Internet, Patio
- Topography: Level
- Residential vegetation: Fruit Trees
Details
- Parcel number: 008605021000
- Zoning description: Jurisdiction: City
- Special conditions: Standard
Construction
Type & style
- Home type: SingleFamily
- Architectural style: 1 Story
- Property subtype: Single Family Residence
Materials
- Brick, Wood Siding
- Foundation: Block
- Roof: Composition
Condition
- Good
- Year built: 1963
- Major remodel year: 1963
Utilities & green energy
- Electric: Company: Lewis County PUD
- Sewer: Sewer Connected, Company: City Of Mortor
- Water: Public, Company: City of Morton
- Utilities for property: Astound, Astound
Community & HOA
Community
- Features: Park
- Subdivision: Morton
Location
- Region: Morton
Financial & listing details
- Price per square foot: $236/sqft
- Annual tax amount: $3,203
- Date on market: 8/21/2026
- Listing terms: Conventional,FHA,State Bond,USDA Loan,VA Loan
- Inclusions: Dishwasher(s), Refrigerator(s), Stove(s)/Range(s)
Estimated market value
$357,800
$340,000 - $376,000
$2,198/mo
Price history
| Date | Event | Price |
|---|---|---|
| 9/17/2026 | Price change | $359,000-2.7%$236/sqft |
Source:  NWMLS as distributed by MLS GRID #2572074 Report a problem NWMLS as distributed by MLS GRID #2572074 Report a problem | ||
| 9/2/2026 | Price change | $369,000-2.6%$243/sqft |
Source: NWMLS as distributed by MLS GRID #2572074 Report a problem | ||
| 8/21/2026 | Listed for sale | $379,000+72.3%$250/sqft |
Source: NWMLS as distributed by MLS GRID #2572074 Report a problem | ||
| 2/13/2026 | Sold | $220,000-2.2%$145/sqft |
Source: NWMLS as distributed by MLS GRID #2431340 Report a problem | ||
| 1/14/2026 | Pending sale | $225,000$148/sqft |
Source: NWMLS as distributed by MLS GRID #2431340 Report a problem | ||
| 12/31/2025 | Price change | $225,000-15.5%$148/sqft |
Source: NWMLS as distributed by MLS GRID #2431340 Report a problem | ||
| 12/31/2025 | Pending sale | $266,400$175/sqft |
Source: NWMLS as distributed by MLS GRID #2431340 Report a problem | ||
| 12/17/2025 | Price change | $266,400-5.3%$175/sqft |
Source: NWMLS as distributed by MLS GRID #2431340 Report a problem | ||
| 11/26/2025 | Pending sale | $281,200$185/sqft |
Source: NWMLS as distributed by MLS GRID #2431340 Report a problem | ||
| 11/10/2025 | Price change | $281,200-5%$185/sqft |
Source: NWMLS as distributed by MLS GRID #2431340 Report a problem | ||
| 10/20/2025 | Price change | $296,000-2%$195/sqft |
Source: NWMLS as distributed by MLS GRID #2431340 Report a problem | ||
| 10/9/2025 | Price change | $302,100-5%$199/sqft |
Source: NWMLS as distributed by MLS GRID #2431340 Report a problem | ||
| 9/10/2025 | Listed for sale | $318,000$209/sqft |
Source: NWMLS as distributed by MLS GRID #2431340 Report a problem | ||
Public tax history
Tax history is unavailable.
Monthly payment
Est. payment
Payment breakdown
Explore the cost of this home by adjusting the details. Changes won't be saved.Climate risks
Neighborhood: 98356
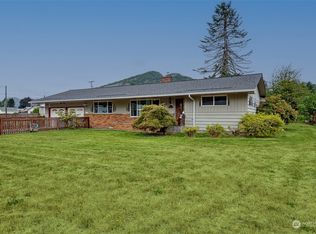

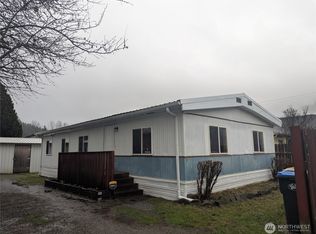
Similar homes
- $407,5003 bd2 ba1.7k sqft145 Collar Avenue, Morton, WA 98356Active
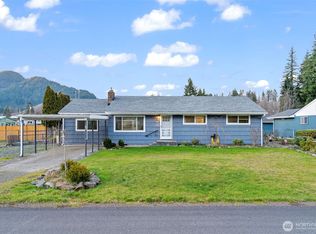 MLS ID #2563920, Karen Elizabeth Cortel. NWMLS as distributed by MLS GRID
 - $429,9504 bd2 ba1.8k sqft201 7th Street, Morton, WA 98356Active
 MLS ID #2591386, Tony Binion. NWMLS as distributed by MLS GRID
 - $469,0003 bd2 ba1.4k sqft102 W Adams Avenue, Morton, WA 98356Active
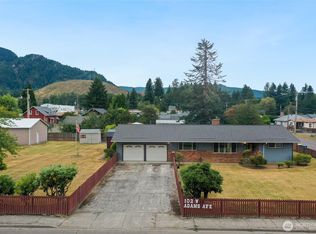 MLS ID #2572153, Kris Hart. NWMLS as distributed by MLS GRID
 - $425,0003 bd1 ba1.1k sqft620 Westlake Avenue, Morton, WA 98356Active
 MLS ID #2575200, Duane Thompson. NWMLS as distributed by MLS GRID
