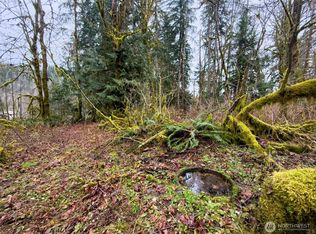
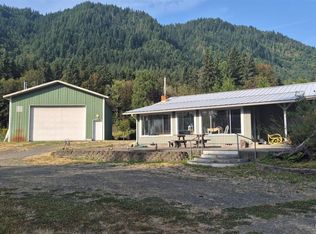
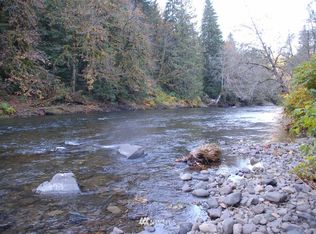
Discover the possibilities with this spacious custom 3-bedroom, 2-bath home set on over 5 secluded acres with 350 feet of river frontage. Thoughtfully designed with a master bedroom on the main floor, the home features beautiful live-edge trim, custom lighting and countertops, a comfortable living room with cozy wood burning stove, laundry/mud room, vaulted ceilings and an upstairs bonus room. The property also includes a huge shop w/concrete slab and 50-amp power, plus RV hookups w/30-amp power and dump station. A movable chicken coop adds to the versatility and potential for a hobby farm or self-sufficient lifestyle. With abundant space for entertaining, recreation, gardening, RV use or an Airbnb opportunity, this unique riverfront property offers room to live, work, and enjoy the outdoors. Come explore everything this acreage has to offer!
Active
Listed by: Terrafin • Shannon Collins
$519,000
132 Findley Road, Morton, WA 98356
3beds
1,568sqft
Single Family Residence
Built in 2006
5.64 Acres Lot
$509,700 Zestimate®
$331/sqft
$-- HOA
What's special
Cozy wood burning stoveMovable chicken coopUpstairs bonus roomCustom lighting and countertopsBeautiful live-edge trimVaulted ceilings
- --
- on Zillow
- 128
- views
- 18
- saves
Zillow last checked:
Listing updated:
Listed by:
Shannon Collins,
Terrafin
Source: NWMLS as distributed by MLS GRID,MLS#: 2589729
Facts & features
Interior
Bedrooms & bathrooms
- Bedrooms: 3
- Bathrooms: 2
- Full bathrooms: 1
- 1/2 bathrooms: 1
- Main level bathrooms: 1
- Main level bedrooms: 1
Primary bedroom
- Level: Main
Bedroom
- Level: Second
Bedroom
- Level: Second
Bathroom full
- Level: Main
Other
- Level: Second
Bonus room
- Level: Second
Entry hall
- Level: Main
Kitchen with eating space
- Level: Main
Living room
- Level: Main
Utility room
- Level: Main
Heating
- Fireplace, Forced Air, Electric
Cooling
- None
Appliances
- Included: Dishwasher, Refrigerator, Stove(s)/Range(s), Dishwasher(s), Refrigerator(s), Water Heater: Electric, Water Heater Location: Laundry room
Features
- Flooring: Laminate, Carpet
- Windows: Dbl Pane/Storm Window
- Basement: None
- Number of fireplaces: 1
- Fireplace features: Wood Burning, Main Level: 1, Fireplace
Interior area
- Total structure area: 1,568
- Total interior livable area: 1,568 sqft
Property
Parking
- Total spaces: 14
- Parking features: Detached Carport, Driveway, Detached Garage, RV Parking
- Has garage: Yes
- Has carport: Yes
- Covered spaces: 4
- Uncovered spaces: 10
Features
- Levels: Two
- Stories: 2
- Entry location: Main
- Patio & porch: Dbl Pane/Storm Window, Fireplace, Vaulted Ceiling(s), Water Heater
- Has view: Yes
- View description: River, Territorial
- Has water view: Yes
- Water view: River
- Waterfront features: High Bank
- Frontage length: Waterfront Ft: 350
Lot
- Size: 5.64 Acres
- Features: Dead End Street, Open Lot, Secluded, Value In Land, Deck, Outbuildings, RV Parking, Shop
- Topography: Level
- Residential vegetation: Garden Space, Wooded
Details
- Parcel number: 034123012003
- Zoning: RDD5
- Special conditions: Standard
- Other equipment: Leased Equipment: No
Construction
Type & style
- Home type: SingleFamily
- Architectural style: A-Frame,2 Story
- Property subtype: Single Family Residence
Materials
- Wood Siding, Wood Products
- Foundation: Poured Concrete
- Roof: Composition
Condition
- Good
- Year built: 2006
- Major remodel year: 2006
Utilities & green energy
- Electric: Company: Lewis County PUD
- Sewer: Septic Tank, Company: Septic
- Water: Individual Well, Company: Well
- Utilities for property: Starlink
Community & HOA
Community
- Subdivision: Morton
Location
- Region: Morton
Financial & listing details
- Price per square foot: $331/sqft
- Tax assessed value: $390,000
- Annual tax amount: $3,511
- Date on market: 10/2/2026
- Listing terms: Conventional,FHA,VA Loan
- Inclusions: Dishwasher(s), Leased Equipment, Refrigerator(s), Stove(s)/Range(s)
- Road surface type: Dirt
Estimated market value
$509,700
$484,000 - $535,000
$2,099/mo
Price history
| Date | Event | Price |
|---|---|---|
| 10/2/2026 | Listed for sale | $519,000+107.6%$331/sqft |
Source:  NWMLS as distributed by MLS GRID #2589729 Report a problem NWMLS as distributed by MLS GRID #2589729 Report a problem | ||
| 5/18/2018 | Sold | $250,000$159/sqft |
Source: NWMLS as distributed by MLS GRID #1172701 Report a problem | ||
Public tax history
| Year | Property taxes | Tax assessment |
|---|---|---|
| 2025 | $3,480 +22.8% | $390,000 +9.5% |
| 2024 | $2,833 +20.2% | $356,200 +0.8% |
| 2023 | $2,356 -0.9% | $353,500 +25.6% |
| 2021 | $2,378 -23% | $281,500 -10.2% |
| 2020 | $3,089 +9.5% | $313,300 +13.6% |
| 2019 | $2,821 +47.8% | $275,700 +6.6% |
| 2018 | $1,909 | $258,600 +50.4% |
| 2017 | $1,909 +5% | $171,900 +1.3% |
| 2016 | $1,819 -3.1% | $169,700 -1.7% |
| 2015 | $1,878 -21.9% | $172,700 -12.3% |
| 2013 | $2,405 | $196,900 -4.9% |
| 2011 | -- | $207,000 -1.1% |
| 2010 | -- | $209,300 |
Find assessor info on the county website
Monthly payment
Est. payment
Payment breakdown
Explore the cost of this home by adjusting the details. Changes won't be saved.Climate risks
Neighborhood: 98356
Nearby schools
Schools provided by the listing agent
- Elementary: Morton Elem
- Middle: Morton Jnr-Snr High
- High: Morton Jnr-Snr High
Source: NWMLS as distributed by MLS GRID. This data may not be complete. We recommend contacting the local school district to confirm school assignments for this home.

Similar homes
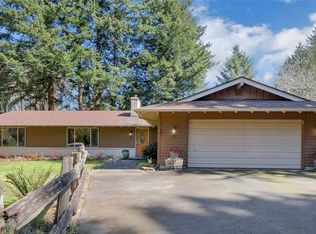
- $469,0003 bd2 ba1.4k sqft102 W Adams Avenue, Morton, WA 98356Active
 MLS ID #2572153, Kris Hart. NWMLS as distributed by MLS GRID
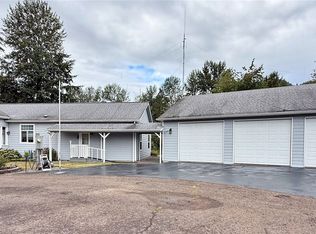
 - $415,0003 bd2 ba1.7k sqft102 40 Crumb Road, Morton, WA 98356Contingent
 MLS ID #2499259, Kelly Andringa. NWMLS as distributed by MLS GRID
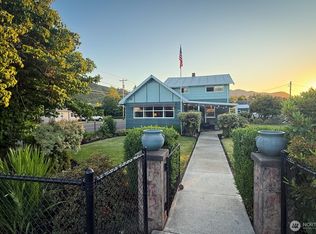
 - $495,5003 bd2 ba1.7k sqft135 River Way, Morton, WA 98356Active
 MLS ID #2577995, Kayla Gallien. NWMLS as distributed by MLS GRID
 - $439,0004 bd2 ba2.1k sqft298 4th Street, Morton, WA 98356Active
 MLS ID #2544892, Stan Giske. NWMLS as distributed by MLS GRID
