Welcome home to this fantastic property above the shores of Alder Lake! Sitting on over an acre of land on a dead-end road, this home offers privacy and ever changing nature views. Inside you'll find brand new paint/trim & Stainmaster Pet protect carpet and padding throughout! Main floor offers spacious living room with access to the rear deck, 2 bedrooms with brand new carpet, full bath, and utility room. Refreshed kitchen features brand new stainless LG appliances. Upstairs is dedicated to the primary suite, with brand new carpet, ensuite bath, and HUGE walk in closet that could double as home office or more! Two car garage with tall ceilings and shop/storage space. Exterior has newer paint and roof, RV parking, and large garden space with outbuildings and greenhouse. Collect fresh fruit from the Apple, Cherry, and Plum trees. Newer Trex deck on front and rear of home makes for the perfect place to soak in the views. Sellers have painstakingly cleared the land and improved the lake views with tree trimming (Arborist approved). Property extends across the street for potentially more parking or shop. Seller's job unfortunately forces move, come see the improvements made to this beautiful home and make it your own!
Active
Listed by: Real Broker LLC • Andrew Thatcher
Price cut: $10.1K (6/8)
$649,950
13018 532nd Street E, Eatonville, WA 98328
3beds
1,680sqft
Single Family Residence
Built in 2002
1.09 Acres Lot
$-- Zestimate®
$387/sqft
$-- HOA
What's special
Rv parkingRefreshed kitchenDead-end roadPrimary suiteEnsuite bathHuge walk in closetEver changing nature views
- 128 days |
- 949 |
- 50 |
Zillow last checked:
Listing updated:
Listed by:
Andrew Thatcher,
Real Broker LLC
Source: NWMLS as distributed by MLS GRID,MLS#: 2502582
Facts & features
Interior
Bedrooms & bathrooms
- Bedrooms: 3
- Bathrooms: 2
- Full bathrooms: 1
- 3/4 bathrooms: 1
- Main level bathrooms: 1
- Main level bedrooms: 2
Primary bedroom
- Level: Second
Bedroom
- Level: Main
Bedroom
- Level: Main
Bathroom full
- Level: Main
Bathroom three quarter
- Level: Second
Entry hall
- Level: Main
Living room
- Level: Main
Utility room
- Level: Main
Heating
- Wall Furnace, Electric
Cooling
- None
Appliances
- Included: Dishwasher, Dryer, Microwave, Refrigerator, Stove(s)/Range(s), Washer, Dishwasher(s), Dryer(s), Microwave(s), Refrigerator(s), Washer(s), Water Heater: Electric, Water Heater Location: Utility
Features
- Bath Off Primary
- Flooring: Vinyl Plank, Carpet
- Windows: Dbl Pane/Storm Window
- Basement: None
- Has fireplace: No
Interior area
- Total structure area: 1,680
- Total interior livable area: 1,680 sqft
Property
Parking
- Total spaces: 2
- Parking features: Driveway, Attached Garage, RV Parking
- Has attached garage: Yes
- Covered spaces: 2
Features
- Levels: Two
- Stories: 2
- Entry location: Main
- Patio & porch: Bath Off Primary, Dbl Pane/Storm Window, Walk-In Closet(s), Water Heater
- Has view: Yes
- View description: Lake, Mountain(s), Territorial
- Has water view: Yes
- Water view: Lake
- Waterfront features: High Bank, Lake
Lot
- Size: 1.09 Acres
- Features: Dead End Street, Open Lot, Secluded, Deck, Fenced-Partially, Gated Entry, High Speed Internet, Outbuildings, RV Parking
- Topography: Partial Slope,Steep Slope
- Residential vegetation: Fruit Trees, Garden Space, Wooded
Details
- Parcel number: 0415235016
- Zoning description: Jurisdiction: County
- Special conditions: Standard
Construction
Type & style
- Home type: SingleFamily
- Architectural style: Traditional,2 Story
- Property subtype: Single Family Residence
Materials
- Wood Siding, Wood Products
- Foundation: Poured Concrete
- Roof: Composition
Condition
- Very Good
- Year built: 2002
- Major remodel year: 2006
Utilities & green energy
- Electric: Company: Ohop Mutual
- Sewer: Septic Tank, Company: Septic
- Water: Public, Company: Blue Rock Water
- Utilities for property: Starlink
Community & HOA
Community
- Subdivision: Alder Lake
Location
- Region: Eatonville
Financial & listing details
- Price per square foot: $387/sqft
- Tax assessed value: $537,300
- Annual tax amount: $5,204
- Date on market: 4/7/2026
- Cumulative days on market: 130 days
- Listing terms: Conventional,FHA,VA Loan
- Inclusions: Dishwasher(s), Dryer(s), Microwave(s), Refrigerator(s), Stove(s)/Range(s), Washer(s)
Estimated market value
Not available
Estimated sales range
Not available
Not available
Price history
| Date | Event | Price |
|---|---|---|
| 6/8/2026 | Price change | $649,950-1.5%$387/sqft |
Source:  NWMLS as distributed by MLS GRID #2502582 Report a problem NWMLS as distributed by MLS GRID #2502582 Report a problem | ||
| 4/9/2026 | Listed for sale | $660,000+10.2%$393/sqft |
Source: NWMLS as distributed by MLS GRID #2502582 Report a problem | ||
| 8/7/2025 | Sold | $599,000-0.2%$357/sqft |
Source: NWMLS as distributed by MLS GRID #2319337 Report a problem | ||
| 7/4/2025 | Pending sale | $599,900$357/sqft |
Source: NWMLS as distributed by MLS GRID #2319337 Report a problem | ||
| 1/3/2025 | Listed for sale | $599,900+6.2%$357/sqft |
Source: NWMLS as distributed by MLS GRID #2319337 Report a problem | ||
| 2/15/2022 | Sold | $565,000$336/sqft |
Source: NWMLS as distributed by MLS GRID #1871464 Report a problem | ||
| 1/25/2022 | Pending sale | $565,000$336/sqft |
Source: NWMLS as distributed by MLS GRID #1871464 Report a problem | ||
| 1/11/2022 | Listed for sale | $565,000$336/sqft |
Source: NWMLS as distributed by MLS GRID #1871464 Report a problem | ||
| 12/17/2021 | Pending sale | $565,000$336/sqft |
Source: NWMLS as distributed by MLS GRID #1871464 Report a problem | ||
| 12/11/2021 | Listed for sale | $565,000+242.4%$336/sqft |
Source: NWMLS as distributed by MLS GRID #1871464 Report a problem | ||
| 11/22/2010 | Sold | $165,000$98/sqft |
Source: NWMLS as distributed by MLS GRID #131142 Report a problem | ||
| 10/2/2010 | Pending sale | $165,000$98/sqft |
Source: Fannie Mae #131142 Report a problem | ||
| 9/11/2010 | Price change | $165,000-19.2%$98/sqft |
Source: Fannie Mae #131142 Report a problem | ||
| 8/6/2010 | Listed for sale | -- |
Source: foreclosure.com Report a problem | ||
| 7/29/2010 | Sold | $204,152+2.6%$122/sqft |
Source: Public Record Report a problem | ||
| 3/12/2010 | Price change | $199,000-2.9%$118/sqft |
Source: Windermere Real Estate/Commencement Associates #29135213 Report a problem | ||
| 2/7/2010 | Price change | $205,000-8.9%$122/sqft |
Source: Windermere Real Estate/Commencement Associates #29135213 Report a problem | ||
| 12/18/2009 | Price change | $225,000-5.9%$134/sqft |
Source: Windermere Real Estate/Commencement Associates #29135213 Report a problem | ||
| 9/25/2009 | Listed for sale | $239,000+151.6%$142/sqft |
Source: Windermere Real Estate/Commencement Associates #29135213 Report a problem | ||
| 10/28/1998 | Sold | $95,000$57/sqft |
Source: Public Record Report a problem | ||
Public tax history
| Year | Property taxes | Tax assessment |
|---|---|---|
| 2024 | $5,218 +10.2% | $537,300 +10.5% |
| 2023 | $4,735 +3.5% | $486,200 +2.2% |
| 2022 | $4,572 +5.4% | $475,600 +24.3% |
| 2021 | $4,338 +36.3% | $382,600 +27.1% |
| 2019 | $3,183 -11.9% | $301,000 +4.6% |
| 2018 | $3,615 +20.8% | $287,700 +8% |
| 2017 | $2,993 -6.5% | $266,300 +16.6% |
| 2016 | $3,202 | $228,300 +1% |
| 2014 | $3,202 -3.1% | $226,000 +1.2% |
| 2013 | $3,303 | $223,400 +4.9% |
| 2012 | -- | $212,900 -11.6% |
| 2011 | -- | $240,900 -6.5% |
| 2010 | -- | $257,600 -8.1% |
| 2009 | -- | $280,300 +14% |
| 2008 | $2,300 | $245,800 -0.5% |
| 2007 | $2,300 +416.7% | $247,000 +63.9% |
| 2002 | $445 -22.9% | $150,700 +300.8% |
| 2001 | $577 | $37,600 |
Find assessor info on the county website
Monthly payment
Est. payment
Payment breakdown
Explore the cost of this home by adjusting the details. Changes won't be saved.Climate risks
Neighborhood: Alder
Getting around
0 / 100
Car-DependentNearby schools
GreatSchools rating
- 5/10Columbia Crest Elementary SchoolGrades: K-8Distance: 7.3 mi
- 6/10Eatonville High SchoolGrades: 9-12Distance: 6.8 mi
Schools provided by the listing agent
- Elementary: Columbia Crest Elem
- Middle: Eatonville Mid
- High: Eatonville High
Source: NWMLS as distributed by MLS GRID. This data may not be complete. We recommend contacting the local school district to confirm school assignments for this home.
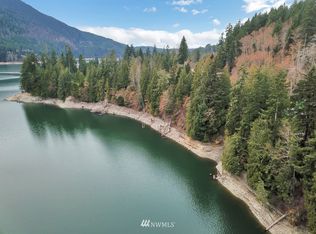
- $--2.1 acres13204 532nd St E LOT 4, Eatonville, WA 98328Off Market
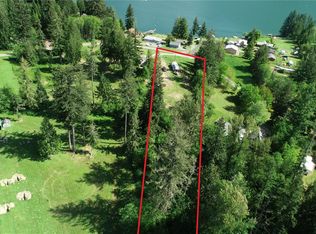
- $185,0001.91 acres12711 532nd St E, Eatonville, WA 98328Sold
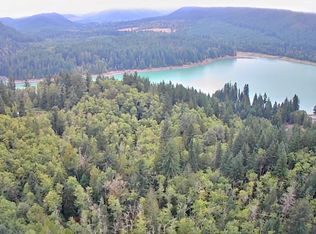
- $144,9995 acres52914 131st Ave E, Eatonville, WA 98328Lot/Land
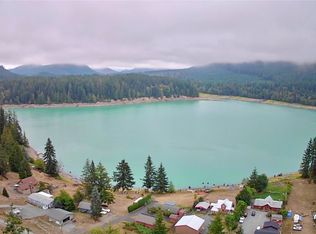
- $100,0001.03 acres53205 126th Avenue Ct E, Eatonville, WA 98328Sold
- $875,0003 bd3 ba1.7k sqft53316 126th Avenue Ct E, Eatonville, WA 98328Sold
- $289,00012.38 acres53007 128th Ave E, Eatonville, WA 98328Lot/Land
- $90,00010.07 acres0 126th Avenue Ct E, Eatonville, WA 98328Sold
- $123,0009.06 acres52509 127th Ave E, Eatonville, WA 98328Sold
A local agent can set up tours, give advice and negotiate with sellers.
Similar homes
- $645,0003 bd3 ba1.7k sqft12305 523rd Street E, Eatonville, WA 98328Active
 MLS ID #2545578, Heather Witte. NWMLS as distributed by MLS GRID
 - $648,9003 bd2 ba2.2k sqft40420 Ski Park Rd E, Eatonville, WA 98328Active
 MLS ID #2517616, Kimberly Gibson. NWMLS as distributed by MLS GRID
 - $709,9504 bd3 ba2.3k sqft10410 357th Street E, Eatonville, WA 98328Active
 MLS ID #2508375, Dean Jacob Jacobsen. NWMLS as distributed by MLS GRID
 - $588,8003 bd3 ba2.1k sqft854 Center Street W, Eatonville, WA 98328Active
 MLS ID #2430906, Debbie Rozzano-Gord. NWMLS as distributed by MLS GRID
 - $579,0004 bd3 ba2.3k sqftHamner Spgs, Eatonville, WA 98328ActiveMLS ID #2488649, Darlene Heseltine. NWMLS as distributed by MLS GRID
- $735,9994 bd3 ba2.3k sqft8816 324th St E, Eatonville, WA 98328ActiveMLS ID #2538554, Athena Hutt. NWMLS as distributed by MLS GRID
- $600,0003 bd2 ba1.8k sqft14622 Kapowsin Hwy E, Graham, WA 98338ActiveMLS ID #2567477, Savanna Boyer. NWMLS as distributed by MLS GRID
- $549,9506 bd3 ba2.2k sqft921 Erin Lane W, Eatonville, WA 98328ActiveMLS ID #2521056, Karen M. Carr. NWMLS as distributed by MLS GRID
- $478,0003 bd3 ba1.5k sqftKelsey Mashell Estates, Eatonville, WA 98328ActiveMLS ID #2536785, Christine Baumann. NWMLS as distributed by MLS GRID
- $549,0003 bd2 ba1.5k sqft40402 66th Avenue E, Eatonville, WA 98328ActiveMLS ID #2548620, Shannon Collins. NWMLS as distributed by MLS GRID
- $565,0003 bd2 ba1.4k sqft23519 152nd Avenue E, Graham, WA 98338ActiveMLS ID #2566457, Darlene Heseltine. NWMLS as distributed by MLS GRID
- $530,0005 bd3 ba2.2k sqft771 Carriage Court, Eatonville, WA 98328ActiveMLS ID #2543430, Emmy Lay. NWMLS as distributed by MLS GRID
- $415,0002 bd2 ba1.5k sqft50001 146th Ave E, Eatonville, WA 98328ActiveMLS ID #2564191, Savanna Boyer. NWMLS as distributed by MLS GRID
- $700,0003 bd2 ba1.7k sqftSunset Acres, Roy, WA 98580ActiveMLS ID #2550576, Victor Jones. NWMLS as distributed by MLS GRID
- $585,0003 bd2 ba1.1k sqft2313 420th Street E, Eatonville, WA 98328ActiveMLS ID #2477805, Kelly Ringler-Flores. NWMLS as distributed by MLS GRID
- $685,0003 bd3 ba1.9k sqft37914 34th Avenue S, Roy, WA 98580ActiveMLS ID #2558560, Jodi Van Allman. NWMLS as distributed by MLS GRID
- $699,9903 bd2 ba2.1k sqft12009 Kapowsin HWY, Graham, WA 98338ActiveMLS ID #2507542, Suzzy Wilder-Poe. NWMLS as distributed by MLS GRID
- $645,0003 bd2 ba2.2k sqft36612 2nd Avenue S, Roy, WA 98580ActiveMLS ID #2460896, Nicole Trout. NWMLS as distributed by MLS GRID
- $730,5003 bd3 ba1.7k sqft54611 E 278th Avenue, Ashford, WA 98304ActiveMLS ID #2549160, Gena Neitzel. NWMLS as distributed by MLS GRID
- $649,9503 bd2 ba1.6k sqft9117 336th Street S, Roy, WA 98580ActiveMLS ID #2535871, Sofia Epps. NWMLS as distributed by MLS GRID
