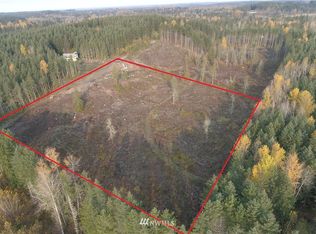


Welcome to your own private retreat! This beautifully updated 3-bedroom, 2-bathroom home sits on 5 peaceful acres with no HOA, offering the perfect blend of comfort and functionality. Inside you'll find a spacious floor plan featuring a living room, family room, dining room, a bright kitchen w/SS appliances and a cozy eating area. The laundry room includes a 80-gallon hot water tank for added convenience. Recent updates include a new roof and water filtration system. Outside, the property is designed for both relaxation and recreation. Enjoy the hot tub, large Koi pond, small shop for projects or storage, and RV parking complete with hook ups. Surrounded by nature in a secluded setting, this property offers the tranquility of country living while still providing all the amenities you need.
Active
Listed by: Terrafin • Shannon Collins
Price cut: $11K (8/5)
$549,000
40402 66th Avenue E, Eatonville, WA 98328
3beds
1,527sqft
Manufactured Home, Manufactured On Land
Built in 1999
5.1 Acres Lot
$547,900 Zestimate®
$360/sqft
$-- HOA
What's special
Family roomDining roomSpacious floor planLarge koi pondHot tubCozy eating areaNew roof
- 52 days |
- 414 |
- 41 |
Zillow last checked:
Listing updated:
Listed by:
Shannon Collins,
Terrafin
Source: NWMLS as distributed by MLS GRID,MLS#: 2548620
Facts & features
Interior
Bedrooms & bathrooms
- Bedrooms: 3
- Bathrooms: 2
- Full bathrooms: 2
- Main level bathrooms: 2
- Main level bedrooms: 3
Primary bedroom
- Level: Main
Bedroom
- Level: Main
Bedroom
- Level: Main
Bathroom full
- Level: Main
Bathroom full
- Level: Main
Dining room
- Level: Main
Entry hall
- Level: Main
Family room
- Level: Main
Kitchen with eating space
- Level: Main
Utility room
- Level: Main
Heating
- 90%+ High Efficiency, Forced Air, Stove/Free Standing, Electric, Wood
Cooling
- None
Appliances
- Included: Dishwasher, Dryer, Microwave, Refrigerator, Stove(s)/Range(s), Washer, Dishwasher(s), Dryer(s), Microwave(s), Refrigerator(s), Washer(s), Water Heater: Electric, Water Heater Location: Laundry room
Features
- Bath Off Primary, Dining Room
- Flooring: Laminate
- Windows: Dbl Pane/Storm Window
- Basement: None
- Has fireplace: No
- Fireplace features: Wood Burning
Interior area
- Total structure area: 1,527
- Total interior livable area: 1,527 sqft
Property
Parking
- Total spaces: 10
- Parking features: Driveway, RV Parking
- Uncovered spaces: 10
Features
- Levels: One
- Stories: 1
- Entry location: Main
- Patio & porch: Bath Off Primary, Dbl Pane/Storm Window, Dining Room, Hot Tub/Spa, Jetted Tub, Vaulted Ceiling(s), Walk-In Closet(s), Water Heater
- Has spa: Yes
- Spa features: Indoor, Bath
- Has view: Yes
- View description: Territorial
Lot
- Size: 5.1 Acres
- Features: Dead End Street, Open Lot, Secluded, Cable TV, Deck, Gated Entry, High Speed Internet, Outbuildings, Patio, RV Parking, Shop
- Topography: Level,Sloped
- Residential vegetation: Fruit Trees, Garden Space, Pasture, Wooded
Details
- Parcel number: 0416071030
- Special conditions: Standard
- Other equipment: Leased Equipment: No
Construction
Type & style
- Home type: MobileManufactured
- Architectural style: Contemporary,Manuf-Double Wide
- Property subtype: Manufactured Home, Manufactured On Land
Materials
- Metal/Vinyl
- Foundation: Tie Down
- Roof: Composition
Condition
- Very Good
- Year built: 1999
- Major remodel year: 1999
Utilities & green energy
- Electric: Company: Ohop Mutual Power Company
- Sewer: Septic Tank, Company: Septic
- Water: Individual Well, Company: Well
- Utilities for property: Light Curve, Light Curve
Community & HOA
Community
- Subdivision: Eatonville
Location
- Region: Eatonville
Financial & listing details
- Price per square foot: $360/sqft
- Tax assessed value: $469,300
- Annual tax amount: $4,826
- Date on market: 6/27/2026
- Cumulative days on market: 57 days
- Listing terms: Conventional,FHA
- Inclusions: Dishwasher(s), Dryer(s), Leased Equipment, Microwave(s), Refrigerator(s), Stove(s)/Range(s), Washer(s)
- Body type: Double Wide
Estimated market value
$547,900
$521,000 - $575,000
$2,868/mo
Price history
| Date | Event | Price |
|---|---|---|
| 8/5/2026 | Price change | $549,000-2%$360/sqft |
Source:  NWMLS as distributed by MLS GRID #2548620 Report a problem NWMLS as distributed by MLS GRID #2548620 Report a problem | ||
| 7/16/2026 | Price change | $560,000-1.8%$367/sqft |
Source: NWMLS as distributed by MLS GRID #2548620 Report a problem | ||
| 7/7/2026 | Price change | $570,000-1.7%$373/sqft |
Source: NWMLS as distributed by MLS GRID #2548620 Report a problem | ||
| 7/1/2026 | Listed for sale | $580,000+33.3%$380/sqft |
Source: NWMLS as distributed by MLS GRID #2548620 Report a problem | ||
| 7/14/2022 | Sold | $435,000+1218.2%$285/sqft |
Source: Public Record Report a problem | ||
| 6/30/1999 | Sold | $33,000$22/sqft |
Source: Public Record Report a problem | ||
Public tax history
| Year | Property taxes | Tax assessment |
|---|---|---|
| 2025 | $4,827 +6.4% | $469,300 +5.8% |
| 2024 | $4,535 -33.5% | $443,700 +3.7% |
| 2023 | $6,823 +43.9% | $428,000 -13.4% |
| 2022 | $4,742 +9.1% | $494,000 +25.2% |
| 2021 | $4,348 +45.8% | $394,600 +46% |
| 2019 | $2,982 -3.1% | $270,200 +4.4% |
| 2018 | $3,076 +5.8% | $258,700 +15.9% |
| 2017 | $2,908 +23% | $223,200 +26.7% |
| 2016 | $2,364 | $176,200 +11.5% |
| 2014 | $2,364 +3.6% | $158,000 +11.1% |
| 2013 | $2,282 | $142,200 -1.5% |
| 2012 | -- | $144,400 -14.3% |
| 2011 | -- | $168,400 -2.7% |
| 2010 | -- | $173,000 -14.6% |
| 2009 | $2,583 +14.7% | $202,600 +4.3% |
| 2008 | $2,253 +8% | $194,200 -1.4% |
| 2007 | $2,087 +51.5% | $197,000 +83.6% |
| 2002 | $1,377 +3.2% | $107,300 |
| 2001 | $1,334 | $107,300 |
Find assessor info on the county website
Monthly payment
Climate risks
Neighborhood: 98328
Nearby schools
GreatSchools rating
- 7/10Eatonville Elementary SchoolGrades: K-5Distance: 4.1 mi
- 4/10Eatonville Middle SchoolGrades: 6-8Distance: 4.2 mi
- 6/10Eatonville High SchoolGrades: 9-12Distance: 3.9 mi
Schools provided by the listing agent
- Elementary: Eatonville Elem
- Middle: Eatonville Mid
- High: Eatonville High
Source: NWMLS as distributed by MLS GRID. This data may not be complete. We recommend contacting the local school district to confirm school assignments for this home.
- $160,0009.83 acres40401 62nd Ave E, Eatonville, WA 98328Sold
- $700,4003 bd3 ba3.6k sqft6401 407th St E, Eatonville, WA 98328Sold

- $735,0003 bd2 ba1.8k sqft40309 66th Ave E, Eatonville, WA 98328Sold
- $868,0003 bd3 ba2.9k sqft6605 Stringtown Rd E, Eatonville, WA 98328Sold
- $565,0003 bd2 ba2.1k sqft6117 401st Street Ct E, Eatonville, WA 98328Sold
- $--5.5 acres1 62nd Ave E, Eatonville, WA 98328Off Market
- $772,0003 bd2 ba1.7k sqft6915 Stringtown Rd E, Eatonville, WA 98328Sold
- $654,0003 bd2 ba3.3k sqft40822 Mountain Hwy E, Eatonville, WA 98328Sold
A local agent can set up tours, give advice and negotiate with sellers.
Similar homes
- $649,9993 bd2 ba1.2k sqft31419 MOUNTAIN HWY E, Eatonville, WA 98328Active
 MLS ID #2569500, Michelle A McCulloch. NWMLS as distributed by MLS GRID
 - $530,0005 bd3 ba2.2k sqft771 Carriage Court, Eatonville, WA 98328Active
 MLS ID #2543430, Emmy Lay. NWMLS as distributed by MLS GRID
 - $599,9503 bd3 ba1.9k sqft18421 149th Lane SE, Yelm, WA 98597Contingent
 MLS ID #2559550, Harrison Harte. NWMLS as distributed by MLS GRID
 - $425,0003 bd2 ba1.2k sqft10421 363rd Street Ct E, Eatonville, WA 98328Active
 MLS ID #2535468, Eric Kelly. NWMLS as distributed by MLS GRID
 - $749,0003 bd3 ba2.1k sqft32503 Webster Road E, Eatonville, WA 98328ActiveMLS ID #2568683, Kiley Erickson. NWMLS as distributed by MLS GRID
- $619,9953 bd2 ba1.6k sqft29405 39th Avenue Ct E, Graham, WA 98338ActiveMLS ID #2555453, Caelyn Gillaspie. NWMLS as distributed by MLS GRID
- $490,0003 bd2 ba1.7k sqft17807 43rd Avenue E, Tacoma, WA 98446ActiveMLS ID #2545361, Andrea Haney. NWMLS as distributed by MLS GRID
- $649,9503 bd2 ba1.6k sqft13018 532nd Street E, Eatonville, WA 98328ActiveMLS ID #2502582, Andrew Thatcher. NWMLS as distributed by MLS GRID
- $499,0004 bd2 ba1.5k sqft15019 Turner Road SE, Rainier, WA 98576ActiveMLS ID #2565129, Christopher Pierog. NWMLS as distributed by MLS GRID
- $519,0003 bd2 ba1.2k sqft8628 358th Street S, Roy, WA 98580ActiveMLS ID #2508658, Joseph Heilman. NWMLS as distributed by MLS GRID
- $499,0003 bd2 ba1.4k sqft254 Skyler Way, Eatonville, WA 98328ActiveMLS ID #2545033, Jeff Pollock. NWMLS as distributed by MLS GRID
- $519,9003 bd2 ba1.6k sqft16033 Agate Street SE, Yelm, WA 98597ActiveMLS ID #2563738, Angela K. Filkins. NWMLS as distributed by MLS GRID
- $569,9503 bd2 ba1.5k sqft20710 128th Avenue Ct E, Graham, WA 98338ActiveMLS ID #2566277, Teanna R Ketter. NWMLS as distributed by MLS GRID
- $592,0004 bd2 ba1.8k sqft12312 58th Avenue E, Puyallup, WA 98373ActiveMLS ID #2560457, Bryce Beard. NWMLS as distributed by MLS GRID
- $599,0003 bd2 ba1.4k sqft11102 288th Street E, Graham, WA 98338ActiveMLS ID #2509863, Lindsey Davis. NWMLS as distributed by MLS GRID
- $595,0004 bd3 ba1.6k sqft7518 211th Street E, Spanaway, WA 98387ActiveMLS ID #2547434, James G Smith. NWMLS as distributed by MLS GRID
- $550,0004 bd3 ba1.8k sqft4621 212th Street E, Spanaway, WA 98387ActiveMLS ID #2560646, Stephanie Lynch. NWMLS as distributed by MLS GRID
- $624,9954 bd2 ba2k sqft28114 22nd Avenue E, Spanaway, WA 98387ContingentMLS ID #2550164, Julia Clayton. NWMLS as distributed by MLS GRID
- $537,0003 bd3 ba1.9k sqftPcsp#9302240408, McKenna, WA 98558ActiveMLS ID #2551159, Sharon Parmenter. NWMLS as distributed by MLS GRID
- $519,0003 bd2 ba1.4k sqft8408 356th Street S, Roy, WA 98580ActiveMLS ID #2562421, Kyle Graham. NWMLS as distributed by MLS GRID
