Room for everyone in this 5 bed, 2.75 bath home nestled at the base of Dow Ridge in Eatonville! Vaulted ceilings above the main living room give way to bay window overlooking your front yard. All appliances stay in the spacious kitchen with extra eating area and dining room. Step out to the back deck for your morning coffee while listening to the birds in the trees. Mountain view from the Primary Bedroom! 2 additional bedrooms up and 2 bonus bedrooms down. Utility room downstairs doubles as .75 bath- perfect for guests or multigen living. GIANT great room down stairs has slider out to fully enclosed bonus space- perfect for playroom, classroom, office. Fully fenced back yard with firepit and multiple high quality storage sheds give you room for all your toys. All this in 2250 sq ft within walking distance to everything Eatonville has to offer!
Active
Listed by: Cobblestone Realty NW LLC • Emmy Lay
Price cut: $5K (7/23)
$530,000
771 Carriage Court, Eatonville, WA 98328
5beds
2,250sqft
Single Family Residence
Built in 2004
9,600 Square Feet Lot
$530,300 Zestimate®
$236/sqft
$-- HOA
What's special
Giant great room downstairs
- 46 days |
- 333 |
- 35 |
Zillow last checked:
Listing updated:
Listed by:
Emmy Lay,
Cobblestone Realty NW LLC
Source: NWMLS as distributed by MLS GRID,MLS#: 2543430
Facts & features
Interior
Bedrooms & bathrooms
- Bedrooms: 5
- Bathrooms: 3
- Full bathrooms: 2
- 3/4 bathrooms: 1
Primary bedroom
- Level: Second
Bedroom
- Level: Second
Bedroom
- Level: Second
Bedroom
- Level: Lower
Bedroom
- Level: Lower
Bathroom full
- Level: Second
Bathroom full
- Level: Second
Bathroom three quarter
- Level: Lower
Bonus room
- Level: Lower
Dining room
- Level: Second
Entry hall
- Level: Split
Family room
- Level: Lower
Kitchen with eating space
- Level: Second
Living room
- Level: Second
Utility room
- Level: Lower
Heating
- Fireplace, Forced Air, Electric
Cooling
- Forced Air
Appliances
- Included: Dishwasher, Disposal, Dryer, Microwave, Refrigerator, Stove(s)/Range(s), Washer, Dishwasher(s), Dryer(s), Garbage Disposal, Microwave(s), Refrigerator(s), Washer(s), Water Heater: Electric, Water Heater Location: Garage
Features
- Bath Off Primary, Ceiling Fan(s)
- Flooring: Laminate, Vinyl Plank, Carpet
- Windows: Dbl Pane/Storm Window
- Basement: Finished
- Number of fireplaces: 1
- Fireplace features: Gas, Upper Level: 1, Fireplace
Interior area
- Total structure area: 2,250
- Total interior livable area: 2,250 sqft
Property
Parking
- Total spaces: 6
- Parking features: Driveway, Attached Garage, Off Street
- Has attached garage: Yes
- Covered spaces: 2
- Uncovered spaces: 4
Features
- Levels: Multi/Split
- Entry location: Split
- Patio & porch: Bath Off Primary, Ceiling Fan(s), Dbl Pane/Storm Window, Fireplace, Vaulted Ceiling(s), Walk-In Closet(s), Water Heater
- Has view: Yes
- View description: Territorial
Lot
- Size: 9,600 Square Feet
- Features: Cul-De-Sac, Curbs, Dead End Street, Paved, Sidewalk, Deck, Fenced-Partially, High Speed Internet, Outbuildings, Patio, Propane
- Topography: Level,Partial Slope
- Residential vegetation: Garden Space
Details
- Parcel number: 6024540120
- Zoning: City
- Zoning description: Jurisdiction: City
- Special conditions: Standard
- Other equipment: Leased Equipment: Propane Tank
Construction
Type & style
- Home type: SingleFamily
- Architectural style: Contemporary,Split Entry
- Property subtype: Single Family Residence
Materials
- Cement Planked, Stone, Wood Products, Cement Plank
- Foundation: Poured Concrete
- Roof: Composition
Condition
- Good
- Year built: 2004
- Major remodel year: 2007
Utilities & green energy
- Electric: Company: Town of Eatonville
- Sewer: Sewer Connected, Company: Town of Eatonville
- Water: Public, Company: Town of Eatonville
- Utilities for property: Lightwave, Lightwave
Community & HOA
Community
- Subdivision: Eatonville
HOA
- HOA phone: 206-619-6357
Location
- Region: Eatonville
Financial & listing details
- Price per square foot: $236/sqft
- Annual tax amount: $5,650
- Date on market: 7/2/2026
- Cumulative days on market: 47 days
- Listing terms: Conventional,FHA,VA Loan
- Inclusions: Dishwasher(s), Dryer(s), Garbage Disposal, Leased Equipment, Microwave(s), Refrigerator(s), Stove(s)/Range(s), Washer(s)
Estimated market value
$530,300
$504,000 - $557,000
$3,302/mo
Price history
| Date | Event | Price |
|---|---|---|
| 7/23/2026 | Price change | $530,000-0.9%$236/sqft |
Source:  NWMLS as distributed by MLS GRID #2543430 Report a problem NWMLS as distributed by MLS GRID #2543430 Report a problem | ||
| 7/3/2026 | Listed for sale | $535,000$238/sqft |
Source: NWMLS as distributed by MLS GRID #2543430 Report a problem | ||
Public tax history
Tax history is unavailable.
Monthly payment
Est. payment
Payment breakdown
Explore the cost of this home by adjusting the details. Changes won't be saved.Climate risks
Neighborhood: 98328
Nearby schools
GreatSchools rating
- 7/10Eatonville Elementary SchoolGrades: K-5Distance: 0.8 mi
- 4/10Eatonville Middle SchoolGrades: 6-8Distance: 0.8 mi
- 6/10Eatonville High SchoolGrades: 9-12Distance: 0.7 mi
Schools provided by the listing agent
- High: Eatonville High
Source: NWMLS as distributed by MLS GRID. This data may not be complete. We recommend contacting the local school district to confirm school assignments for this home.
- $544,9005 bd3 ba2.2k sqft771 Carriage Court Dr W, Eatonville, WA 98328Sold
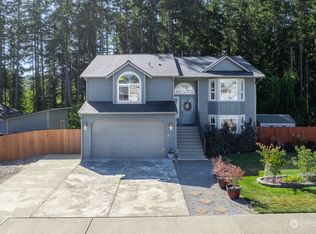
- $537,5004 bd3 ba1.9k sqft772 Carriage Court Dr W, Eatonville, WA 98328Sold

- $470,0004 bd3 ba1.5k sqft775 Carriage Court Dr W, Eatonville, WA 98328Sold
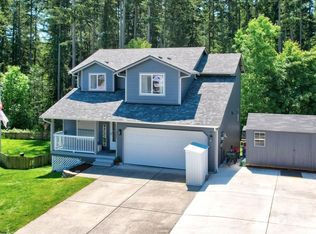
- $468,0003 bd2 ba1.5k sqft774 Carriage Court Dr W, Eatonville, WA 98328Sold
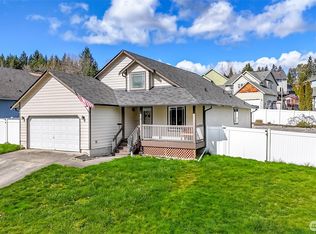
- $608,4003 bd3 ba2.1k sqft780 Gracie Ln, Eatonville, WA 98328Off Market
- $479,0005 bd3 ba1.5k sqft106 Emerald Ridge Dr, Eatonville, WA 98328Sold
- $599,7504 bd3 ba3k sqft777 Carriage Court Dr W, Eatonville, WA 98328Sold
- $614,2004 bd3 ba2k sqft776 Gracie Ln, Eatonville, WA 98328Off Market
A local agent can set up tours, give advice and negotiate with sellers.
Similar homes
- $478,0003 bd3 ba1.5k sqftKelsey Mashell Estates, Eatonville, WA 98328Active
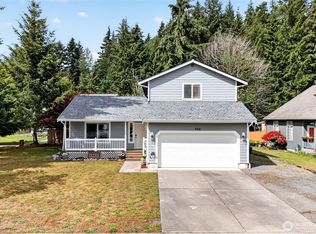 MLS ID #2536785, Christine Baumann. NWMLS as distributed by MLS GRID
 - $709,9504 bd3 ba2.3k sqft10410 357th Street E, Eatonville, WA 98328Active
 MLS ID #2508375, Dean Jacob Jacobsen. NWMLS as distributed by MLS GRID
 - $724,9994 bd3 ba2.3k sqft8816 324th St E, Eatonville, WA 98328Active
 MLS ID #2538554, Athena Hutt. NWMLS as distributed by MLS GRID
 - $649,9503 bd2 ba1.6k sqft13018 532nd Street E, Eatonville, WA 98328Active
 MLS ID #2502582, Andrew Thatcher. NWMLS as distributed by MLS GRID
 - $765,0003 bd3 ba2.5k sqft12311 Holtz Road E, Eatonville, WA 98328ActiveMLS ID #2540952, Kristina Ferreira. NWMLS as distributed by MLS GRID
- $624,9504 bd2 ba2.5k sqft6807 345th Street S, Roy, WA 98580ActiveMLS ID #2569669, Ronald Dudley. NWMLS as distributed by MLS GRID
- $529,9003 bd2 ba1.6k sqft16033 Agate Street SE, Yelm, WA 98597ActiveMLS ID #2563738, Angela K. Filkins. NWMLS as distributed by MLS GRID
- $499,9504 bd3 ba1.9k sqft18613 98th Avenue E, Puyallup, WA 98375ActiveMLS ID #2569035, Denise Seavitt. NWMLS as distributed by MLS GRID
- $550,0004 bd3 ba1.8k sqft4621 212th Street E, Spanaway, WA 98387ActiveMLS ID #2560646, Stephanie Lynch. NWMLS as distributed by MLS GRID
- $534,9504 bd3 ba1.9k sqft19817 97th Avenue Ct E, Graham, WA 98338ActiveMLS ID #2562213, Denis Rabiyevskiy. NWMLS as distributed by MLS GRID
- $520,0004 bd3 ba1.9k sqft7919 195th Street E, Spanaway, WA 98387ActiveMLS ID #2563644, Elisa Pierce. NWMLS as distributed by MLS GRID
- $500,0003 bd3 ba2.3k sqftAutumn Woods- Tibbits Wood, Spanaway, WA 98387ActiveMLS ID #2566966, April Phillips. NWMLS as distributed by MLS GRID
- $549,9504 bd3 ba2.2k sqftCountry Hollow, Puyallup, WA 98375ActiveMLS ID #2564980, Eric Kelly. NWMLS as distributed by MLS GRID
- $574,9505 bd4 ba2.6k sqft1520 156th Street Ct E, Tacoma, WA 98445ActiveMLS ID #2569051, Kristina Zebell. NWMLS as distributed by MLS GRID
- $515,0005 bd3 ba2.3k sqft9229 Carys Street SE, Yelm, WA 98597ActiveMLS ID #2561576, Justin Lancaster. NWMLS as distributed by MLS GRID
- $540,0004 bd2 ba2.1k sqft1217 Boatman Avenue NW, Orting, WA 98360ActiveMLS ID #2546268, Suzanne Clifton. NWMLS as distributed by MLS GRID
- $545,0004 bd3 ba2.3k sqft23008 56th Avenue E, Spanaway, WA 98387ActiveMLS ID #2505258, Oana Bugariu. NWMLS as distributed by MLS GRID
- $537,0003 bd3 ba1.9k sqftPcsp#9302240408, McKenna, WA 98558ActiveMLS ID #2551159, Sharon Parmenter. NWMLS as distributed by MLS GRID
- $569,9503 bd2 ba1.5k sqft20710 128th Avenue Ct E, Graham, WA 98338ActiveMLS ID #2566277, Teanna R Ketter. NWMLS as distributed by MLS GRID
- $620,0004 bd3 ba2.2k sqftQuail Heights, Graham, WA 98338ActiveMLS ID #2563027, Jessica Capistran. NWMLS as distributed by MLS GRID
