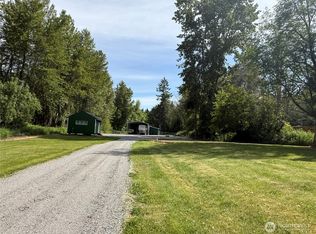
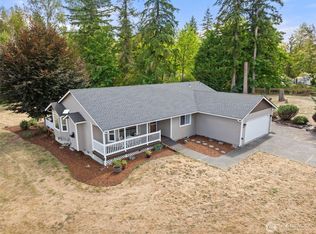
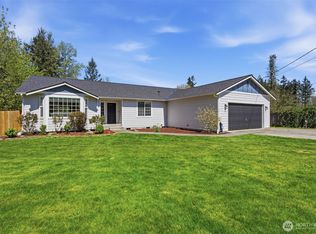
RELOCATION/PEACE OUT/MUST SELL-Your PNW dream, nestled on nearly 5 acres surrounded by towering peace, this 4-bed, 2.5-bath rambler delivers the country seclusion & comfortable living you’ve been manifesting. Mature trees frame the property beautifully, creating a natural privacy screen that makes every single day feel like a getaway. Step inside & you’re immediately welcomed by soaring open spaces flooded w/natural light , not 1 room in this home feels small, brand new carpet throughout. The generous layout flows effortlessly, and at the heart of it all sits a massive eat in kitchen & a gorgeous wood stove, perfect for cozy Pacific Northwest winters. AC, too! Outside, the property truly shines. Wander your own private trails through the back acreage, playset, entertain in style on the trex deck, and pull in with ease thanks to FULL RV hookups w/a circular drive (income producing property, rented the RV space for $900 a month). Two additional sheds provide generous storage for all the tools, toys, large concrete slab, once a pole barn, all set for your vision. The location is unmatched. Less than an hour from the breathtaking beauty of Mount Rainier National Park, with rivers, lakes, hiking, and fishing right at your doorstep, every season brings something worth celebrating, ALL amenities within minutes. Whether you’re hosting, exploring, or simply exhaling, this property delivers it all. This home held all of the memories. It’s a lifestyle & it’s ready for its next chapter.
Active
Listed by: Gateway Real Estate • Athena Hutt
Price cut: $13.6K (7/30)
$735,999
8816 324th St E, Eatonville, WA 98328
4beds
2,320sqft
:
Get pre-qualified$4,582/mo
Single Family Residence
Built in 2007
4.95 Acres Lot
$732,700 Zestimate®
$317/sqft
$-- HOA
What's special
Gorgeous wood stoveNatural privacy screenGenerous layout flows effortlesslyBrand new carpet throughout
- 55 days |
- 470 |
- 38 |
Zillow last checked:
Listing updated:
Listed by:
Athena Hutt,
Gateway Real Estate
Source: NWMLS as distributed by MLS GRID,MLS#: 2538554
Facts & features
Interior
Bedrooms & bathrooms
- Bedrooms: 4
- Bathrooms: 3
- Full bathrooms: 2
- 1/2 bathrooms: 1
- Main level bathrooms: 3
- Main level bedrooms: 4
Primary bedroom
- Level: Main
Bedroom
- Level: Main
Bedroom
- Level: Main
Bedroom
- Level: Main
Bathroom full
- Level: Main
Bathroom full
- Level: Main
Other
- Level: Main
Dining room
- Level: Main
Entry hall
- Level: Main
Great room
- Level: Main
Kitchen with eating space
- Level: Main
Utility room
- Level: Main
Heating
- Fireplace, Heat Pump, Electric, Wood
Cooling
- Heat Pump
Appliances
- Included: Dishwasher, Dryer, Microwave, Refrigerator, Stove(s)/Range(s), Dishwasher(s), Dryer(s), Microwave(s), Refrigerator(s), Water Heater Location: Garage
Features
- Dining Room
- Flooring: Laminate, Vinyl, Carpet
- Windows: Dbl Pane/Storm Window
- Basement: None
- Number of fireplaces: 1
- Fireplace features: Wood Burning, Main Level: 1, Fireplace
Interior area
- Total structure area: 2,320
- Total interior livable area: 2,320 sqft
Video & virtual tour
Property
Parking
- Total spaces: 6
- Parking features: Driveway, Attached Garage, RV Parking
- Has attached garage: Yes
- Covered spaces: 2
- Uncovered spaces: 4
Features
- Levels: One
- Stories: 1
- Entry location: Main
- Patio & porch: Dbl Pane/Storm Window, Dining Room, Fireplace, Vaulted Ceiling(s), Walk-In Closet(s)
- Has view: Yes
- View description: Territorial
Lot
- Size: 4.95 Acres
- Dimensions: 215622
- Features: Dead End Street, Secluded, Cable TV, Deck, High Speed Internet, Outbuildings, RV Parking
- Residential vegetation: Brush, Wooded
Details
- Parcel number: 0417162015
- Zoning description: Jurisdiction: County
- Special conditions: Standard
Construction
Type & style
- Home type: SingleFamily
- Architectural style: 1 Story
- Property subtype: Single Family Residence
Materials
- Metal/Vinyl
- Foundation: Poured Concrete
- Roof: Composition
Condition
- Year built: 2007
- Major remodel year: 2008
Utilities & green energy
- Sewer: Septic Tank
- Water: Private
Community & HOA
Community
- Subdivision: Eatonville
Location
- Region: Eatonville
Financial & listing details
- Price per square foot: $317/sqft
- Tax assessed value: $605,100
- Annual tax amount: $6,394
- Date on market: 6/11/2026
- Cumulative days on market: 57 days
- Listing terms: Conventional,FHA,USDA Loan,VA Loan
- Inclusions: Dishwasher(s), Dryer(s), Microwave(s), Refrigerator(s), Stove(s)/Range(s)
- Road surface type: Dirt
Estimated market value
$732,700
$696,000 - $769,000
$3,859/mo
Price history
| Date | Event | Price |
|---|---|---|
| 7/30/2026 | Price change | $735,999-1.8%$317/sqft |
Source:  NWMLS as distributed by MLS GRID #2538554 Report a problem NWMLS as distributed by MLS GRID #2538554 Report a problem | ||
| 7/14/2026 | Price change | $749,626-1.3%$323/sqft |
Source: NWMLS as distributed by MLS GRID #2538554 Report a problem | ||
| 7/1/2026 | Price change | $759,626-1.2%$327/sqft |
Source: NWMLS as distributed by MLS GRID #2538554 Report a problem | ||
| 6/12/2026 | Listed for sale | $769,000+322.5%$331/sqft |
Source: NWMLS as distributed by MLS GRID #2538554 Report a problem | ||
| 3/16/2012 | Sold | $182,000-1.6%$78/sqft |
Source: NWMLS as distributed by MLS GRID #281517 Report a problem | ||
| 1/5/2012 | Price change | $184,900-2.6%$80/sqft |
Source: Homepath #281517 Report a problem | ||
| 12/8/2011 | Price change | $189,900-5%$82/sqft |
Source: Homepath #281517 Report a problem | ||
| 11/6/2011 | Price change | $199,900-11.1%$86/sqft |
Source: Fannie Mae #281517 Report a problem | ||
| 10/6/2011 | Price change | $224,900-5.8%$97/sqft |
Source: Fannie Mae #281517 Report a problem | ||
| 9/10/2011 | Listed for sale | -- |
Source: foreclosure.com Report a problem | ||
| 9/2/2011 | Sold | $238,725+36.4%$103/sqft |
Source: Public Record Report a problem | ||
| 3/23/2006 | Sold | $175,000+191.7%$75/sqft |
Source: Public Record Report a problem | ||
| 11/18/2005 | Sold | $60,000$26/sqft |
Source: Agent Provided Report a problem | ||
Public tax history
| Year | Property taxes | Tax assessment |
|---|---|---|
| 2024 | $6,124 +5.8% | $605,100 +5.1% |
| 2023 | $5,786 +1.4% | $575,500 -3.8% |
| 2022 | $5,706 +6.2% | $598,100 +21.8% |
| 2021 | $5,371 +22.6% | $491,100 +22.7% |
| 2019 | $4,382 -5.8% | $400,200 +3.4% |
| 2018 | $4,653 +12.8% | $386,900 +12.6% |
| 2017 | $4,125 +3.3% | $343,700 +18.6% |
| 2016 | $3,993 | $289,700 +6% |
| 2014 | $3,993 +2.4% | $273,400 +8.2% |
| 2013 | $3,898 | $252,600 0% |
| 2012 | -- | $252,700 -9.6% |
| 2011 | -- | $279,400 -5% |
| 2010 | -- | $294,100 -10.6% |
| 2009 | -- | $328,900 -8% |
| 2008 | $3,926 +0% | $357,600 -4.4% |
| 2007 | $3,926 | $374,100 |
Find assessor info on the county website
Monthly payment
Est. payment
Payment breakdown
Explore the cost of this home by adjusting the details. Changes won't be saved.Climate risks
Neighborhood: 98328
Nearby schools
GreatSchools rating
- 6/10Weyerhaeuser Elementary SchoolGrades: K-5Distance: 3 mi
- 4/10Eatonville Middle SchoolGrades: 6-8Distance: 6.8 mi
- 6/10Eatonville High SchoolGrades: 9-12Distance: 6.5 mi
- $310,0004.96 acres9010 324th St E, Eatonville, WA 98328Sold
- $--9.9 acres8601 324th St E, Eatonville, WA 98328Off Market
- $552,0003 bd2 ba1.4k sqft32311 87th Ave E, Eatonville, WA 98328Sold
- $87,5003.53 acres3300 89th Ave E, Gig Harbor, WA 98332Sold
- $185,0005 acres8315 330th St E, Eatonville, WA 98328Sold
- $689,9903 bd3 ba1.8k sqft32208 87th Ave E, Eatonville, WA 98328Sold
- $575,0003 bd3 ba1.6k sqft9208 321st Street Ct E, Eatonville, WA 98328Sold
- $657,5003 bd2 ba1.8k sqft32115 87th Ave E, Eatonville, WA 98328Sold
A local agent can set up tours, give advice and negotiate with sellers.
Similar homes
- $709,9504 bd3 ba2.3k sqft10410 357th Street E, Eatonville, WA 98328Active
 MLS ID #2508375, Dean Jacob Jacobsen. NWMLS as distributed by MLS GRID
 - $738,0003 bd2 ba2.6k sqft6408 366th Street Ct E, Eatonville, WA 98328Contingent
 MLS ID #2502371, Catherine Christian. NWMLS as distributed by MLS GRID
 - $699,9903 bd2 ba2.1k sqft12009 Kapowsin HWY, Graham, WA 98338Active
 MLS ID #2507542, Suzzy Wilder-Poe. NWMLS as distributed by MLS GRID
 - $789,0003 bd3 ba2.2k sqft32916 14th Avenue S, Roy, WA 98580Active
 MLS ID #2560836, Rob Hoefs. NWMLS as distributed by MLS GRID
 - $750,0004 bd2 ba2k sqft34721 40th Avenue S, Roy, WA 98580ActiveMLS ID #2550462, Linus Lu. NWMLS as distributed by MLS GRID
- $722,0004 bd3 ba2.3k sqft21819 31st Ave E Avenue, Spanaway, WA 98387ActiveMLS ID #2548919, Austin Hellickson. NWMLS as distributed by MLS GRID
- $645,0003 bd3 ba1.7k sqft12305 523rd Street E, Eatonville, WA 98328ActiveMLS ID #2545578, Heather Witte. NWMLS as distributed by MLS GRID
- $799,9505 bd3 ba2.8k sqftWhite Water Estates, Roy, WA 98580ActiveMLS ID #2557602, Sean Roberts. NWMLS as distributed by MLS GRID
- $810,0004 bd3 ba1.7k sqft25017 Orting Kapowsin Highway E, Graham, WA 98338ActiveMLS ID #2505854, Silvia Ramos. NWMLS as distributed by MLS GRID
- $740,0004 bd4 ba1.9k sqft21005 197th Avenue E, Orting, WA 98360ActiveMLS ID #2541589, Tami Dunn. NWMLS as distributed by MLS GRID
- $749,9503 bd2 ba2.5k sqft15839 Ordway Drive SE, Yelm, WA 98597ActiveMLS ID #2542492, Eldar Zhangozuev. NWMLS as distributed by MLS GRID
- $699,9003 bd2 ba1.7k sqft28707 26th Avenue E, Roy, WA 98580ActiveMLS ID #2561082, Aubrei Hansen. NWMLS as distributed by MLS GRID
- $665,0004 bd2 ba2.4k sqft22719 58th Avenue E, Spanaway, WA 98387ActiveMLS ID #2556814, Kristie Roof. NWMLS as distributed by MLS GRID
- $620,0004 bd3 ba2.2k sqftQuail Heights, Graham, WA 98338ActiveMLS ID #2563027, Jessica Capistran. NWMLS as distributed by MLS GRID
- $730,0003 bd2 ba1.5k sqft13604 Vail Road SE, Yelm, WA 98597ActiveMLS ID #2559202, Linus Lu. NWMLS as distributed by MLS GRID
- $669,0003 bd4 ba2.5k sqft14327 106th Avenue Ct W, Puyallup, WA 98374ActiveMLS ID #2564224, James Campbell. NWMLS as distributed by MLS GRID
- $875,0003 bd2 ba2.8k sqft48513 144th Avenue E, Eatonville, WA 98328ActiveMLS ID #2505489, Brad Huggler. NWMLS as distributed by MLS GRID
- $648,0004 bd3 ba2.1k sqft825 267th Street Ct E, Spanaway, WA 98387ActiveMLS ID #2540132, Celia Corbrly. NWMLS as distributed by MLS GRID
- $649,9503 bd2 ba1.6k sqft13018 532nd Street E, Eatonville, WA 98328ActiveMLS ID #2502582, Andrew Thatcher. NWMLS as distributed by MLS GRID
- $530,0005 bd3 ba2.2k sqft771 Carriage Court, Eatonville, WA 98328ActiveMLS ID #2543430, Emmy Lay. NWMLS as distributed by MLS GRID
