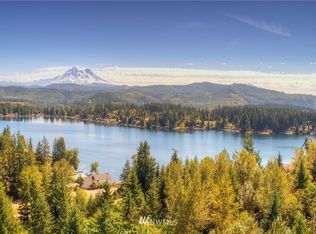
This spacious single-level home sits on a private 5.26-acre parcel in the peaceful foothills of Mount Rainier. Built in 2006, this great home offers 4 bedrooms and 2.5 bathrooms, providing comfortable living. Step inside to an open concept, functional layout with numerous skylights bringing in tons of natural light. The thoughtfully designed single story floor plan creates easy flow between living spaces perfect for everyday living and entertaining. With ample square footage, you'll find generous room sizes and flexible spaces to make your own. The new roof, oversized attached garage, separate detached garage, a fenced in space for a dog run (or other storage,) and additional outbuildings are ready for your imagination. The large back patio area (w/fire pit) and open areas around the property are ideal for entertaining.
Active
Listed by: AgencyOne • Dean Jacob Jacobsen
Price cut: $10K (7/28)
$709,950
10410 357th Street E, Eatonville, WA 98328
4beds
2,318sqft
:
Get pre-qualified$4,421/mo
Single Family Residence
Built in 2006
5.26 Acres Lot
$710,400 Zestimate®
$306/sqft
$-- HOA
What's special
Separate detached garageOversized attached garageSpacious single-level homeGenerous room sizesAdditional outbuildingsFlexible spacesNew roof
- 111 days |
- 780 |
- 53 |
Zillow last checked:
Listing updated:
Listed by:
Dean Jacob Jacobsen,
AgencyOne
Source: NWMLS as distributed by MLS GRID,MLS#: 2508375
Facts & features
Interior
Bedrooms & bathrooms
- Bedrooms: 4
- Bathrooms: 3
- Full bathrooms: 2
- 1/2 bathrooms: 1
- Main level bathrooms: 3
- Main level bedrooms: 4
Primary bedroom
- Level: Main
Bedroom
- Level: Main
Bedroom
- Level: Main
Bedroom
- Level: Main
Bathroom full
- Level: Main
Bathroom full
- Level: Main
Other
- Level: Main
Dining room
- Level: Main
Entry hall
- Level: Main
Family room
- Level: Main
Kitchen with eating space
- Level: Main
Living room
- Level: Main
Living room
- Level: Main
Utility room
- Level: Main
Heating
- Forced Air, Heat Pump, Electric
Cooling
- Forced Air, Heat Pump
Appliances
- Included: Dishwasher, Dryer, Refrigerator, Stove(s)/Range(s), Washer, Dishwasher(s), Dryer(s), Refrigerator(s), Washer(s), Water Heater: Electric, Water Heater Location: Garage
Features
- Bath Off Primary, Ceiling Fan(s), Dining Room, Pantry
- Flooring: Engineered Hardwood, Vinyl, Carpet
- Windows: Dbl Pane/Storm Window, Skylight(s)
- Basement: None
- Has fireplace: No
Interior area
- Total structure area: 2,318
- Total interior livable area: 2,318 sqft
Property
Parking
- Total spaces: 12
- Parking features: Driveway, Attached Garage, Detached Garage, RV Parking
- Has attached garage: Yes
- Covered spaces: 2
- Uncovered spaces: 10
Features
- Levels: One
- Stories: 1
- Entry location: Main
- Patio & porch: Bath Off Primary, Ceiling Fan(s), Dbl Pane/Storm Window, Dining Room, Pantry, Skylight(s), Vaulted Ceiling(s), Walk-In Closet(s), Water Heater
- Has view: Yes
- View description: Territorial
Lot
- Size: 5.26 Acres
- Features: Dead End Street, Open Lot, Secluded, Value In Land, Deck, Dog Run, Outbuildings, Outdoor Fireplace, Patio, RV Parking
- Topography: Level,Partial Slope
- Residential vegetation: Brush, Fruit Trees, Garden Space, Wooded
Details
- Parcel number: 0417272019
- Zoning description: Jurisdiction: County
- Special conditions: Standard
Construction
Type & style
- Home type: SingleFamily
- Architectural style: Craftsman,1 Story
- Property subtype: Single Family Residence
Materials
- Metal/Vinyl, Wood Products
- Foundation: Slab
- Roof: Composition
Condition
- Good
- Year built: 2006
- Major remodel year: 2008
Utilities & green energy
- Electric: Company: PSE
- Sewer: Septic Tank, Company: Septic
- Water: Individual Well, Company: Well
Community & HOA
Community
- Subdivision: Eatonville
Location
- Region: Eatonville
Financial & listing details
- Price per square foot: $306/sqft
- Tax assessed value: $680,700
- Annual tax amount: $7,163
- Date on market: 4/16/2026
- Cumulative days on market: 112 days
- Listing terms: Conventional,FHA,VA Loan
- Inclusions: Dishwasher(s), Dryer(s), Refrigerator(s), Stove(s)/Range(s), Washer(s)
Estimated market value
$710,400
$675,000 - $746,000
$3,852/mo
Price history
| Date | Event | Price |
|---|---|---|
| 7/28/2026 | Price change | $709,950-1.4%$306/sqft |
Source:  NWMLS as distributed by MLS GRID #2508375 Report a problem NWMLS as distributed by MLS GRID #2508375 Report a problem | ||
| 7/15/2026 | Price change | $719,950-1.4%$311/sqft |
Source: NWMLS as distributed by MLS GRID #2508375 Report a problem | ||
| 6/30/2026 | Price change | $729,950-1.4%$315/sqft |
Source: NWMLS as distributed by MLS GRID #2508375 Report a problem | ||
| 6/16/2026 | Price change | $739,950-1.3%$319/sqft |
Source: NWMLS as distributed by MLS GRID #2508375 Report a problem | ||
| 6/2/2026 | Price change | $749,950-2.6%$324/sqft |
Source: NWMLS as distributed by MLS GRID #2508375 Report a problem | ||
| 5/20/2026 | Price change | $769,950-1.3%$332/sqft |
Source: NWMLS as distributed by MLS GRID #2508375 Report a problem | ||
| 5/5/2026 | Price change | $779,950-1.3%$336/sqft |
Source: NWMLS as distributed by MLS GRID #2508375 Report a problem | ||
| 4/17/2026 | Listed for sale | $789,950+953.3%$341/sqft |
Source: NWMLS as distributed by MLS GRID #2508375 Report a problem | ||
| 9/9/2005 | Sold | $75,000$32/sqft |
Source: NWMLS as distributed by MLS GRID #25070203 Report a problem | ||
Public tax history
| Year | Property taxes | Tax assessment |
|---|---|---|
| 2024 | $6,869 +5.9% | $680,700 +5.2% |
| 2023 | $6,485 +1.9% | $647,100 -3.3% |
| 2022 | $6,362 +9.2% | $668,900 +25.3% |
| 2021 | $5,825 +22.1% | $533,900 +23.1% |
| 2019 | $4,772 -5.7% | $433,600 +2.6% |
| 2018 | $5,062 +13.7% | $422,600 +12.7% |
| 2017 | $4,453 +5.3% | $374,900 +22% |
| 2016 | $4,231 | $307,300 +5.9% |
| 2014 | $4,231 +2.8% | $290,200 +9% |
| 2013 | $4,117 | $266,300 -0.4% |
| 2012 | -- | $267,400 -9.6% |
| 2011 | -- | $295,900 -4.4% |
| 2010 | -- | $309,500 -11.3% |
| 2009 | -- | $348,800 -8% |
| 2008 | $4,146 +0% | $379,200 -4.3% |
| 2007 | $4,146 | $396,300 |
Find assessor info on the county website
Monthly payment
Est. payment
Payment breakdown
Explore the cost of this home by adjusting the details. Changes won't be saved.Climate risks
Neighborhood: 98328
Nearby schools
GreatSchools rating
- 6/10Weyerhaeuser Elementary SchoolGrades: K-5Distance: 2.8 mi
- 4/10Eatonville Middle SchoolGrades: 6-8Distance: 4.5 mi
- 6/10Eatonville High SchoolGrades: 9-12Distance: 4.2 mi
- $490,0002 bd2 ba1.2k sqft36204 108th Avenue Ct E, Eatonville, WA 98328For Sale

- $--20 acres0 106th Ave E, Eatonville, WA 98328Off Market
- $439,2503 bd2 ba1.2k sqft10421 363rd Street Ct E, Eatonville, WA 98328New Construction

- $150,0009.67 acres35200 106th Avenue Ct E, Eatonville, WA 98328Sold

- $495,0003 bd2 ba1.7k sqft35113 102nd Ave E, Eatonville, WA 98328Sold
- $432,0003 bd2 ba1.5k sqft10514 365th Street Ct E, Eatonville, WA 98328Sold
- $518,7003 bd-- ba1.5k sqft10514 365th St E, Eatonville, WA 98328Off Market
- $1,730,0003 bd4 ba2.9k sqft35801 Meridian E, Eatonville, WA 98328Sold
A local agent can set up tours, give advice and negotiate with sellers.
Similar homes
- $735,9994 bd3 ba2.3k sqft8816 324th St E, Eatonville, WA 98328Active
 MLS ID #2538554, Athena Hutt. NWMLS as distributed by MLS GRID
 - $738,0003 bd2 ba2.6k sqft6408 366th Street Ct E, Eatonville, WA 98328Contingent
 MLS ID #2502371, Catherine Christian. NWMLS as distributed by MLS GRID
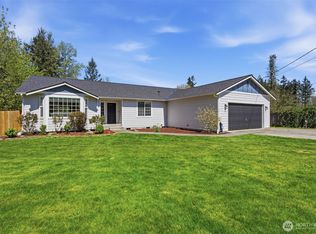
 - $699,9903 bd2 ba2.1k sqft12009 Kapowsin HWY, Graham, WA 98338Active
 MLS ID #2507542, Suzzy Wilder-Poe. NWMLS as distributed by MLS GRID
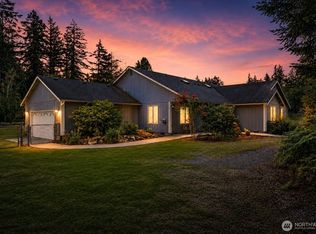
 - $722,0004 bd3 ba2.3k sqft21819 31st Ave E Avenue, Spanaway, WA 98387Active
 MLS ID #2548919, Austin Hellickson. NWMLS as distributed by MLS GRID
 - $750,0004 bd2 ba2k sqft34721 40th Avenue S, Roy, WA 98580ActiveMLS ID #2550462, Linus Lu. NWMLS as distributed by MLS GRID
- $649,9503 bd2 ba1.6k sqft13018 532nd Street E, Eatonville, WA 98328ActiveMLS ID #2502582, Andrew Thatcher. NWMLS as distributed by MLS GRID
- $620,0004 bd3 ba2.2k sqftQuail Heights, Graham, WA 98338ActiveMLS ID #2563027, Jessica Capistran. NWMLS as distributed by MLS GRID
- $669,0003 bd4 ba2.5k sqft14327 106th Avenue Ct W, Puyallup, WA 98374ActiveMLS ID #2564224, James Campbell. NWMLS as distributed by MLS GRID
- $530,0005 bd3 ba2.2k sqft771 Carriage Court, Eatonville, WA 98328ActiveMLS ID #2543430, Emmy Lay. NWMLS as distributed by MLS GRID
- $810,0004 bd3 ba1.7k sqft25017 Orting Kapowsin Highway E, Graham, WA 98338ActiveMLS ID #2505854, Silvia Ramos. NWMLS as distributed by MLS GRID
- $749,9503 bd2 ba2.5k sqft15839 Ordway Drive SE, Yelm, WA 98597ActiveMLS ID #2542492, Eldar Zhangozuev. NWMLS as distributed by MLS GRID
- $648,0004 bd3 ba2.1k sqft825 267th Street Ct E, Spanaway, WA 98387ActiveMLS ID #2540132, Celia Corbrly. NWMLS as distributed by MLS GRID
- $649,9503 bd2 ba1.6k sqft9117 336th Street S, Roy, WA 98580ActiveMLS ID #2535871, Sofia Epps. NWMLS as distributed by MLS GRID
- $675,0004 bd3 ba2.8k sqftFredricks Estates, Yelm, WA 98597ActiveMLS ID #2544685, Tracie L Choate. NWMLS as distributed by MLS GRID
- $799,0004 bd3 ba1.8k sqft20905 192nd Avenue E, Orting, WA 98360ActiveMLS ID #2561607, Eric Borja. NWMLS as distributed by MLS GRID
- $439,2503 bd2 ba1.2k sqft10421 363rd Street Ct E, Eatonville, WA 98328ActiveMLS ID #2535468, Eric Kelly. NWMLS as distributed by MLS GRID
- $595,0003 bd3 ba2.3k sqftPrairie View Estates, Roy, WA 98580ActiveMLS ID #2560762, Shannon Zimmerly. NWMLS as distributed by MLS GRID
- $825,0004 bd3 ba2.5k sqft11719 258th Avenue E, Buckley, WA 98321ActiveMLS ID #2515199, Ashley N. Markus. NWMLS as distributed by MLS GRID
- $644,9004 bd3 ba2k sqft7614 138th Street Ct E, Puyallup, WA 98373ActiveMLS ID #2558712, Vadim Polishchuk. NWMLS as distributed by MLS GRID
- $478,0003 bd3 ba1.5k sqftKelsey Mashell Estates, Eatonville, WA 98328ActiveMLS ID #2536785, Christine Baumann. NWMLS as distributed by MLS GRID
