NEW PRICE! Beautifully refreshed and move-in ready, this Eatonville home offers 3 bedrooms, 2.5 baths, a 2-car garage, RV parking, and is situated on a large corner lot. Bright and inviting, the main level features soaring cathedral ceilings and new luxury vinyl plank flooring. Updates include a newer roof (2024), fresh interior/exterior paint, new carpet, updated trim and lighting, new hot water tank, newer stainless-steel appliances, and an efficient heat pump keeping you cool on those hot summer days. The newly fenced backyard offers room to relax, entertain, and enjoy your outdoor gear. Ideally located close to schools, shopping, and everyday amenities. Just a five- minute walk to Mashell River. Outdoor enthusiasts will appreciate being just 10 minutes from Alder Lake for fishing, boating, and water recreation, with nearby hunting opportunities, and less than 30 minutes from Mount Rainier National Park for hiking, camping, and year-round adventures. This well-maintained home offers the perfect blend of comfort, convenience, and the Pacific Northwest lifestyle. One year home warranty included for peace of mind. Don't miss this opportunity!
Active
Listed by: John L. Scott, Inc. • Christine Baumann
Price cut: $7K (8/6)
$478,000
700 Kelsey Lane E, Eatonville, WA 98328
3beds
1,500sqft
Single Family Residence
Built in 1999
8,398 Square Feet Lot
$477,800 Zestimate®
$319/sqft
$-- HOA
What's special
Soaring cathedral ceilingsUpdated interior trimSpacious corner lotNewly fenced backyardNewer lightingNew carpetUpdated move-in ready home
- 69 days |
- 426 |
- 35 |
Zillow last checked:
Listing updated:
Listed by:
Christine Baumann,
John L. Scott, Inc.
Source: NWMLS as distributed by MLS GRID,MLS#: 2536785
Facts & features
Interior
Bedrooms & bathrooms
- Bedrooms: 3
- Bathrooms: 3
- Full bathrooms: 2
- 1/2 bathrooms: 1
- Main level bathrooms: 1
Primary bedroom
- Level: Second
Bedroom
- Level: Second
Bedroom
- Level: Second
Bathroom full
- Level: Second
Bathroom full
- Level: Second
Other
- Level: Main
Dining room
- Level: Main
Entry hall
- Level: Main
Family room
- Level: Main
Kitchen with eating space
- Level: Main
Living room
- Level: Main
Utility room
- Level: Main
Heating
- Forced Air, Heat Pump, Electric
Cooling
- Heat Pump
Appliances
- Included: Dishwasher, Dryer, Refrigerator, Stove(s)/Range(s), Washer, Dishwasher(s), Dryer(s), Refrigerator(s), Washer(s), Water Heater: Electric, Water Heater Location: Garage
Features
- Bath Off Primary, Ceiling Fan(s), Dining Room
- Flooring: Ceramic Tile, Laminate, Vinyl, Vinyl Plank, Carpet
- Windows: Dbl Pane/Storm Window
- Basement: None
- Has fireplace: No
Interior area
- Total structure area: 1,500
- Total interior livable area: 1,500 sqft
Video & virtual tour
Property
Parking
- Total spaces: 4
- Parking features: Attached Garage, RV Parking
- Has attached garage: Yes
- Covered spaces: 2
- Uncovered spaces: 2
Features
- Levels: Two
- Stories: 2
- Entry location: Main
- Patio & porch: Bath Off Primary, Ceiling Fan(s), Dbl Pane/Storm Window, Dining Room, Vaulted Ceiling(s), Water Heater
- Has view: Yes
- View description: Territorial
Lot
- Size: 8,398 Square Feet
- Features: Corner Lot, Paved, Cable TV, Fenced-Partially, High Speed Internet, Patio, RV Parking
- Topography: Level
Details
- Parcel number: 6023050020
- Zoning description: Jurisdiction: City
- Special conditions: Standard
- Other equipment: Leased Equipment: None
Construction
Type & style
- Home type: SingleFamily
- Architectural style: 2 Story
- Property subtype: Single Family Residence
Materials
- Wood Siding, Wood Products
- Foundation: Poured Concrete
- Roof: Composition
Condition
- Very Good
- Year built: 1999
- Major remodel year: 2004
Utilities & green energy
- Electric: Company: Town of Eatonville
- Sewer: Sewer Connected, Company: Town of Eatonville
- Water: Public, Company: Town of Eatonville
- Utilities for property: Comcast
Community & HOA
Community
- Subdivision: Eatonville
Location
- Region: Eatonville
Financial & listing details
- Price per square foot: $319/sqft
- Tax assessed value: $411,900
- Annual tax amount: $4,343
- Date on market: 6/11/2026
- Cumulative days on market: 71 days
- Listing terms: Conventional,FHA,VA Loan
- Inclusions: Dishwasher(s), Dryer(s), Leased Equipment, Refrigerator(s), Stove(s)/Range(s), Washer(s)
Estimated market value
$477,800
$454,000 - $502,000
$2,628/mo
Price history
| Date | Event | Price |
|---|---|---|
| 8/6/2026 | Price change | $478,000-1.4%$319/sqft |
Source:  NWMLS as distributed by MLS GRID #2536785 Report a problem NWMLS as distributed by MLS GRID #2536785 Report a problem | ||
| 7/17/2026 | Price change | $485,000-1%$323/sqft |
Source: NWMLS as distributed by MLS GRID #2536785 Report a problem | ||
| 6/12/2026 | Listed for sale | $489,950+58%$327/sqft |
Source: NWMLS as distributed by MLS GRID #2536785 Report a problem | ||
| 7/29/2020 | Sold | $310,000+3.3%$207/sqft |
Source: NWMLS as distributed by MLS GRID #1611584 Report a problem | ||
| 6/16/2020 | Pending sale | $300,000$200/sqft |
Source: Yelm Windermere Real Estate #1611584 Report a problem | ||
| 6/8/2020 | Listed for sale | $300,000+93.5%$200/sqft |
Source: Yelm Windermere Real Estate #1611584 Report a problem | ||
| 6/3/2016 | Sold | $155,000-4.3%$103/sqft |
Source: NWMLS as distributed by MLS GRID #924459 Report a problem | ||
| 4/29/2016 | Pending sale | $162,000$108/sqft |
Source: Better Properties Valley Assoc #924459 Report a problem | ||
| 4/13/2016 | Listed for sale | $162,000-36.3%$108/sqft |
Source: Better Properties Valley Assoc #924459 Report a problem | ||
| 4/26/2013 | Sold | $254,482+96.6%$170/sqft |
Source: Public Record Report a problem | ||
| 4/28/2000 | Sold | $129,449+256.4%$86/sqft |
Source: Public Record Report a problem | ||
| 9/13/1999 | Sold | $36,320$24/sqft |
Source: Public Record Report a problem | ||
Public tax history
| Year | Property taxes | Tax assessment |
|---|---|---|
| 2025 | $4,343 +21.5% | $411,900 +5.3% |
| 2024 | $3,574 +8% | $391,300 +7.1% |
| 2023 | $3,308 -5% | $365,500 -7% |
| 2022 | $3,483 +7.3% | $393,200 +20.7% |
| 2021 | $3,246 +40% | $325,700 +33.5% |
| 2019 | $2,319 -10.4% | $243,900 +10.1% |
| 2018 | $2,589 +12.8% | $221,600 +10.9% |
| 2017 | $2,295 +14.5% | $199,900 +29.3% |
| 2016 | $2,004 | $154,600 +6% |
| 2014 | $2,004 +7.6% | $145,900 +17.6% |
| 2013 | $1,862 | $124,100 -3.9% |
| 2012 | -- | $129,200 -13.9% |
| 2011 | -- | $150,100 -8.8% |
| 2010 | -- | $164,500 -10.6% |
| 2009 | -- | $184,100 -5.7% |
| 2008 | -- | $195,200 -0.4% |
| 2007 | $1,781 +21.9% | $196,000 +62% |
| 2001 | $1,460 | $121,000 -3.7% |
| 2000 | $1,460 | $125,700 |
Find assessor info on the county website
Monthly payment
Est. payment
Payment breakdown
Explore the cost of this home by adjusting the details. Changes won't be saved.Climate risks
Neighborhood: 98328
Nearby schools
GreatSchools rating
- 7/10Eatonville Elementary SchoolGrades: K-5Distance: 0.5 mi
- 4/10Eatonville Middle SchoolGrades: 6-8Distance: 0.5 mi
- 6/10Eatonville High SchoolGrades: 9-12Distance: 0.8 mi
Schools provided by the listing agent
- Elementary: Eatonville Elem
- Middle: Eatonville Mid
- High: Eatonville High
Source: NWMLS as distributed by MLS GRID. This data may not be complete. We recommend contacting the local school district to confirm school assignments for this home.
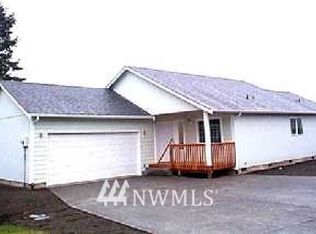
- $436,4003 bd2 ba1.3k sqft727 Kelsey, Eatonville, WA 98328Off Market
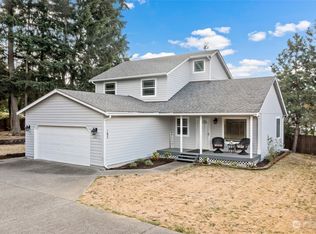
- $509,0004 bd3 ba1.6k sqft185 Baumgartner Pl N, Eatonville, WA 98328Sold
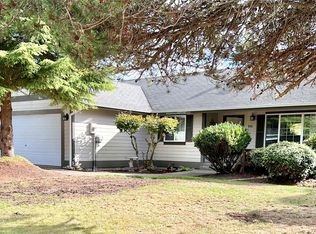
- $420,0003 bd2 ba1.2k sqft645 Wicks Ln E, Eatonville, WA 98328Sold
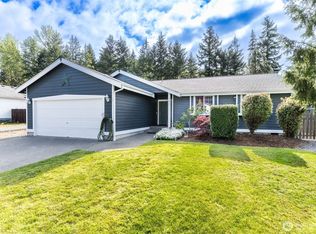
- $435,0003 bd2 ba1.2k sqft183 Baumgartner Pl N, Eatonville, WA 98328Sold
- $484,9503 bd2 ba1.6k sqft750 Kelsey Ln E, Eatonville, WA 98328Sold
- $464,3003 bd3 ba1.7k sqft211 Baungartner NE, Eatonville, WA 98328Off Market
- $423,5002 bd2 ba1.6k sqft194 Baumgartner, Eatonville, WA 98328Off Market
- $475,0003 bd3 ba1.7k sqft186 Baumgartner NE, Eatonville, WA 98328Off Market
A local agent can set up tours, give advice and negotiate with sellers.
Similar homes
- $530,0005 bd3 ba2.2k sqft771 Carriage Court, Eatonville, WA 98328Active
 MLS ID #2543430, Emmy Lay. NWMLS as distributed by MLS GRID
 - $649,9503 bd2 ba1.6k sqft13018 532nd Street E, Eatonville, WA 98328Active
 MLS ID #2502582, Andrew Thatcher. NWMLS as distributed by MLS GRID
 - $480,0003 bd3 ba1.3k sqftWhitehawk Div, Orting, WA 98360Active
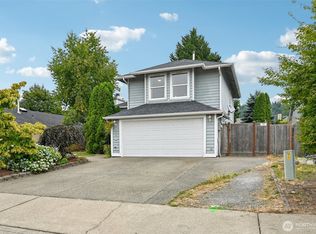 MLS ID #2568191, Kevin Escobar. NWMLS as distributed by MLS GRID
 - $479,9003 bd3 ba1.5k sqft24512 46th Avenue E, Graham, WA 98338Active
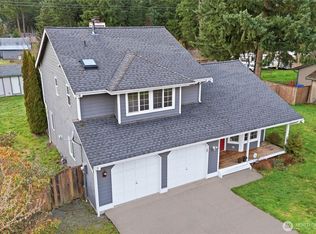 MLS ID #2489226, Piper Troxler. NWMLS as distributed by MLS GRID
 - $529,9003 bd2 ba1.6k sqft16033 Agate Street SE, Yelm, WA 98597ActiveMLS ID #2563738, Angela K. Filkins. NWMLS as distributed by MLS GRID
- $499,9994 bd2 ba1.5k sqft23808 70th Avenue Ct E, Graham, WA 98338ActiveMLS ID #2562185, Kimberlee Calabaza. NWMLS as distributed by MLS GRID
- $515,5003 bd2 ba1.3k sqft14342 Brandie Court SE, Yelm, WA 98597ActiveMLS ID #2561151, Sandy Nelson. NWMLS as distributed by MLS GRID
- $440,0003 bd3 ba1.6k sqft18102 Big Fir Court SE, Yelm, WA 98597ActiveMLS ID #2562676, Joseph Heilman. NWMLS as distributed by MLS GRID
- $426,0003 bd3 ba1.7k sqft17444 155th Avenue SE, Yelm, WA 98597ActiveMLS ID #2568147, Nicole Oliver. NWMLS as distributed by MLS GRID
- $469,9004 bd3 ba2.2k sqft10469 Yelm Terra Street SE, Yelm, WA 98597ActiveMLS ID #2569886, Stacy Souci. NWMLS as distributed by MLS GRID
- $415,0003 bd2 ba1.3k sqft29517 158th Ave E, Graham, WA 98338ActiveMLS ID #2562165, Cassandra Smith. NWMLS as distributed by MLS GRID
- $500,0003 bd2 ba1.5k sqft12005 151st Street Ct E, Puyallup, WA 98374ActiveMLS ID #2537193, Shawna Abel. NWMLS as distributed by MLS GRID
- $519,0003 bd2 ba1.4k sqft8408 356th Street S, Roy, WA 98580ActiveMLS ID #2562421, Kyle Graham. NWMLS as distributed by MLS GRID
- $550,0003 bd2 ba1.3k sqft32419 129th Avenue E, Graham, WA 98338ActiveMLS ID #2548568, Miles Bailey. NWMLS as distributed by MLS GRID
- $469,8284 bd3 ba2.2k sqft18821 Rampart Drive SE, Yelm, WA 98597ActiveMLS ID #2547459, Gerard Mennitto. NWMLS as distributed by MLS GRID
- $499,0003 bd2 ba1.4k sqft1405 NE Riddell Avenue, Orting, WA 98360ActiveMLS ID #2558654, Amy Virago. NWMLS as distributed by MLS GRID
- $469,9953 bd2 ba1.2k sqftThe Buttes, Orting, WA 98360ActiveMLS ID #2547411, Judy Jackson. NWMLS as distributed by MLS GRID
- $475,0003 bd3 ba1.7k sqft10549 Farwest Court SE, Yelm, WA 98597ActiveMLS ID #2540230, AnnaLisa Gasporra. NWMLS as distributed by MLS GRID
- $438,0002 bd1 ba784 sqft14512 246th Street E, Graham, WA 98338ActiveMLS ID #2568230, Braeden Zurfluh. NWMLS as distributed by MLS GRID
- $455,0003 bd2 ba1.4k sqft29428 85th Avenue Ct S, Roy, WA 98580ActiveMLS ID #2550667, Sung Han. NWMLS as distributed by MLS GRID
