Welcome home to this charming 3-bedroom, 2.5-bath home located on a cul-de-sac in the heart of Yelm. A cozy covered front porch welcomes you inside, where you'll find a spacious 1,776-square-foot floor plan designed for everyday living. Just inside the entry, a large great room offers flexible living space and flows into the kitchen and dining area with a gas fireplace. Newly installed sliding glass doors open to a spacious fully fenced backyard featuring mature trees, raised garden beds, a storage shed, and playset that will remain with the home. Open space beyond the rear fence creates an expansive backdrop, while the generous yard offers plenty of room to garden, entertain, or enjoy the outdoors. Conveniently located near access to the paved Yelm-Tenino Trail. Upstairs, you'll find all three bedrooms and two full bathrooms, freshly painted. The spacious primary suite features double sinks, a step-in shower, a large primary closet, and an additional closet for extra storage. A separate laundry room offers side-by-side washer and dryer plus another storage closet. Additional features include a two-car attached garage, gas furnace, and water heater (replaced in 2023). Conveniently located near downtown Yelm, Tahoma Valley Golf Course, JBLM, shopping, dining, and everyday amenities.
Active
Listed by: NextHome South Sound • AnnaLisa Gasporra
Price cut: $10K (8/10)
$475,000
10549 Farwest Court SE, Yelm, WA 98597
3beds
1,776sqft
Single Family Residence
Built in 2001
7,736 Square Feet Lot
$476,100 Zestimate®
$267/sqft
$25/mo HOA
What's special
Gas fireplaceTwo-car attached garageSpacious primary suiteLarge primary closetDouble sinksSpacious fully fenced backyardStep-in shower
- 58 days |
- 179 |
- 18 |
Zillow last checked:
Listing updated:
Listed by:
AnnaLisa Gasporra,
NextHome South Sound
Source: NWMLS as distributed by MLS GRID,MLS#: 2540230
Facts & features
Interior
Bedrooms & bathrooms
- Bedrooms: 3
- Bathrooms: 3
- Full bathrooms: 1
- 3/4 bathrooms: 1
- 1/2 bathrooms: 1
- Main level bathrooms: 1
Primary bedroom
- Level: Second
Bedroom
- Level: Second
Bedroom
- Level: Second
Bathroom full
- Level: Second
Bathroom three quarter
- Level: Second
Other
- Level: Main
Dining room
- Level: Main
Entry hall
- Level: Main
Kitchen with eating space
- Level: Main
Living room
- Level: Main
Utility room
- Level: Second
Heating
- Fireplace, 90%+ High Efficiency, Forced Air, Electric, Natural Gas
Cooling
- None
Appliances
- Included: Dishwasher, Disposal, Dryer, Microwave, Refrigerator, Stove(s)/Range(s), Washer, Dishwasher(s), Dryer(s), Garbage Disposal, Microwave(s), Refrigerator(s), Washer(s), Water Heater: Gas, Water Heater Location: Garage
Features
- Bath Off Primary, Ceiling Fan(s), Dining Room
- Flooring: Ceramic Tile, Laminate, Vinyl, Carpet
- Windows: Dbl Pane/Storm Window
- Number of fireplaces: 1
- Fireplace features: Gas, Main Level: 1, Fireplace
Interior area
- Total structure area: 1,776
- Total interior livable area: 1,776 sqft
Video & virtual tour
Property
Parking
- Total spaces: 5
- Parking features: Driveway, Attached Garage, Off Street
- Has attached garage: Yes
- Covered spaces: 2
- Uncovered spaces: 3
Features
- Levels: Two
- Stories: 2
- Entry location: Main
- Patio & porch: Bath Off Primary, Ceiling Fan(s), Dbl Pane/Storm Window, Dining Room, Fireplace, Walk-In Closet(s), Water Heater
- Has view: Yes
- View description: Territorial
Lot
- Size: 7,736 Square Feet
- Features: Adjacent to Public Land, Cul-De-Sac, Dead End Street, Paved, Cable TV, Fenced-Fully, Gas Available, High Speed Internet, Patio
- Topography: Level
- Residential vegetation: Garden Space
Details
- Parcel number: 65080001900
- Special conditions: Standard
- Other equipment: Leased Equipment: N/A
Construction
Type & style
- Home type: SingleFamily
- Architectural style: 2 Story
- Property subtype: Single Family Residence
Materials
- Wood Siding, Wood Products
- Foundation: Poured Concrete
- Roof: Composition
Condition
- Year built: 2001
- Major remodel year: 2001
Utilities & green energy
- Electric: Company: Puget Sound Energy
- Sewer: Sewer Connected, Company: City of Yelm
- Water: Public, Company: City Of Yelm
Community & HOA
Community
- Features: CCRs
- Subdivision: Yelm
HOA
- Services included: Common Area Maintenance
- HOA fee: $300 annually
Location
- Region: Yelm
Financial & listing details
- Price per square foot: $267/sqft
- Tax assessed value: $394,100
- Annual tax amount: $3,230
- Date on market: 6/17/2026
- Cumulative days on market: 59 days
- Listing terms: Conventional,FHA,USDA Loan,VA Loan
- Inclusions: Dishwasher(s), Dryer(s), Garbage Disposal, Leased Equipment, Microwave(s), Refrigerator(s), Stove(s)/Range(s), Washer(s)
Estimated market value
$476,100
$452,000 - $500,000
$2,661/mo
Price history
| Date | Event | Price |
|---|---|---|
| 8/10/2026 | Price change | $475,000-2.1%$267/sqft |
Source:  NWMLS as distributed by MLS GRID #2540230 Report a problem NWMLS as distributed by MLS GRID #2540230 Report a problem | ||
| 6/18/2026 | Listed for sale | $485,000+7.8%$273/sqft |
Source: NWMLS as distributed by MLS GRID #2540230 Report a problem | ||
| 1/18/2024 | Sold | $450,000+2.5%$253/sqft |
Source: NWMLS as distributed by MLS GRID #2183626 Report a problem | ||
| 12/17/2023 | Pending sale | $439,000$247/sqft |
Source: NWMLS as distributed by MLS GRID #2183626 Report a problem | ||
| 12/14/2023 | Listed for sale | $439,000+90.9%$247/sqft |
Source: NWMLS as distributed by MLS GRID #2183626 Report a problem | ||
| 12/28/2018 | Sold | $230,000+65.5%$130/sqft |
Source: Public Record Report a problem | ||
| 2/20/2002 | Sold | $139,000-6.8%$78/sqft |
Source: NWMLS as distributed by MLS GRID #21119345 Report a problem | ||
| 2/5/2001 | Sold | $149,217$84/sqft |
Source: NWMLS as distributed by MLS GRID #20116285 Report a problem | ||
Public tax history
| Year | Property taxes | Tax assessment |
|---|---|---|
| 2024 | $2,949 -20% | $394,100 +4.4% |
| 2023 | $3,684 +8.6% | $377,400 +3.7% |
| 2022 | $3,391 +3.2% | $364,000 +21.9% |
| 2021 | $3,288 +4.4% | $298,500 +20.1% |
| 2020 | $3,150 +34% | $248,600 +8.1% |
| 2019 | $2,350 -10% | $229,900 +6.5% |
| 2018 | $2,610 +13.8% | $215,900 +15.5% |
| 2017 | $2,294 | $186,850 +4.8% |
| 2016 | $2,294 | $178,350 +6.6% |
| 2014 | $2,294 | $167,250 +0.2% |
| 2013 | -- | $166,950 |
| 2012 | $2,258 | -- |
| 2011 | -- | -- |
| 2010 | -- | -- |
| 2009 | $2,006 | -- |
| 2008 | -- | -- |
| 2007 | $2,113 -32.3% | -- |
| 2006 | $3,122 +41.4% | -- |
| 2005 | $2,208 | -- |
| 2004 | -- | -- |
| 2002 | -- | -- |
| 2001 | $384 -3.3% | $27,500 |
| 2000 | $397 | $27,500 |
Find assessor info on the county website
Monthly payment
Est. payment
Payment breakdown
Explore the cost of this home by adjusting the details. Changes won't be saved.Climate risks
Neighborhood: 98597
Nearby schools
GreatSchools rating
- 4/10Mill Pond Intermediate SchoolGrades: PK-5Distance: 0.3 mi
- 7/10Ridgeline Middle SchoolGrades: 6-8Distance: 0.2 mi
- 4/10Yelm High School 12Grades: 9-12Distance: 1.1 mi
Schools provided by the listing agent
- Elementary: Mill Pond Elem
- Middle: Ridgeline Mid
- High: Yelm High12
Source: NWMLS as distributed by MLS GRID. This data may not be complete. We recommend contacting the local school district to confirm school assignments for this home.
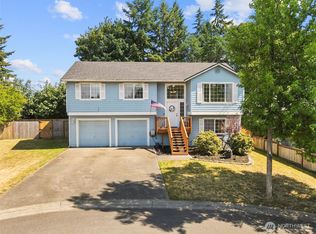
- $505,0005 bd3 ba1.6k sqft10541 Farwest Ct, Yelm, WA 98597Sold
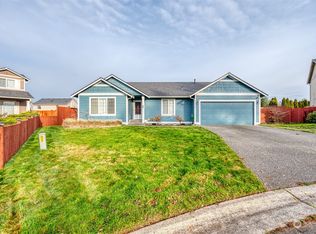
- $424,0003 bd2 ba1.3k sqft10536 Farwest Ct SE, Yelm, WA 98597Sold
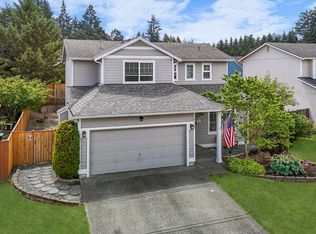
- $475,0003 bd3 ba1.7k sqft10429 Brighton St SE, Yelm, WA 98597Sold
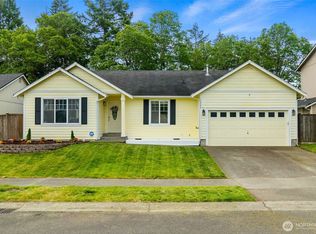
- $437,9003 bd2 ba1.3k sqft10523 Farwest Ct SE, Yelm, WA 98597Sold
- $485,0005 bd3 ba2k sqft10517 Farwest Ct SE, Yelm, WA 98597For Sale
- $459,9503 bd3 ba1.7k sqft10428 Brighton St SE, Yelm, WA 98597For Sale
- $565,0003 bd3 ba2.3k sqft15106 Carter Loop SE, Yelm, WA 98597New Construction
- $565,0003 bd3 ba2.3k sqft15114 Carter Loop SE, Yelm, WA 98597New Construction
A local agent can set up tours, give advice and negotiate with sellers.
A local lender can help you make sure your offer is ready when you are.
Similar homes
- $459,9503 bd3 ba1.7k sqftNisqually Estates, Yelm, WA 98597Active
 MLS ID #2507942, Amber McDonald. NWMLS as distributed by MLS GRID
 - $500,0003 bd3 ba1.7k sqft203 3rd Street NE, Yelm, WA 98597Active
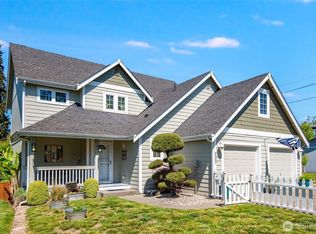 MLS ID #2522088, Erika Merdich. NWMLS as distributed by MLS GRID
 - $435,0003 bd3 ba2.3k sqftTahoma Terra, Yelm, WA 98597Active
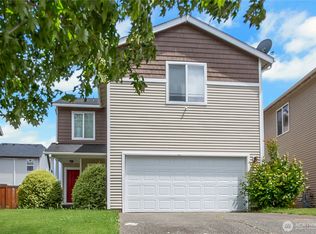 MLS ID #2528938, George Caudill. NWMLS as distributed by MLS GRID
 - $465,0003 bd3 ba1.8k sqft16541 Rainier View Drive SE, Yelm, WA 98597Active
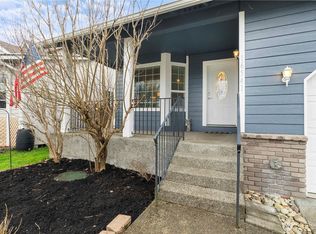 MLS ID #2487494, Jenn Hamilton. NWMLS as distributed by MLS GRID
 - $435,0003 bd2 ba1.2k sqft16305 107th Ct SE, Yelm, WA 98597ActiveMLS ID #2545646, Jesse Nelson. NWMLS as distributed by MLS GRID
- $522,9005 bd3 ba2.2k sqft16656 91st Avenue SE, Yelm, WA 98597ActiveMLS ID #2545077, Lorraine Gakin. NWMLS as distributed by MLS GRID
- $440,0003 bd3 ba1.6k sqft18102 Big Fir Court SE, Yelm, WA 98597ActiveMLS ID #2562676, Joseph Heilman. NWMLS as distributed by MLS GRID
- $420,0003 bd2 ba1k sqftNisqually Pines Div 5, Yelm, WA 98597ActiveMLS ID #2562411, Jennifer Tobin. NWMLS as distributed by MLS GRID
- $489,9993 bd2 ba1.2k sqft815 Cody Street SE, Rainier, WA 98576ActiveMLS ID #2562247, Anja Leama. NWMLS as distributed by MLS GRID
- $450,0004 bd2 ba1.9k sqftClearwood, Yelm, WA 98597ActiveMLS ID #2540822, Ryan Patrick McDonald. NWMLS as distributed by MLS GRID
- $455,0003 bd2 ba1.4k sqft29428 85th Avenue Ct S, Roy, WA 98580ActiveMLS ID #2550667, Sung Han. NWMLS as distributed by MLS GRID
- $599,9503 bd3 ba1.9k sqft18421 149th Lane SE, Yelm, WA 98597ContingentMLS ID #2559550, Harrison Harte. NWMLS as distributed by MLS GRID
- $675,0006 bd6 ba2.6k sqftBerry Valley Estates, Yelm, WA 98597ActiveMLS ID #2528181, Leanne Emery. NWMLS as distributed by MLS GRID
- $415,0003 bd2 ba1.5k sqftClearwood, Yelm, WA 98597ActiveMLS ID #2488151, Darlene Heseltine. NWMLS as distributed by MLS GRID
- $529,0004 bd3 ba1.9k sqft303 135th Place SE, Rainier, WA 98576ActiveMLS ID #2546246, Julie Bradshaw. NWMLS as distributed by MLS GRID
- $510,0003 bd3 ba1.5k sqft9711 Vantage Terrace Court SE, Olympia, WA 98513ActiveMLS ID #2542496, Matthew J Williamson. NWMLS as distributed by MLS GRID
- $515,0004 bd3 ba2k sqftBeverly Park 4th, Spanaway, WA 98387ActiveMLS ID #2564705, Alan Johnson. NWMLS as distributed by MLS GRID
- $475,0003 bd2 ba1.5k sqft5118 203rd Street Ct E, Spanaway, WA 98387ActiveMLS ID #2547670, Carrie Johnson. NWMLS as distributed by MLS GRID
- $499,9503 bd3 ba1.8k sqft211 177th Street E, Spanaway, WA 98387ActiveMLS ID #2564904, Brian Alarcon. NWMLS as distributed by MLS GRID
- $475,0003 bd3 ba1.3k sqft2309 157th Court E, Tacoma, WA 98445ActiveMLS ID #2560566, Adnan Al-Tayyar. NWMLS as distributed by MLS GRID
