Welcome home to this adorable rambler in the gated Clearwood Community! Thoughtfully updated and move-in ready, this spacious home features fresh interior paint, new flooring, and a roof replaced in 2017. The bright and inviting living room flows seamlessly into the dining area and beautifully updated kitchen, showcasing NEW quartz countertops, stylish gray cabinetry, a full-height subway tile backsplash, and stainless-steel appliances that stay with the home. The primary suite offers a private full bath, while 3 additional bedrooms and a full guest bath provide plenty of space for everyone. Recent updates continue in the bathrooms with new vanities, adding a fresh, modern touch. The family room is ready for entertaining, and the entertainment center stays! Step outside to the large deck overlooking the fully fenced backyard, offering endless possibilities for gardening, play, pets, or relaxing outdoors. Enjoy all the incredible amenities Clearwood has to offer, including community waterfront access, a boat launch, parks, and miles of scenic trails. A wonderful opportunity to enjoy space, updates, and recreation in one of the area's most desirable gated communities!
Active
Listed by: eXp Realty • Ryan Patrick McDonald
Price cut: $10K (7/14)
$450,000
18312 Parkcrest Court SE, Yelm, WA 98597
4beds
1,920sqft
:
Get pre-qualified$2,956/mo
Single Family Residence
Built in 2005
7,771 Square Feet Lot
$451,700 Zestimate®
$234/sqft
$175/mo HOA
What's special
- 49 days |
- 392 |
- 16 |
Likely to sell faster than
Zillow last checked:
Listing updated:
Listed by:
Ryan Patrick McDonald,
eXp Realty
Source: NWMLS as distributed by MLS GRID,MLS#: 2540822
Facts & features
Interior
Bedrooms & bathrooms
- Bedrooms: 4
- Bathrooms: 2
- Full bathrooms: 2
- Main level bathrooms: 2
- Main level bedrooms: 4
Primary bedroom
- Level: Main
Bedroom
- Level: Main
Bedroom
- Level: Main
Bedroom
- Level: Main
Bathroom full
- Level: Main
Bathroom full
- Level: Main
Dining room
- Level: Main
Entry hall
- Level: Main
Family room
- Level: Main
Utility room
- Level: Main
Heating
- Wall Furnace, Electric
Cooling
- Window Unit(s)
Appliances
- Included: Dishwasher, Microwave, Refrigerator, Stove(s)/Range(s), Dishwasher(s), Microwave(s), Refrigerator(s), Water Heater: Electric, Water Heater Location: Garage
Features
- Bath Off Primary, Ceiling Fan(s), Dining Room
- Flooring: Laminate, Carpet
- Windows: Dbl Pane/Storm Window
- Basement: None
- Has fireplace: No
Interior area
- Total structure area: 1,920
- Total interior livable area: 1,920 sqft
Property
Parking
- Total spaces: 5
- Parking features: Driveway, Attached Garage, RV Parking
- Has attached garage: Yes
- Covered spaces: 2
- Uncovered spaces: 3
Features
- Levels: One
- Stories: 1
- Entry location: Main
- Patio & porch: Bath Off Primary, Ceiling Fan(s), Dbl Pane/Storm Window, Dining Room, Walk-In Closet(s), Water Heater, Wired for Generator
- Has view: Yes
- View description: Territorial
Lot
- Size: 7,771 Square Feet
- Features: Cul-De-Sac, Paved, Value In Land, Cable TV, Fenced-Fully, Gated Entry, High Speed Internet, Propane, RV Parking
- Topography: Level,Partial Slope
- Residential vegetation: Garden Space
Details
- Parcel number: 41220002900
- Special conditions: Standard
- Other equipment: Leased Equipment: Propane, Wired for Generator
Construction
Type & style
- Home type: SingleFamily
- Architectural style: 1 Story
- Property subtype: Single Family Residence
Materials
- Cement Planked, Cement Plank
- Foundation: Poured Concrete
- Roof: Composition
Condition
- Year built: 2005
- Major remodel year: 2005
Utilities & green energy
- Electric: Company: PSE
- Sewer: Septic Tank, Company: Septic
- Water: Community, Shared Well, Company: Clearwood
Community & HOA
Community
- Features: Athletic Court, Boat Launch, CCRs, Gated, Park, Playground, Trail(s)
- Subdivision: Clearwood
HOA
- Services included: Common Area Maintenance
- HOA fee: $175 monthly
- HOA phone: 360-894-2941
Location
- Region: Yelm
Financial & listing details
- Price per square foot: $234/sqft
- Tax assessed value: $429,300
- Annual tax amount: $3,228
- Date on market: 6/25/2026
- Cumulative days on market: 51 days
- Listing terms: Conventional,FHA,VA Loan
- Inclusions: Dishwasher(s), Leased Equipment, Microwave(s), Refrigerator(s), Stove(s)/Range(s)
Estimated market value
$451,700
$429,000 - $474,000
$2,701/mo
Price history
| Date | Event | Price |
|---|---|---|
| 7/14/2026 | Price change | $450,000-2.2%$234/sqft |
Source:  NWMLS as distributed by MLS GRID #2540822 Report a problem NWMLS as distributed by MLS GRID #2540822 Report a problem | ||
| 6/26/2026 | Listed for sale | $460,000+89.3%$240/sqft |
Source: NWMLS as distributed by MLS GRID #2540822 Report a problem | ||
| 12/7/2007 | Sold | $243,000+3.4%$127/sqft |
Source: NWMLS as distributed by MLS GRID #27116361 Report a problem | ||
| 9/15/2005 | Sold | $235,000+944.4%$122/sqft |
Source: NWMLS as distributed by MLS GRID #25120798 Report a problem | ||
| 8/19/2004 | Sold | $22,500$12/sqft |
Source: Public Record Report a problem | ||
Public tax history
| Year | Property taxes | Tax assessment |
|---|---|---|
| 2024 | $3,053 -19% | $429,300 +6.5% |
| 2023 | $3,767 +0.6% | $403,100 -1.4% |
| 2022 | $3,744 +5.7% | $408,800 +24% |
| 2021 | $3,543 +1.7% | $329,800 +20% |
| 2020 | $3,484 +37.4% | $274,900 +14.1% |
| 2019 | $2,536 -9.3% | $240,900 +3.2% |
| 2018 | $2,795 +33.3% | $233,400 +22.6% |
| 2017 | $2,097 | $190,450 +16.1% |
| 2016 | $2,097 | $164,000 +11.2% |
| 2014 | $2,097 | $147,500 +8.8% |
| 2013 | -- | $135,600 |
| 2012 | $2,229 | -- |
| 2011 | -- | -- |
| 2010 | -- | -- |
| 2009 | $2,272 | -- |
| 2008 | -- | -- |
| 2007 | $2,452 -28.6% | -- |
| 2006 | $3,433 | -- |
| 2005 | -- | -- |
| 2002 | -- | -- |
| 2001 | $255 +8.5% | $16,000 +13.5% |
| 2000 | $235 | $14,100 |
Find assessor info on the county website
Monthly payment
Est. payment
Payment breakdown
Explore the cost of this home by adjusting the details. Changes won't be saved.Climate risks
Neighborhood: 98597
Nearby schools
GreatSchools rating
- 5/10Lackamas Elementary SchoolGrades: PK-5Distance: 2.3 mi
- 7/10Ridgeline Middle SchoolGrades: 6-8Distance: 10.6 mi
- 4/10Yelm High School 12Grades: 9-12Distance: 11.7 mi
Schools provided by the listing agent
- Elementary: Lackamas Elem
- Middle: Ridgeline Mid
- High: Yelm High12
Source: NWMLS as distributed by MLS GRID. This data may not be complete. We recommend contacting the local school district to confirm school assignments for this home.
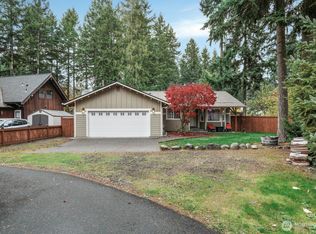
- $430,0003 bd2 ba1.3k sqft18305 Parkcrest Ct SE, Yelm, WA 98597Sold
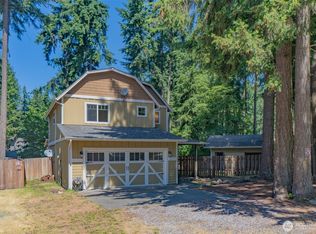
- $425,0003 bd3 ba1.6k sqft18311 Avonwood Ct SE, Yelm, WA 98597Sold
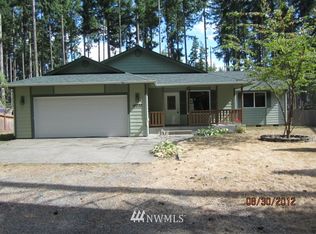
- $494,1004 bd-- ba1.9k sqft18220 Suncrest Ct SE, Yelm, WA 98597Off Market
- $74,9997,880 sqft18243 Suncrest Ct SE, Yelm, WA 98597Lot/Land
- $30,0008,581 sqft18236 Blue Hills Dr SE, Yelm, WA 98597Lot/Land
- $435,0003 bd3 ba1.5k sqft18221 E Clear Lake Blvd SE, Yelm, WA 98597Sold
- $399,2503 bd2 ba1.5k sqft18310 Blue Hills Dr SE, Yelm, WA 98597For Sale
- $378,5003 bd2 ba1.2k sqft18203 E Clear Lake Blvd SE, Yelm, WA 98597Sold
A local agent can set up tours, give advice and negotiate with sellers.
A local lender can help you make sure your offer is ready when you are.
Similar homes
- $440,0003 bd3 ba1.6k sqft18102 Big Fir Court SE, Yelm, WA 98597Active
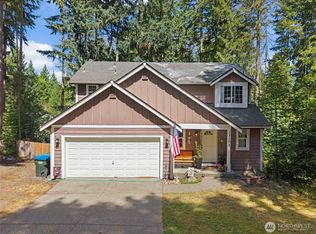 MLS ID #2562676, Joseph Heilman. NWMLS as distributed by MLS GRID
 - $469,8284 bd3 ba2.2k sqft18821 Rampart Drive SE, Yelm, WA 98597Active
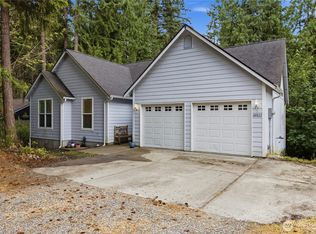 MLS ID #2547459, Gerard Mennitto. NWMLS as distributed by MLS GRID
 - $437,5003 bd3 ba2k sqftClearwood Div. 9, Yelm, WA 98597Active
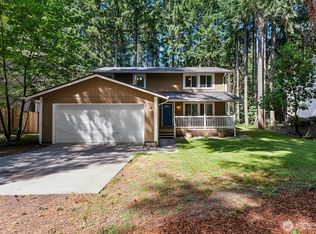 MLS ID #2541402, David Brian Wahlers. NWMLS as distributed by MLS GRID
 - $420,0003 bd2 ba1.5k sqftClearwood, Yelm, WA 98597Active
 MLS ID #2516995, Tara Combs. NWMLS as distributed by MLS GRID
 - $430,0003 bd3 ba2.1k sqft17631 Clear Lake Boulevard SE, Yelm, WA 98597ActiveMLS ID #2507107, David Brian Wahlers. NWMLS as distributed by MLS GRID
- $449,9503 bd2 ba1.4k sqft18042 Highland Court SE, Yelm, WA 98597ActiveMLS ID #2558513, Lyndsey L Wann. NWMLS as distributed by MLS GRID
- $379,9503 bd3 ba2k sqft22323 Glenview Court SE, Yelm, WA 98597ActiveMLS ID #2534442, Richard L. Simpson. NWMLS as distributed by MLS GRID
- $394,9503 bd2 ba1.2k sqft18107 E Clear Lake Boulevard SE, Yelm, WA 98597ActiveMLS ID #2522934, Adenike Binuyo-Hawkins. NWMLS as distributed by MLS GRID
- $409,9503 bd2 ba1.3k sqft1, Yelm, WA 98597ActiveMLS ID #2550736, Jaimie Lee. NWMLS as distributed by MLS GRID
- $435,0003 bd2 ba2.1k sqftClearwood Div 4, Yelm, WA 98597ActiveMLS ID #2456307, Chrissy DeHan. NWMLS as distributed by MLS GRID
- $529,9003 bd2 ba1.6k sqft16033 Agate Street SE, Yelm, WA 98597ActiveMLS ID #2563738, Angela K. Filkins. NWMLS as distributed by MLS GRID
- $459,9503 bd3 ba1.7k sqftNisqually Estates, Yelm, WA 98597ActiveMLS ID #2507942, Amber McDonald. NWMLS as distributed by MLS GRID
- $515,5003 bd2 ba1.3k sqft14342 Brandie Court SE, Yelm, WA 98597ActiveMLS ID #2561151, Sandy Nelson. NWMLS as distributed by MLS GRID
- $475,0003 bd3 ba1.7k sqft10549 Farwest Court SE, Yelm, WA 98597ActiveMLS ID #2540230, AnnaLisa Gasporra. NWMLS as distributed by MLS GRID
- $485,0003 bd2 ba1.6k sqftLake Lawrence West, Yelm, WA 98597ActiveMLS ID #2558893, Angela Lowe. NWMLS as distributed by MLS GRID
- $435,0003 bd2 ba1.2k sqft16305 107th Ct SE, Yelm, WA 98597ActiveMLS ID #2545646, Jesse Nelson. NWMLS as distributed by MLS GRID
- $465,0003 bd3 ba1.8k sqft16541 Rainier View Drive SE, Yelm, WA 98597ActiveMLS ID #2487494, Jenn Hamilton. NWMLS as distributed by MLS GRID
- $515,0005 bd3 ba2.3k sqft9229 Carys Street SE, Yelm, WA 98597ActiveMLS ID #2561576, Justin Lancaster. NWMLS as distributed by MLS GRID
- $522,9005 bd3 ba2.2k sqft16656 91st Avenue SE, Yelm, WA 98597ActiveMLS ID #2545077, Lorraine Gakin. NWMLS as distributed by MLS GRID
- $539,0004 bd3 ba2.3k sqftCherry Mdws, Yelm, WA 98597ActiveMLS ID #2560885, Amber McDonald. NWMLS as distributed by MLS GRID
